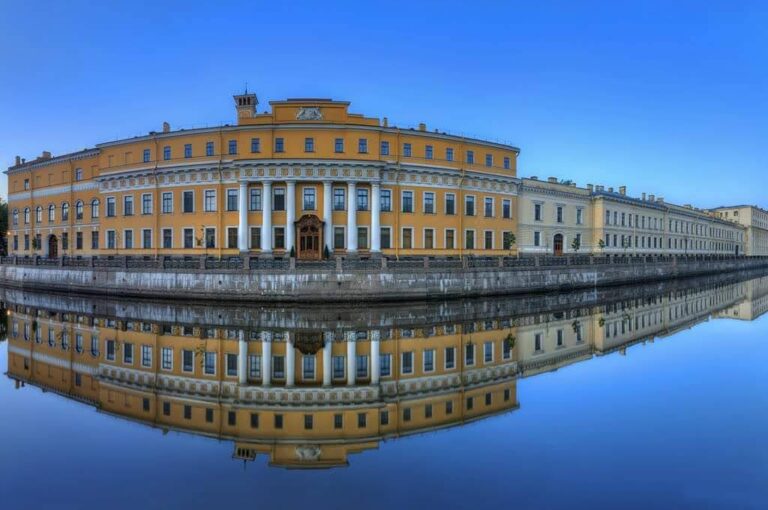
Menshikov Palace: An Early Petrine Baroque Palace in Saint Petersburg


Site at a Glance
- Rating
- 4.6
- Popularity
- Medium
- Country
- Russia
- Primary era
- Early Modern
- External website
- Open
- Eras represented
- Early Modern
- Civilizations
- Russian
- Site type
- Civic
- Remains
- Palace
On this page22 sections
History
Menshikov Palace is an early eighteenth-century Russian palace in Saint Petersburg, Russia, built for Alexander Danilovich Menshikov in the Petrine Baroque style. Menshikov, a close associate of Peter I, became the first governor-general of Saint Petersburg and the first president of the Military Collegium. The palace stood on Vasilyevsky Island and served both as his residence and as an important administrative and ceremonial building in the new capital.
Foundation and construction
Menshikov received the land in 1703, but development began in summer 1710 after the capture of Vyborg. Construction started in May 1710 under Giovanni Maria Fontana. When Fontana left Saint Petersburg, Gottfried Johann Schädel took over the expansion from 1713. The palace rose in stages. The first phase was complete by 1711 or 1712, most of the building work had finished by 1714, and interior decoration continued until Menshikov’s exile in 1727.
The estate extended across Vasilyevsky Island from the Bolshaya Neva to the Malaya Neva. Alongside the principal palace, it contained gardens, a vegetable garden, baths, a mead brewery, a bakery, a forge, an orangery, servants’ quarters, and other service buildings. A wooden Embassy Palace, a wattle-and-daub Church of the Resurrection with chimes, and a manager’s house for Fyodor Solovyov also formed part of the complex.
A residence and state venue
Peter I called the palace the Embassy House because foreign ambassadors were received there. Its rooms hosted state banquets, ceremonial dinners, assemblies, and balls, giving the building a public role beyond Menshikov’s private residence. In 1712, Peter I and Catherine Alexeyevna were married at the palace. It also hosted the wedding of Anna Ivanovna and Friedrich Wilhelm Kettler, Duke of Courland. In 1726, Menshikov’s daughter Maria was betrothed there to Peter Sapieha, although the proposed marriage never took place.
Confiscation and military-school use
Menshikov fell from power in 1727 after being accused of treason and embezzlement. He was exiled to Berezov in Siberia, and his property passed to the state. For five years, the palace served as the seat of the Collegium of Foreign Affairs. In 1731 it was assigned to the Landed Gentry Corps, an elite military school for noble youths that later became known as the Cadet Corps.
Domenico Trezzini adapted the palace for the school in 1731. New buildings were erected on the estate, including structures along Kadetskaya Line. The courtyard was built up, and the garden was destroyed. Mikhail Zemtsov, Ivan Starov, Vasily Bazhenov, and Yury Felten later undertook further alterations. The institution became the First Cadet Corps in 1800 and remained associated with the palace throughout the nineteenth century. During the second half of that century, the building also housed the Council of the Main Administration of Military Schools.
The school’s use changed the building’s interiors as well as its surrounding estate. The Assembly Hall became a church and received an iconostasis, a screen decorated with icons that separates the sanctuary from the main body of an Eastern Christian church. During 1917 and 1918, the palace hosted repeated revolutionary meetings. The First All-Russian Congress of Soviets met there in June 1917. In the 1920s, the building housed the Engels Military-Political School. Before the Second World War, it also accommodated the Red Army Military Transport Academy and the First Law Institute.
Restoration and museum history
The first scholarly restoration took place from 1888 to 1896 under Mikhail Ivanov and Alexander Parland. It concentrated on recovering the original appearance of Menshikov’s private apartments. Documentary research by Alexander Petrov preceded a later restoration that began in the mid-1950s under Alexander Hessen. Georgy Getmanskaya continued the work from 1975 to 1977, and the restoration was completed in 1981. The palace was returned to forms associated with the first quarter of the eighteenth century.
The building was adapted as a museum in 1965 and ultimately became a branch of the State Hermitage Museum. Since 1981, it has housed the exhibition “Culture of Russia in the First Third of the Eighteenth Century,” later expanded with period furnishings and decorative objects from the Hermitage collections. The palace is a federally significant cultural-heritage property of the Russian Federation and forms part of the historic centre of Saint Petersburg and the Menshikov Estate. It is the only surviving stone building of the original urban estate, while the wooden and wattle-and-daub structures have disappeared.
Remains
Menshikov Palace is an early and distinctive example of Petrine Baroque, the style developed in Russia under Peter I that combined European Baroque planning and decoration with Russian building traditions. The palace originally faced the Neva and was integrated with a regular European-style Baroque garden and service buildings. Its main body, side wings, courtyards, ceremonial rooms, kitchens, cellars, staircases, and decorated apartments preserve the changing functions of the residence and its later institutional use.
Plan and exterior
Palace body and courtyards
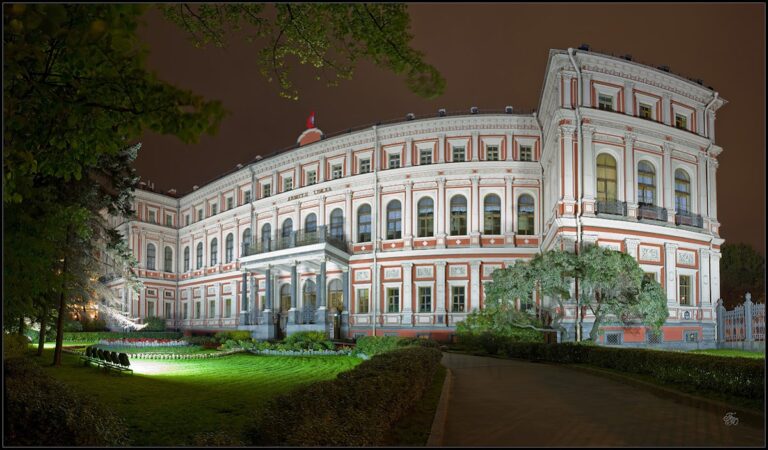
The building is described as Saint Petersburg’s first stone palace-type building. It began as a three-storey structure with a central body and two side wings that enclosed part of a courtyard. By 1727, the complex had formed a closed quadrilateral with two internal courtyards and exits to the north, east, and west. The central body facing the Neva rose to four storeys and carried a high iron-covered mansard roof. The western side included a two-storey gallery wing and corner chambers, while the eastern counterpart was only partly completed.
Neva facade and entrance
The main entrance was reached by a high porch with a portico supported on wooden columns. A balustrade and statues stood above the entrance wall. The projecting side sections, or risalits, were crowned by Baroque pediments decorated with vases and princely crowns. The portico also supported a balcony or loggia for a military orchestra that greeted distinguished guests arriving by water.
The Cadet Corps later simplified the Neva facade. The mansard roof was replaced by a gabled roof, and the central attic with sculptures gave way to a segmental pediment. Twentieth-century restoration, based on early eighteenth-century engravings, reconstructed the earlier facade treatment and reinstated the high broken roof. The crowns and vases on the projections were recreated in the early 2000s. Pilasters with stone capitals articulate the facades.
Entrance and service areas
Great Vestibule
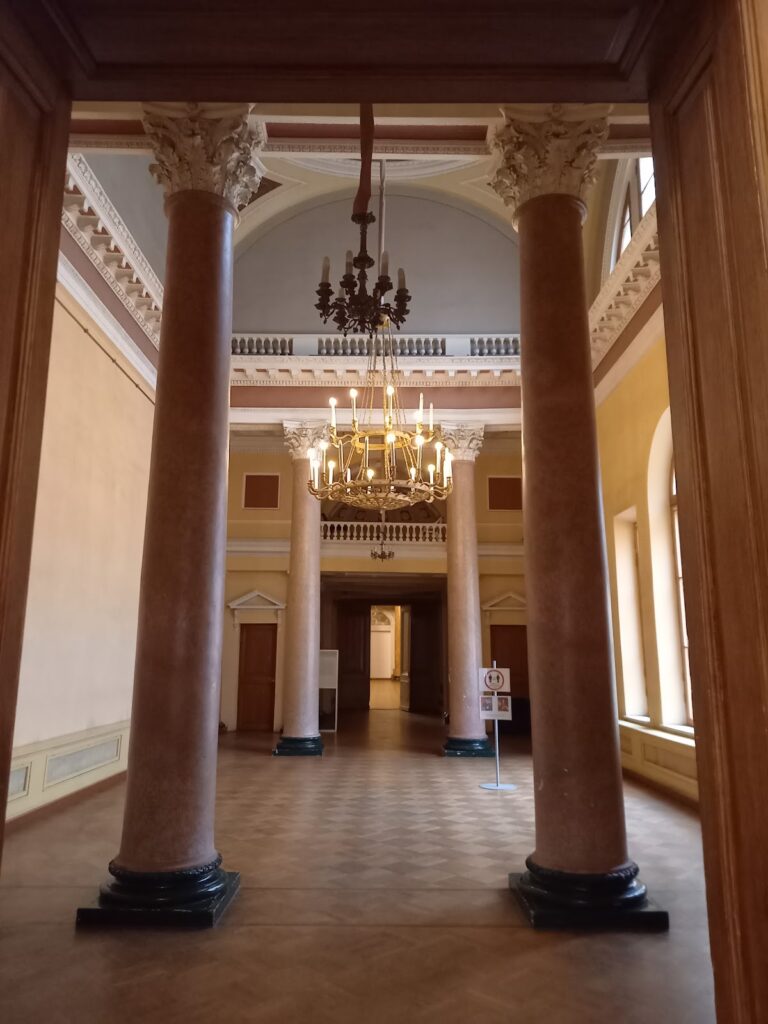
The Great Vestibule, or Grand Entrance Hall, formed the ceremonial entrance on the Neva side. It originally opened toward a landing place where boats could moor and included a passage toward the former garden. Columns divide the first floor into three aisles. Steps occupy the side aisles, while the central aisle leads toward the courtyard beyond the palace. Painted decoration imitating marble covers the walls, and niches contain copies of ancient Roman sculptures representing Hercules, Hero, Paris, and Flora, with Apollo at the centre.
A marble sculpture of Diana with Cupid and a Dog, signed by Giuseppe Torretto and dated 1717, is also preserved in the vestibule. It came from the early eighteenth-century group made for the Summer Garden rather than from Menshikov’s own collection. The palace originally contained imported marble sculpture, including copies of ancient Roman models and works by contemporary Italian sculptors. After Menshikov’s exile, these sculptures were confiscated and redistributed among imperial palaces and gardens. The surviving Allegory of Justice by Alvise Tagliapietra now decorates the Jordan Staircase of the Winter Palace.
Basement cellars
The basement contains brick vaults over service rooms. Menshikov’s wine stores originally occupied nine separate cellars for Russian and foreign wine, beer, and vegetables. The exposed load-bearing construction provides evidence of the techniques used in one of Saint Petersburg’s earliest stone buildings.
Cookhouse
The first floor contained three kitchens, workshops connected with the palace, and a guardroom. The surviving kitchen, or Cookhouse, was used to reheat and decorate prepared food. It contains earthenware, wooden, and metal vessels. Its original brick exhaust hood survives, while the oven beneath it was reconstructed from comparable examples. The oven was larger than similar kitchens in Peter I’s Summer Palace and the palaces of Peterhof.
Ceremonial rooms and circulation
Great Chamber
The Great Chamber was probably a ceremonial room used for formal audiences and celebrations. Part of its original timber-beam ceiling survives, with the beams secured by brick. The room contains five seventeenth-century tapestries depicting the history of Perseus, grisaille overdoors by the Dutch artist Jacob de Wit representing painting, music, and poetry, and a seventeenth-century Italian fragment known as the Leg of a Colossus.
Furniture from Danzig, Italian marble busts dating from the seventeenth and eighteenth centuries, and a French set of five tapestries made in 1677 form part of the interior. A large silver wine-cooling basin was made in Amsterdam by the goldsmith Pelgrom Petholt in 1714.
Main staircase
The main staircase to the principal apartments is a two-flight structure dating from 1716 to 1720. Corinthian columns joined by arches separate its upper landing from the stairway. Painted architectural motifs on the landing repeat the arcade, while the walls imitate marble. The original grisaille panels beneath the windows have almost disappeared.
The steps are made of bog oak. They became worn on both sides but were not replaced during repairs carried out for the Cadet Corps. Instead, the steps were turned over and reused.
Assembly Hall
The Assembly Hall was the largest room on the second floor and originally served assemblies, balls, and meetings. Its later conversion into a military-school church substantially altered the interior and prevents a reconstruction of its original decoration. The surviving later decoration has been restored, the iconostasis has been removed, and the room now serves museum exhibitions.
Decorated apartments
Tiled rooms
Four rooms retain extensive white ceramic tile decoration painted with blue cobalt: the Varvara Room, the Cabinet off the Entrance Hall, Menshikov’s Bedroom, and the Bedchamber Anteroom. The palace contained thirteen such rooms by 1727, while the four surviving interiors preserve a total of 27,810 painted tiles.
Some tiles were imported from Delft. Others were produced at the brickworks in Strelnya and painted in Menshikov’s workshops on Vasilyevsky Island. Tiles cover walls and ceilings in a dense carpet-like arrangement of repeated rosettes and corner motifs, with some details gilded. Ceramic specialists recreated many missing tiles during restoration in the 1990s.
Varvara Room
The Varvara Room belonged to Menshikov’s sister-in-law, Varvara Mikhailovna, who raised and cared for the children of her sister, including Alexander, Alexandra, and Maria. It contains a canopy bed of stone and dark wood and a muted green tapestry. Its tile decoration is the most accomplished in the palace, combining landscapes, genre scenes, mythological subjects, soldiers, Dutch inhabitants, and early eighteenth-century domestic objects. The stove is decorated with Russian-made tiles.
Walnut Study
The Walnut Study has walls covered with walnut-wood panels separated by gilded Corinthian pilasters. Menshikov used the room for work, negotiations, receiving guests, and relaxation. Its ceiling was decorated at least three times. The earliest known layer, attributed to 1711 or 1712, shows a warrior resembling Mars, the Roman god of war, amid cannonballs, cannon, regimental banners, a drum, trumpets, and powder barrels. The face may suggest Peter I, but the painter is unknown. The composition has also been compared with images of the Archangel Michael in Russian religious painting, although its allegorical meaning remains uncertain.
A second ceiling layer from 1715 or 1716 used brightly coloured garlands, putti, and elaborate monograms. Archival records associate the work with painters known as the Adolskys and with Alexander Zakharov, but the supervising artist is unknown. Philippe Pillement, a French decorative painter, created the final decoration, usually dated to 1717 or 1718. It used subdued coral red and dark olive green with geometrically ordered ornament. The original Pillement ceiling is preserved in the Hermitage. The Walnut Study now contains fragments of his painting on a support and a restoration-period recreation on the ceiling.
The ceiling imagery is associated with the planned Book of Mars, a changing collection of engravings and military reports about Russian operations against Sweden, printed in Saint Petersburg from 1712 to 1716. Military emblems and mottoes include “Agreement brings victory” and “Where truth and faith are, there strength will increase.”
Cabinet with Painting
The adjacent western room, the Cabinet with Painting, had lost its original decoration. Its interior was reconstructed as an early version of the Walnut Study, with blue cloth-covered walls and a recreated ceiling painting of the warrior resembling Mars. The reconstruction drew on a recorded copy made by Yakov Kazakov in the 1970s and investigations carried out in the 1990s.
The palace’s surviving interiors include Dutch and Russian tiles, walnut panelling, the Pillement ceiling, and other early decorations. Most original furnishings and decoration were lost after Menshikov’s arrest and the confiscation of his property. The museum is therefore not a memorial museum of Menshikov. Apart from portraits made during his lifetime and a large clock, few personal belongings associated with him survive.
Nearby sites