Pidzamochok Castle: A Bastion Fortification in Ukraine


Site at a Glance
- Rating
- 4.5
- Popularity
- Low
- Country
- Ukraine
- Primary era
- Early Modern
- External website
- Open
- Eras represented
- Early Modern, Modern
- Civilizations
- Habsburg, Polish–Lithuanian Commonwealth
- Site type
- Military
- Remains
- Castle
On this page6 sections
History
Pidzamochok Castle is a stone bastion fortification in Ukraine, built around 1600 in late Renaissance and Baroque forms on the steep left bank of the Strypa River, west of Pidzamochok and north of Buchach. The fortress was established by the Tworowski-Buczacki family to support the defense of Buchach Castle and later became part of the Castles of Ternopil Oblast National Reserve.
Foundation and military role
The castle’s foundation is associated either with Jan Krzysztof Buczacki-Tworowski, who owned villages in the surrounding area, or with Jan Zbożny Buczacki. A partially preserved inscription above the main entrance has been used in support of these attributions. An earlier fortification may have occupied the site, while the date 1600 appears to refer specifically to the construction of the bastioned defensive perimeter. The castle’s first documentary mention dates from the seventeenth century.
Designed as a fortress supporting Buchach Castle, Pidzamochok was repeatedly damaged and rebuilt. In the 1670s, Turkish-Tatar forces under Ibrahim Shaytan destroyed the fortress. It was not reconstructed as a defensive structure after this destruction.
Adaptation and abandonment
After its military role ended, parts of the castle were adapted for habitation, and the site remained inhabited until the late eighteenth century. It belonged to Mykola Vasyl Potocki until the 1780s. The castle was abandoned after Austrian administration was established in 1772, following the First Partition of Poland, when the Habsburg monarchy acquired territories including the region around the fortress.
During the nineteenth century, a paper mill operated at the site. Sections of the fortress walls were also dismantled for building material. The remaining ruins are protected as a nationally significant architectural monument of Ukraine.
Remains
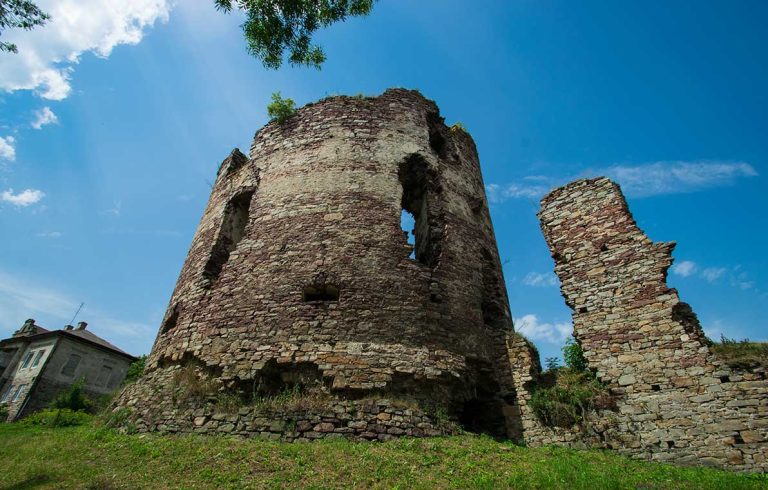
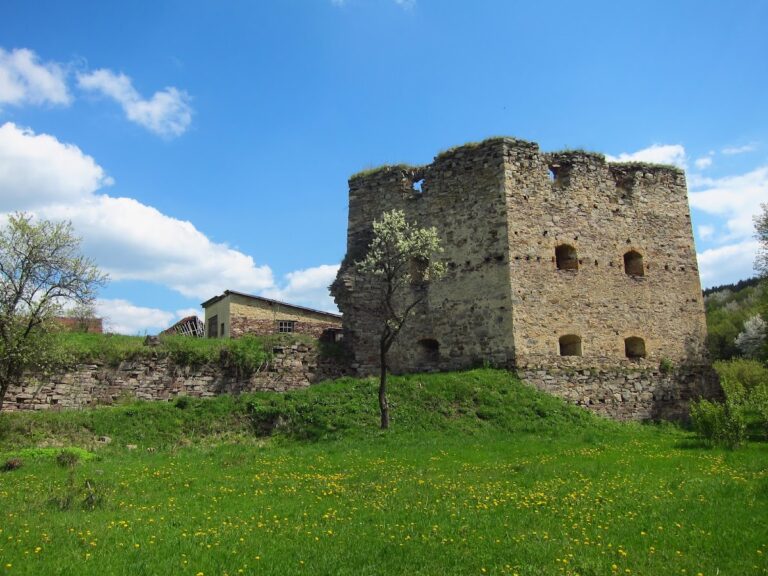
The surviving castle is an irregular stone-built enclosure whose plan has been described as a quadrilateral approaching a trapezoid and narrowing toward the north. Another description presents its defensive outline as close to a right triangle. Bastions occupied the corners, and some included residential rooms. The fortifications incorporated loopholes, earth ramparts, and a moat that formerly surrounded the complex. High wall sections, remnants of towers, parts of the rampart, and ruins of interior rooms survive today.
Residential buildings and towers
The northern part of the enclosure contained a two-storey palace or principal residential building bounded by two pentagonal towers. A large pentagonal tower stood on the western side of this building. The northern bastion was strengthened with two sloping buttresses, while other corner bastions combined defensive functions with residential accommodation.
Entrance and decorated defenses
The entrance was set into the southern curtain, the section of defensive wall between towers or bastions. Positioned between flanking defensive elements, including a bastion and a pentagonal tower, the gate opened onto a large courtyard. The southern wall was also flanked by two corner towers. Its massive entrance arch remains among the clearest surviving features of the ruin.
The portal preserves sculptural heraldic decoration associated with the castle’s founders. The Pilawa coat of arms of the Tworowski-Buczacki family was shown between two angels. Beneath it appears the partly preserved Latin inscription Sustine et abstine, meaning “Endure and exercise self-control,” together with a barely legible signature identified as “Jan Zbożny Buczacki.”
A lower cartouche bears the Skarbek coat of arms, displaying three arrows between the letters “AB.” Two lions support the cartouche, and a central mascaron, an ornamental mask or grotesque face, served as a decorative clasp. Another partly legible inscription reads Polypotente obtine 1600 August and has been interpreted as referring to the receipt of plenipotentiary powers in August 1600. The castle now survives as a ruin, with its entrance decoration, defensive walls, towers, and interior fragments preserving evidence of its changing military and residential functions.
Nearby sites