Church of the Precious and Life-Giving Cross, Buchach: A Basilian Monastery Church


Site at a Glance
- Rating
- 4.8
- Popularity
- Very Low
- Country
- Ukraine
- Primary era
- Early Modern
- Eras represented
- Early Modern, Modern
- Civilizations
- Habsburg, Polish–Lithuanian Commonwealth
- Site type
- Religious
- Remains
- Church
On this page12 sections
History
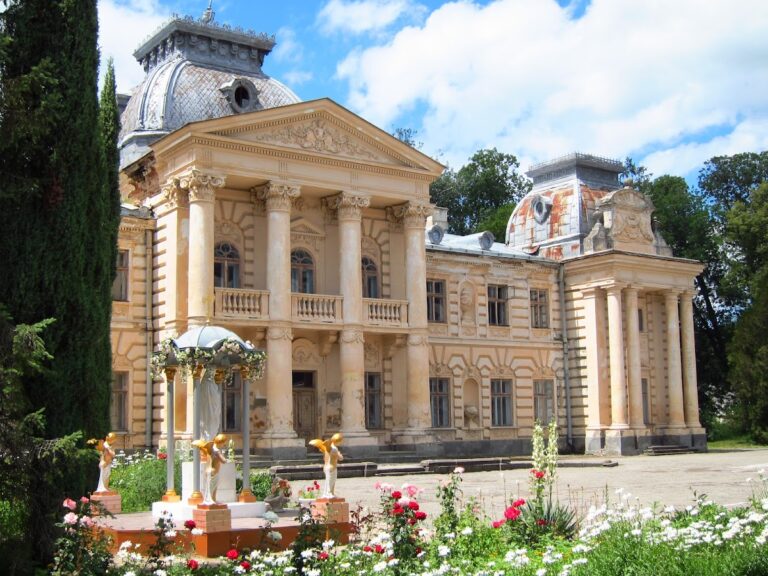
The Church of the Precious and Life-Giving Cross in Buchach, Ukraine, is an active Ukrainian Greek Catholic church within the monastery complex of the Order of Saint Basil the Great. The Ukrainian Greek Catholic Church follows the Byzantine rite while recognizing the authority of the pope, and the Basilian order follows an Eastern Christian monastic rule associated with Saint Basil the Great. Built in the Vilnius Baroque style, the church was completed in 1771 and is recognized as a nationally important architectural monument.
Construction and consecration
The church replaced a demolished Dominican Church of the Holy Cross that had stood on the same site. The beginning of construction is dated either to the period from 1761 to 1765, when the initiative came from the monastery’s abbot Jan Hieronim Nereziusz, or to 1770. In either case, the building was completed in 1771. Mikołaj Bazyli Potocki, the owner of Buchach and founder of the church, supported the project. Its design is attributed to Gotfryd Hoffman, while Johann Schültzer directed the construction.
The completed church was consecrated on 18 September 1771 under the dedication of the Precious and Life-Giving Cross. Abbot Inokentii Mshanetskyi conducted the ceremony with permission from Metropolitan Leo Szeptycki. The roof had been covered with sheet metal by the time construction ended. The church also housed the Pochaiv Gospel, a liturgical Gospel book connected with the Pochaiv Monastery and its printing tradition, for an unspecified period.
Furnishing and fire damage
In 1777, Jan Engelt, dean of the Roman Catholic Church in Buchach and parish priest of Petlykivtsi, donated two holy-water fonts. On 16 February 1778, Potocki received an acknowledgment from the gymnasium rector for 20,000 Polish zlotys set aside for the manufacture of the church’s altars. These acts formed part of the church’s early development and decoration.
A major fire in Buchach on 29 July 1865 severely damaged the church and destroyed its library. Rector Modest Hnatevych commissioned the artist Shlegel to make a drawing of the building after the fire. Wurm lithographed that drawing in Vienna later the same year, preserving a visual record of the church during this period.
Later changes and interpretation
A separate bell tower was built between 1849 and 1854. During the Soviet period, after activities at the Basilian monastery had been banned, the church was converted into a teaching building for the Buchach School of Agricultural Mechanization. A grain harvester was installed inside the former church. The building was restored in the 1990s and continues to function as an active church.
The two towers on the facade have been interpreted by art historian Jerzy Kowalczyk as evidence of the Latinization of Basilian architecture. In this context, Latinization refers to the influence of Western Christian architectural and religious forms on an Eastern Christian institution.
Remains
The church has a cruciform plan, formed by a single nave crossed by a developed transept. Its dynamic forms and strongly vertical composition place it within the Vilnius Baroque tradition, a late Baroque style associated with the former Grand Duchy of Lithuania. The building is accompanied by later exterior features, including a separate bell tower and a stone gallery in front of the church.
Church and exterior features
Main church
The principal building is organized around one nave and a transept that produces the cross-shaped ground plan. Its two facade towers were originally intended for different purposes, with one planned to hold a bell and the other a clock. Their paired arrangement has also informed interpretations of the church’s architectural relationship to Western forms. The roof was covered with sheet metal when the church was completed in 1771.
Bell tower
The bell tower was added between 1849 and 1854. It is a later element of the complex than the church itself and provided a separate structure for bells after the original plans associated bell and clock functions with the facade towers.
Stone gallery and grotto
A stone gallery stands before the church. Within its grotto is a statue of Saint Onuphrius the Great, giving the entrance area a distinct devotional feature connected with the monastery church.
Interior decoration and furnishings
Frescoes and holy-water fonts
The original frescoes were painted by the Basilian artist Yakiv Holovatskyi, whose monastic name was Isychii. The two holy-water fonts donated in 1777 were placed beside the pillars supporting the choir loft, an elevated gallery used by singers or musicians.
Furnishings and statues
Marcin Twardowski, a Galician craftsman from Mykulyntsi, made furnishings that included a tabernacle and confessionals. A tabernacle is a receptacle for reserving consecrated Eucharistic elements, while confessionals are furnishings used for the sacrament of confession. Mykhailo Filevych made six wooden statues of saints for the church, but they were not installed there. They are now held by the Andrey Sheptytsky National Museum in Lviv. Dmytro Krvavych stated that the statues were made in Chelm and that their style resembles four statues from the main altar of the Church of the Intercession in Buchach.