Zolotyy Potik Castle: A Late-Renaissance Fortification in Ukraine


Site at a Glance
- Rating
- 5
- Popularity
- Very Low
- Country
- Ukraine
- Primary era
- Early Modern
- Eras represented
- Early Modern
- Civilizations
- Polish–Lithuanian Commonwealth
- Site type
- Military
- Remains
- Castle
On this page11 sections
History
Zolotyy Potik Castle is a late-Renaissance fortification in Zolotyi Potik, Ukraine, built under Polish rule at the turn of the sixteenth and seventeenth centuries. Its construction is conventionally dated to approximately 1568–1631 and was funded by Stefan Potocki, Voivode of Bracław, a high-ranking provincial governor, and his wife, Maria Amalia Mohylanka-Potocka, on the order of Sigismund III Vasa, king of Poland and Grand Duke of Lithuania during the Polish–Lithuanian Commonwealth.
Potocki residence
The castle served as Stefan Potocki’s principal residence and later passed into the residential life of his son Jan Potocki and Jan’s family. The Potockis, a prominent Polish noble family, retained the stronghold as a residence and fortified home until the end of the eighteenth century.
Ottoman conquest and destruction
Turkish forces captured the castle in 1672 after a two-day defense, when its garrison surrendered. During another Turkish–Tatar campaign around 4–5 September 1676, Ottoman forces commanded by Ibrahim Pasha “Shaitan,” the beylerbey of Damascus, a senior provincial governor and military commander, attacked again. Part of the main wall was blown up, and the defenders and people sheltering inside were executed after resisting the assault. The castle was burned, with the corner and entrance towers suffering the greatest damage.
The castle remained under Turkish control until 1683. After the Ottoman withdrawal, guardians of the underage owner, Stefan Alexander Potocki, began partially rebuilding the fortifications. The work was completed in the early eighteenth century, allowing the damaged stronghold to continue its role within the Potocki estate.
Decline and later alteration
In the mid-eighteenth century, Mikołaj Bazyli Potocki moved his residence to Buchach, contributing to the castle’s increasing neglect. The property remained with the Potocki family until 1838, when Alfred Potocki sold it to the Olszewski family. Ignacy Skwarczyński may also have been among its owners; in 1786, he became president of the noble court based in Stanisławów.
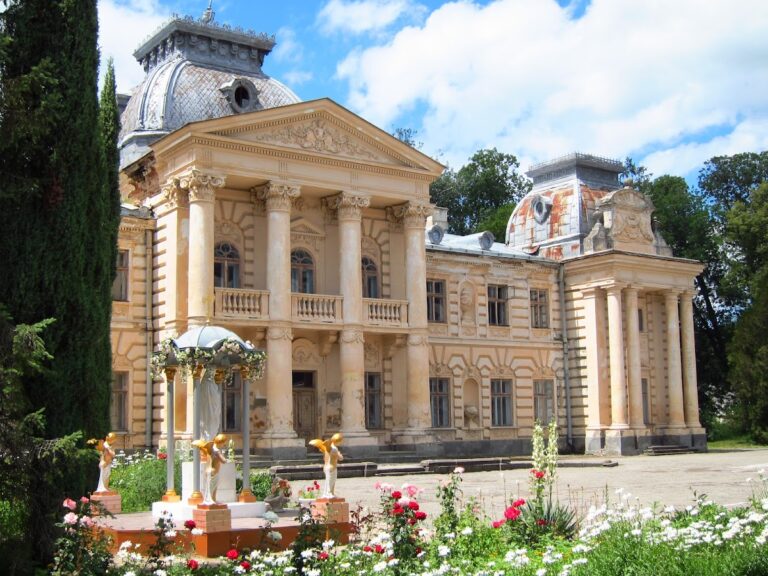
Around 1840, the Olszewski family built a palace west of the castle. Architectural details removed from the stronghold were reused in the new building, including window and door surrounds, cut-stone balustrades, fireplaces, and other masonry elements. This work destroyed part of the fortifications and removed surviving decorative features. After the partitions of Poland, the castle deteriorated into ruins. It is now administered by the Castles of Ternopil Oblast National Reserve and protected in Ukraine as an architectural monument of national significance.
Remains
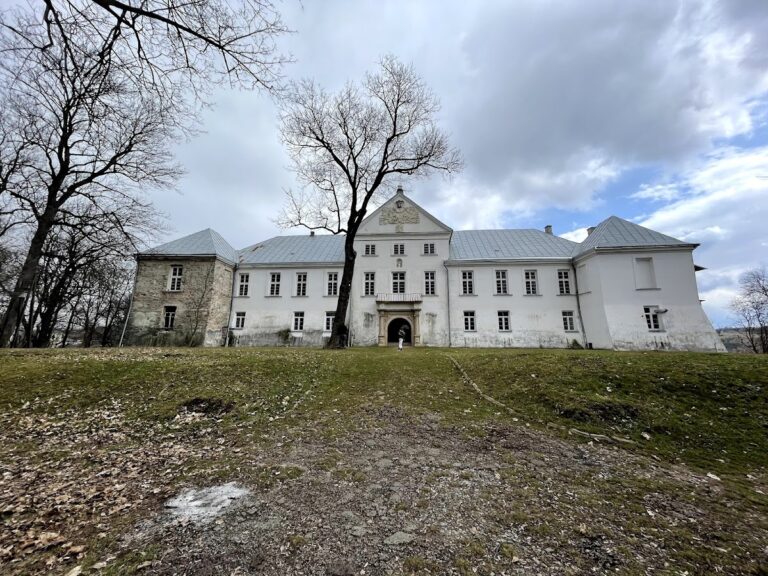
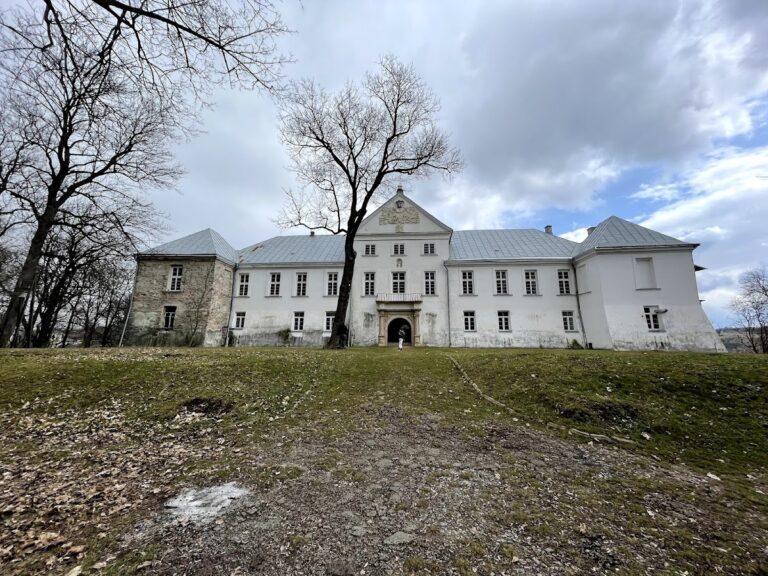
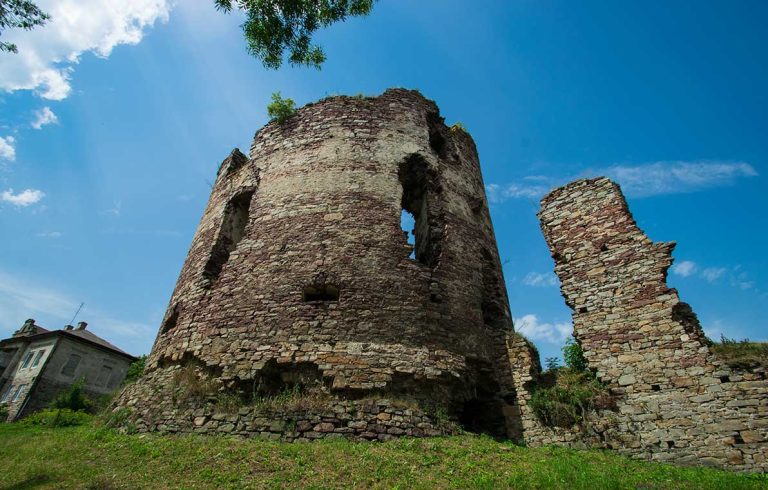
The castle occupies a square plan near the point where a small stream enters the Zolotyi Potik pond. Residential plots lie close to its walls. Built from local reddish sandstone, limestone, and broken stone, the stronghold was enclosed by a main defensive circuit, or enceinte, and protected by earthworks and a water-filled moat. Underground chambers or dungeons lay beneath the fortification. The surviving complex consists principally of the gate tower, three corner towers, and almost the entire circuit of defensive walls, while the adjoining palace is substantially ruined.
Defensive circuit
Corner towers and walls
Three-level polygonal towers originally stood at all four corners of the enclosure. The towers and curtain walls contained numerous loopholes and wooden galleries for soldiers. Three corner towers survive in relatively good condition, while the western tower has been lost. The walls between the towers reach approximately 2 metres in thickness. The western part of the courtyard formerly contained a well, which was removed in the nineteenth century.
Gate tower
A three-level, square-plan gate tower stood on the northern side of the castle and survives today. Its entrance carried the Piława coat of arms, a heraldic emblem associated with the Potocki family. The gate formed part of the defensive circuit rather than a separate later addition.
Residential buildings
Potocki palace
The Potocki palace adjoined the defensive walls and occupied the northwestern part of the castle. Rectangular in plan, it was originally a one-storey residential building; a second storey was added later. The palace now survives in a semi-ruined condition, with its remains forming part of the castle’s damaged residential quarter.
Olszewski Palace
The Olszewski Palace stands west of the castle, across the street. It was built as a long rectangular structure with a hipped roof and incorporated stone details removed from the older fortification. Its façades combined a Classical principal front with Victorian Gothic rear and side elevations. Lime trees and sculptural elements were installed in the courtyard. A fire in 1935 led to rebuilding in simplified form, without the original columned porticos. A bas-relief portrait of the Polish poet and writer Adam Mickiewicz was placed underfoot at the entrance to the castle enclosure.