Buchach Castle: A Frontier Fortress in Ukraine

Site at a Glance
- Rating
- 4.4
- Popularity
- Low
- Country
- Ukraine
- Primary era
- Early Modern
- External website
- Open
- Eras represented
- Medieval, Early Modern
- Civilizations
- Kingdom of Poland, Polish–Lithuanian Commonwealth
- Site type
- Military
- Remains
- Castle
On this page12 sections
History
Buchach Castle is a late Renaissance and Baroque fortress in Buchach, Ukraine, developed chiefly during the sixteenth century above the right bank of the Strypa River. It served as a frontier stronghold of the Polish-Lithuanian Commonwealth, protecting the town from military attacks and forming part of the state’s outer defensive line.
Early fortress and noble ownership
Tradition places the first wooden defensive castle here in the twelfth century, although other interpretations date the beginnings of the fortress no earlier than the fourteenth century. The next written reference dates to 1373, when Buchach belonged to the Buczacki family. The later stone fortress was built on the site of an earlier castle that had been destroyed.
The castle passed successively through the hands of the Buczacki family, the Buczacki-Tworowski branch, the Golski family, and the Potocki family. The Buczacki-Tworowski family supported construction of a castle in the mid-sixteenth century, and a further rebuilding campaign was completed during the 1580s. Repeated attacks by Crimean Tatars, as well as by Ottoman, Moldavian, and other forces, damaged the fortress during the sixteenth century.
Seventeenth-century warfare
By the beginning of the seventeenth century, Buchach was regarded as one of Podolia’s important castles. It functioned as an antemurale, a frontier stronghold intended to help defend a state’s outer boundary. After Stefan Potocki acquired Buchach around 1620, he and his wife Maria Mohylanka enlarged and strengthened the fortress, giving particular attention to its southern defences.
In 1613, after the death of her husband and, earlier, his brother in 1612, Zofia Zamechowska became the castle’s owner. In January 1614 she directed its defence against Ivan-Yurii Radziwill, assisted by Stanisław Włodek. The attackers took the castle quickly after bribing its garrison.
Cossack regiments led by Maksym Kryvonis destroyed the castle in 1648. The Potockis later restored it. In 1672, the fortress was besieged during a campaign involving Ottoman, Crimean Tatar, and Cossack forces under Sultan Mehmed IV, the Ottoman ruler of the period. The outcome of the siege is disputed in the historical tradition. One account says that the attackers withdrew after learning that a woman commanded the defence, identifying her as Teresa or, alternatively, Urszula of the Danilowicz family. Another description states that the castle fell during the campaign. The Treaty of Buchach between the Ottoman Empire and the Polish-Lithuanian Commonwealth was signed beneath the castle’s walls that year.
In 1676, Ottoman and Crimean Tatar forces led by Ibrahim Pasha, the Ottoman provincial governor and commander of Damascus, captured and destroyed the fortress. Jan Potocki, or possibly his son Stefan Aleksander, rebuilt it by about 1684. A description from that year records the restored castle, which had already been abandoned by then.
Decline and archaeological investigation
During the eighteenth century, Buchach Castle lost its military importance and fell into neglect. Buchach came under Austrian rule in 1772, after which sections of the defensive walls were gradually dismantled during the nineteenth century. Their stone was sold as building material. The Potockis remained the town’s landowners until autumn 1939, with Count Artur Potocki as the last member of the family to hold that position.
Excavations began at the end of the nineteenth century with the support of the physician Edward Krzyżanowski. During the 1930s, Artur Potocki brought archaeologists and local townspeople into investigations of the castle’s underground areas. These excavations produced no particularly valuable finds. Researchers associated with the castle included Stanisław Nicieja, Sviatoslav Hordynsky, Aleksander Czołowski-Sas, Anna Sylwia Czyż, Bartłomiej Gutowski, and Jan Sas-Zubrzycki.
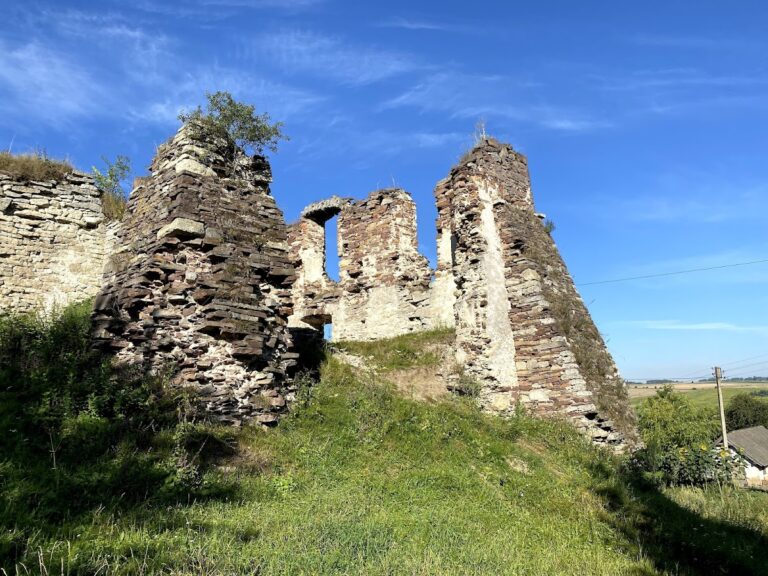
Buchach Castle is a nationally important architectural monument of Ukraine, protected under state monument number 651. Its surviving fabric is ruinous and technically unsatisfactory, requiring emergency stabilisation and conservation.
Remains
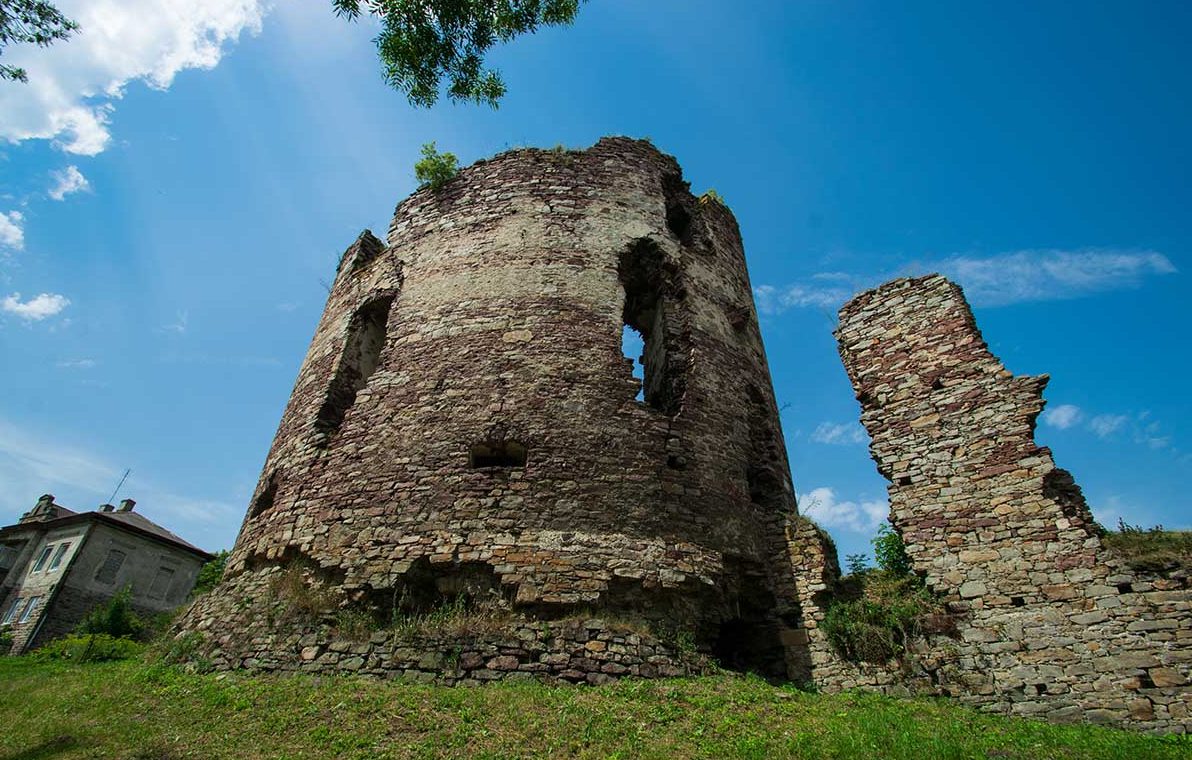
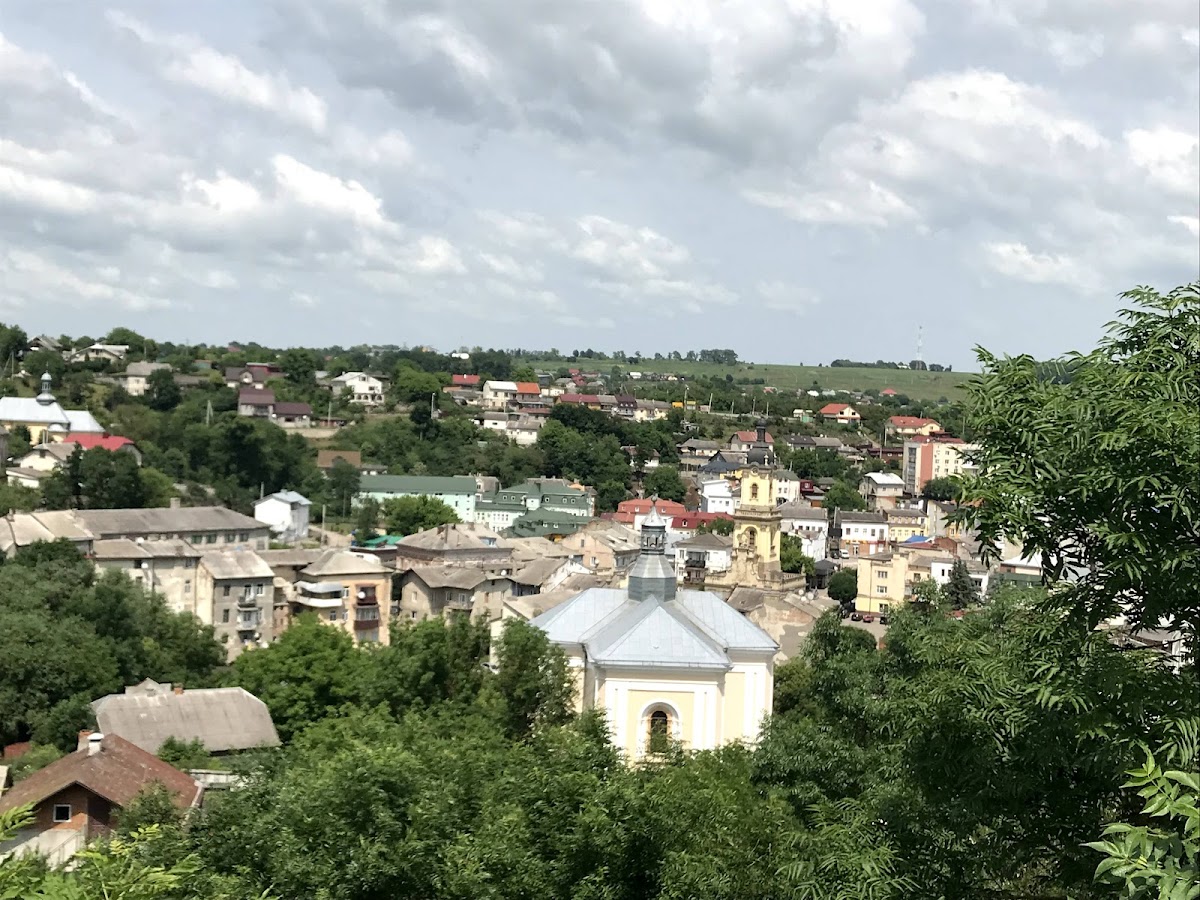
The castle occupies a rocky height above a small stream that flows into the Strypa River. Steep slopes descend toward the water on three sides. The oldest northern section lies on a triangular promontory facing central Buchach, and the ruins stand approximately 200 metres southwest of the Church of the Assumption of the Blessed Virgin Mary. The fortress was built mainly of stone and followed a bastion system, with its surviving architectural character combining late Renaissance and Baroque elements with alterations from the beginning of the nineteenth century.
Walls and southern defences
Northern medieval wall
The northern wall is considered a survival from the last quarter of the fourteenth century. Red and light sandstone blocks were bonded with lime mortar to create substantial defensive walls that were formerly high. Their scale and construction preserve part of the castle’s medieval defensive character.
Southern wall and bastions
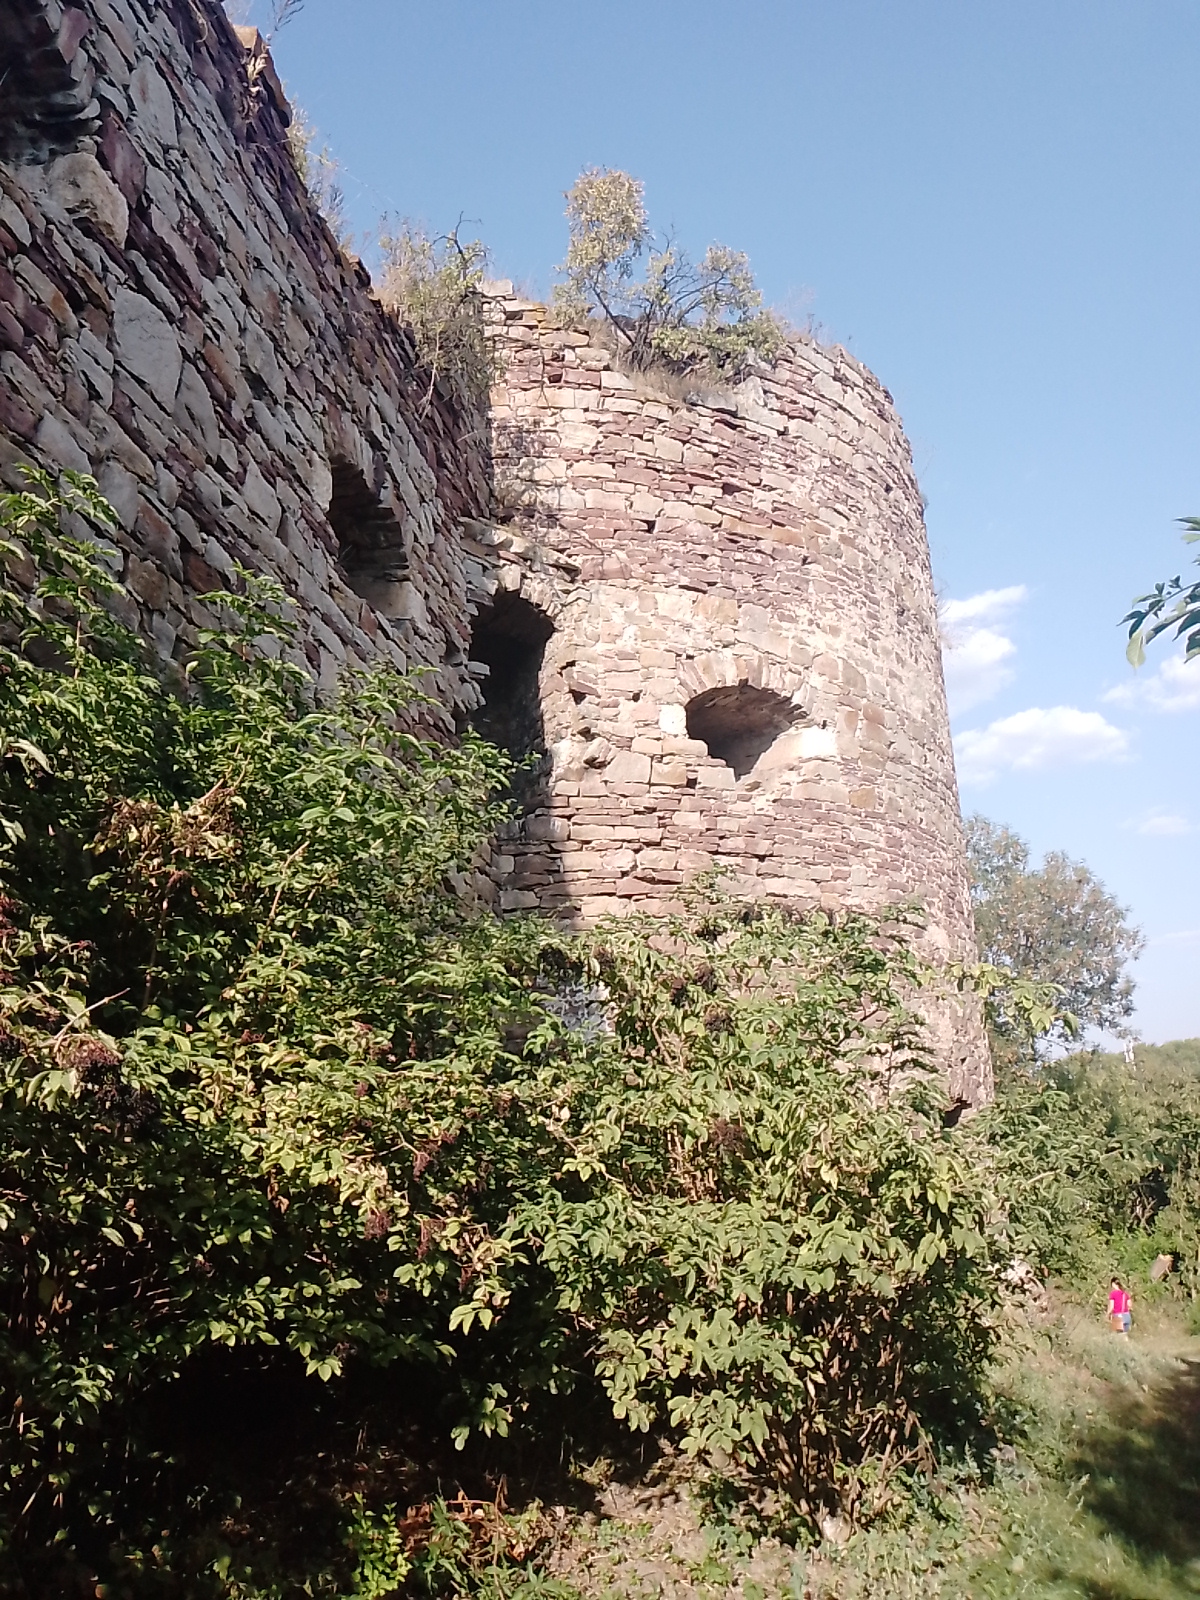
The southern defences consisted of a strongly built curved wall and two large semicircular bastions, one on the eastern side and one on the western side. The walls in this section were approximately 4 metres thick, while surviving walls elsewhere reach about 3.5 metres. Together, the bastions and southern curtain wall formed an angular defensive arrangement.
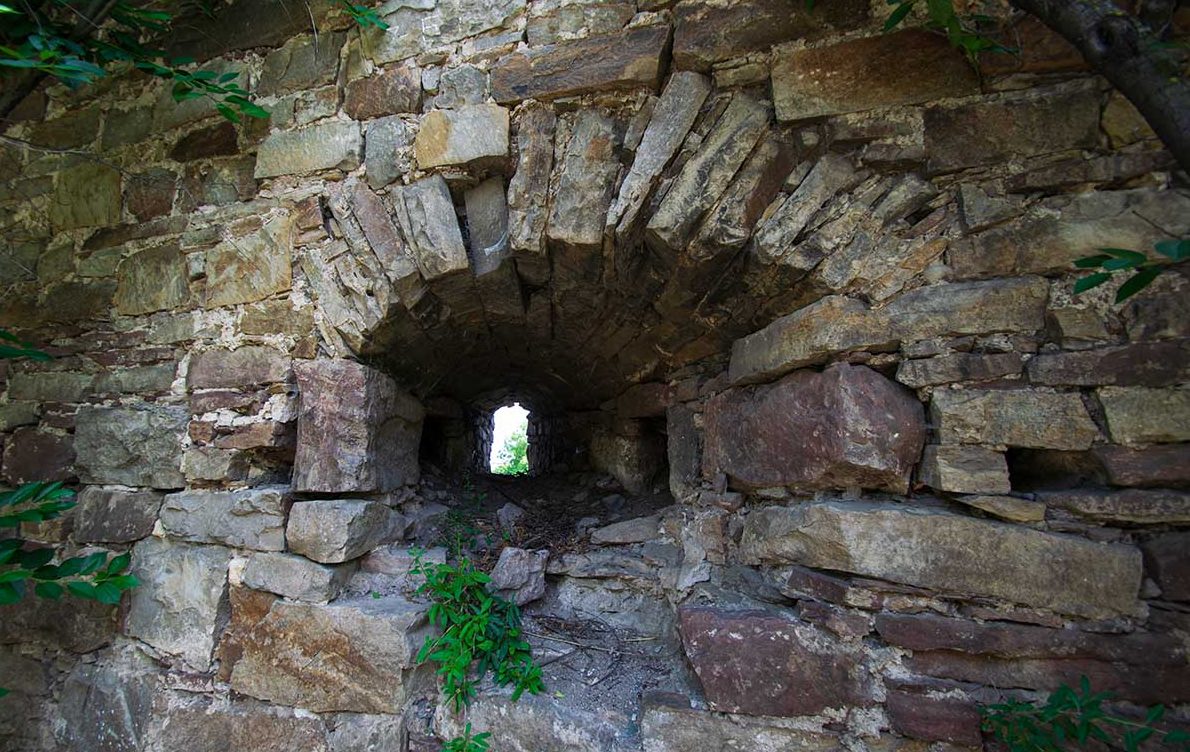
The walls provided three levels of circulation and contained loopholes for firearms. Openings in the bastions were arranged across several storeys so defenders could fire along adjoining wall faces and cover approaches from more than one direction. Stone supports remain on the inner sides of the walls, where they formerly carried wooden firing galleries or fighting walks. Cut ashlar, or carefully shaped stone blocks, survives at some corners.
Palace and entrance
Renaissance palace
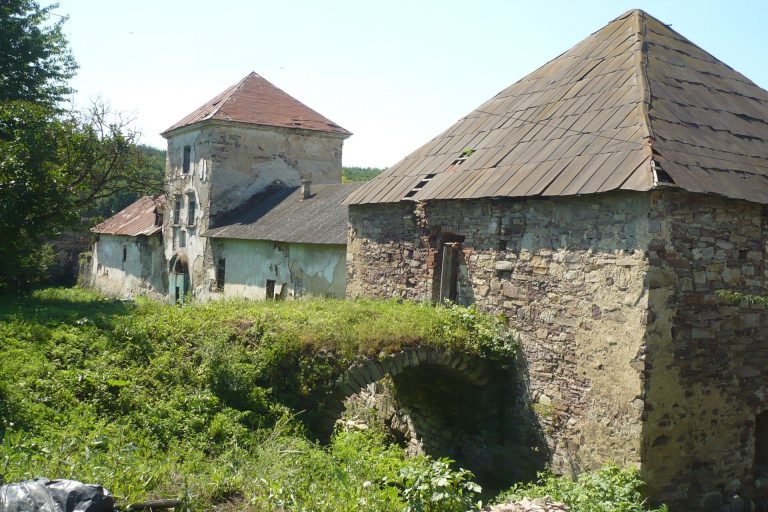
A Renaissance palace occupied the eastern part of the castle, possibly on the site of an earlier residential building. Remains of that earlier structure are joined to the two surviving levels of the eastern tower. The palace contained arcaded galleries, and a fountain stood at the centre of the courtyard.
Gate and approach
The entrance gate stood at first-floor level in the palace or in an adjoining structure. Access required crossing a moat by drawbridge and then using a ramp or inclined approach. The surviving palace fragments retain sandstone ashlar blocks at the corners and around window openings.
Archaeological remains and traditions
The surviving ruins include sections of the sixteenth-century southern defensive wall with its firearm loopholes, the eastern bastion, other fragments of the enclosing walls, and portions of the former palace. Gothic column and capital fragments found beneath the walls date to the fourteenth or fifteenth century and may have belonged to a church or another ecclesiastical building.
Archaeological work recovered one projectile weighing approximately 200 kilograms, two weighing 50 pounds each, and two weighing 15 pounds each. The two lighter projectiles were later built into the exterior wall of the Church of the Assumption, together with an inscription referring to Tatar attacks. Legends also speak of numerous underground passages leading from the fortress, but these accounts belong to local tradition rather than established architectural evidence.