Yatsushiro Castle: A Feudal Stronghold on the Kuma River
Site at a Glance
- Country
- Japan
- Primary era
- Early Modern
- Eras represented
- Medieval, Early Modern, Modern
- Civilizations
- Tokugawa
- Site type
- Military
- Remains
- Castle
On this page22 sections
History
Yatsushiro Castle is a Japanese flatland castle at Matsue in Yatsushiro, Japan, completed in 1622. Its ring-shaped plan and continued use alongside Kumamoto Castle made it an unusual second stronghold of Kumamoto Domain, a feudal territory governed by a daimyo. The name Yatsushiro Castle had also been used for two earlier fortresses, Furufumoto and Mugishima, which stood at separate locations and succeeded one another.
Earlier fortresses
Furufumoto was a group of seven mountain fortifications used from the medieval period into Japan’s Warring States era. The Nawa clan built five, while the Sagara clan built two; Takamine was one of the Sagara forts. Furufumoto served as an important base for the Southern Court, the imperial court that opposed the Northern Court during Japan’s fourteenth-century period of rival courts. At different times, the complex also housed a regional military headquarters and Prince Kanenaga. It was abandoned after Toyotomi Hideyoshi’s campaign in Kyushu and the subsequent division of Higo Province between Katō Kiyomasa and Konishi Yukinaga.
After Yukinaga took control of the area, he ordered a retainer to build Mugishima Castle on a delta island in the Kuma River. Nearby Tokubuchi port was an important maritime-trade location, and the castle made use of water transport and water management. Ships may have been able to sail into it directly from the sea. In June 1592, during the Bunroku campaign of the Imjin War, the Umekita uprising attacked the castle but was driven back. After Yukinaga was executed following the 1600 Battle of Sekigahara and the Konishi family lost its holdings, Kiyomasa received most of Higo Province and installed his senior retainer Katō Masakata at Mugishima. The castle was exceptionally allowed to remain under the one-castle-per-domain rule, which restricted each feudal domain to one castle. An earthquake brought it down in 1619, and it was abandoned.
Construction at Matsue
In 1620, Katō Tadahiro, Kiyomasa’s son and the second lord of the domain, secured the shogunate’s permission for Masakata to build a replacement at Matsue, north of Tokubuchi on the Kuma River’s north bank. The shogunate was Japan’s military government, headed by a shogun. Construction was complete by 1622. The new castle occupied a plain rather than a river island. Its position was intended to guard against attacks from the south and east, and the Hagiwara levee was substantially extended to shield the castle town from river floods.
Kumamoto Domain thereby continued to maintain two castles, Kumamoto and Yatsushiro, despite the one-castle rule. Defense against the powerful Satsuma Domain to the south and neighboring Hitoyoshi Domain is the usual explanation, but the reason has not been conclusively established. Other explanations propose that the castle was meant to deter Christians in the region or foreign ships, or that its upkeep was intended to strain the Katō family’s finances.
Hosokawa and Matsui lordship
In 1632, the shogunate dispossessed Tadahiro and exiled him to Dewa Province. Masakata left Yatsushiro and retired to a temple in Kyoto. Hosokawa Tadatoshi moved from Kokura to become lord of Kumamoto, while his father, Hosokawa Tadaoki, took up residence in Yatsushiro on the shogunate’s instructions and retired in the Kita-no-maru. Tadaoki’s fourth son, Tatsutaka, lived in the Honmaru. Tadaoki intended eventually to give him a 95,000-koku retirement allowance, with the aim of establishing a separate domain. A koku measured assessed rice yield and expressed a domain’s income. Tatsutaka died in 1645, followed later that year by Tadaoki.
By 1632, the town had more than 2,100 households and about 10,000 residents, while parts of the castle’s northwestern defenses were unfinished. Work on the Kita-no-maru and sections of the outer walls remained incomplete, and some stretches had earthen ramparts rather than stonework. The unfinished defenses may have been intended to avoid disturbing the peace. Yatsushiro was never used in a battle.
In 1646, Hosokawa lord Mitsunao transferred Matsui Okinaga, the family’s senior retainer, to Yatsushiro with a fief of 30,000 koku and made him castle lord. Okinaga also served directly under shogun Tokugawa Iemitsu. The Matsui family thereafter held the castle as hereditary chief retainers of the Kumamoto lords until its abolition in 1870. In 1655, Okinaga expanded reclaimed land west of Matsue and established Matsuzaki village with settlers from Matsukuma. Later castle lords continued the reclamation, which influenced Yatsushiro’s subsequent development.
Damage, repair, and changing use
Lightning destroyed the main and small keeps, turrets, and other buildings in 1672. With shogunal approval, repairs followed in 1673, but the main keep was not rebuilt. A three-storied turret in the northeastern corner then became the castle’s tallest building. A major flood in 1755 broke the Hagiwara levee and caused many deaths in the town. One retainer volunteered to restore more than two kilometres of the levee in seven days. In 1756, the castle lord’s son opened a school in the Ninomaru, following the establishment of a domain school in Kumamoto the previous year.
A fire in 1797 destroyed the Honmaru Great Study Hall, the two-storied Moon-Viewing Turret, and other buildings. The hall was rebuilt the next year with shogunal permission, but the small keep and turrets were not. In 1851, impressed by Western artillery, the castle lord introduced Western-style cannon and firearms. The castle held 164 cannon and 1,900 firearms, and an armory for weapons and ammunition was established in the Kita-no-maru.
Abolition and preservation
In 1869, the final lord returned his domain to the government. He became a senior official of Kumamoto Domain, resigned the following year, and left Yatsushiro. The castle was abolished in 1870. Its buildings, apart from the Great Study Hall, were demolished, while sections of its stone walls were dismantled or buried. Afterward, the hall served as a school and, during the 1877 Satsuma Rebellion, an uprising against the new Meiji government, as a hospital. It was moved into town and used again as a school, then relocated when Yatsushiro Shrine was built. It burned in 1986 while being moved for preservation.
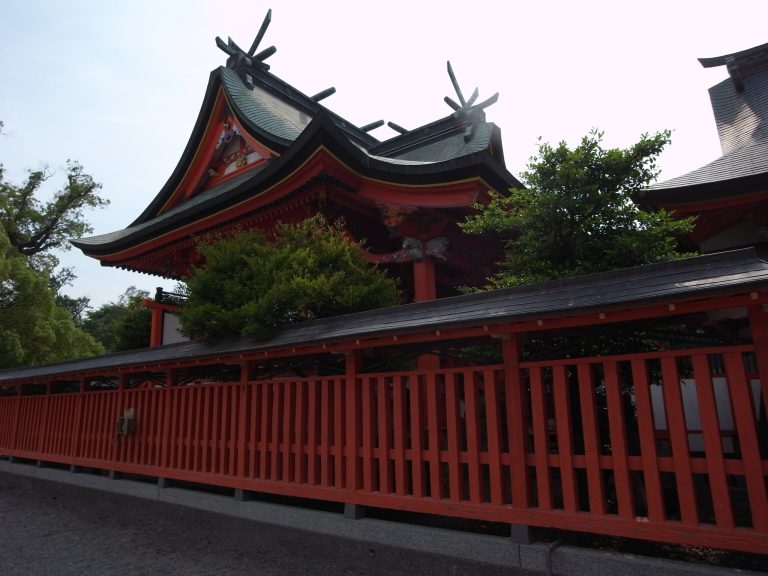
Yatsushiro Shrine was established within the Honmaru after the Meiji period to honor Princes Kanenaga and Yoshinari. Matsui Shrine commemorates the first two Matsui castle lords. In 1965, a stone memorial to the haiku poet Nishiyama Sōin was erected because he had served as a retainer of Masakata. Modern campaigns repaired the castle’s stonework, and archaeological investigations exposed parts of the buried outer wall and examined the Kita-no-maru and Ninomaru. In 2014, the remains of Yatsushiro, Furufumoto, and Mugishima castles were designated together as the Yatsushiro Castle Ruins Group, a National Historic Site. The designated area also includes the Hirayama tile kiln site, where tiles for Mugishima Castle were made.
Remains
The castle was organized around a central Honmaru (principal enclosure), with the Ninomaru (second enclosure) to the southeast, Sannomaru (third enclosure) to the southwest, Kita-no-maru (northern compound) to the northwest, and Demaru (outer compound) to the north. The outer compounds formed an asymmetrical spiral around the center. Water moats separated the five enclosures, which together made two defensive circuits. The principal front faced east, while the main gate stood to the south. Three approaches entered from the north, east, and southeast, with regularly laid-out town streets between the enclosures and outer defenses.
Landscape and defenses
The landscape around the castle differed from its present form. When it was built, land reclamation had not taken place, the Shiranui Sea, also called the Yatsushiro Sea, lay closer, and the western plain consisted of tidal flats. The Hiyoki River, now called the Minashigawa, bounded the northern side and contributed to the defenses. The Hagiwara levee and Maekawa guarded the south. An outer moat provided much of the defenses to the north and east, and earthen ramparts formed most of the outer works in those directions. An outer moat connected the Maekawa with the moat around the Demaru on the east.
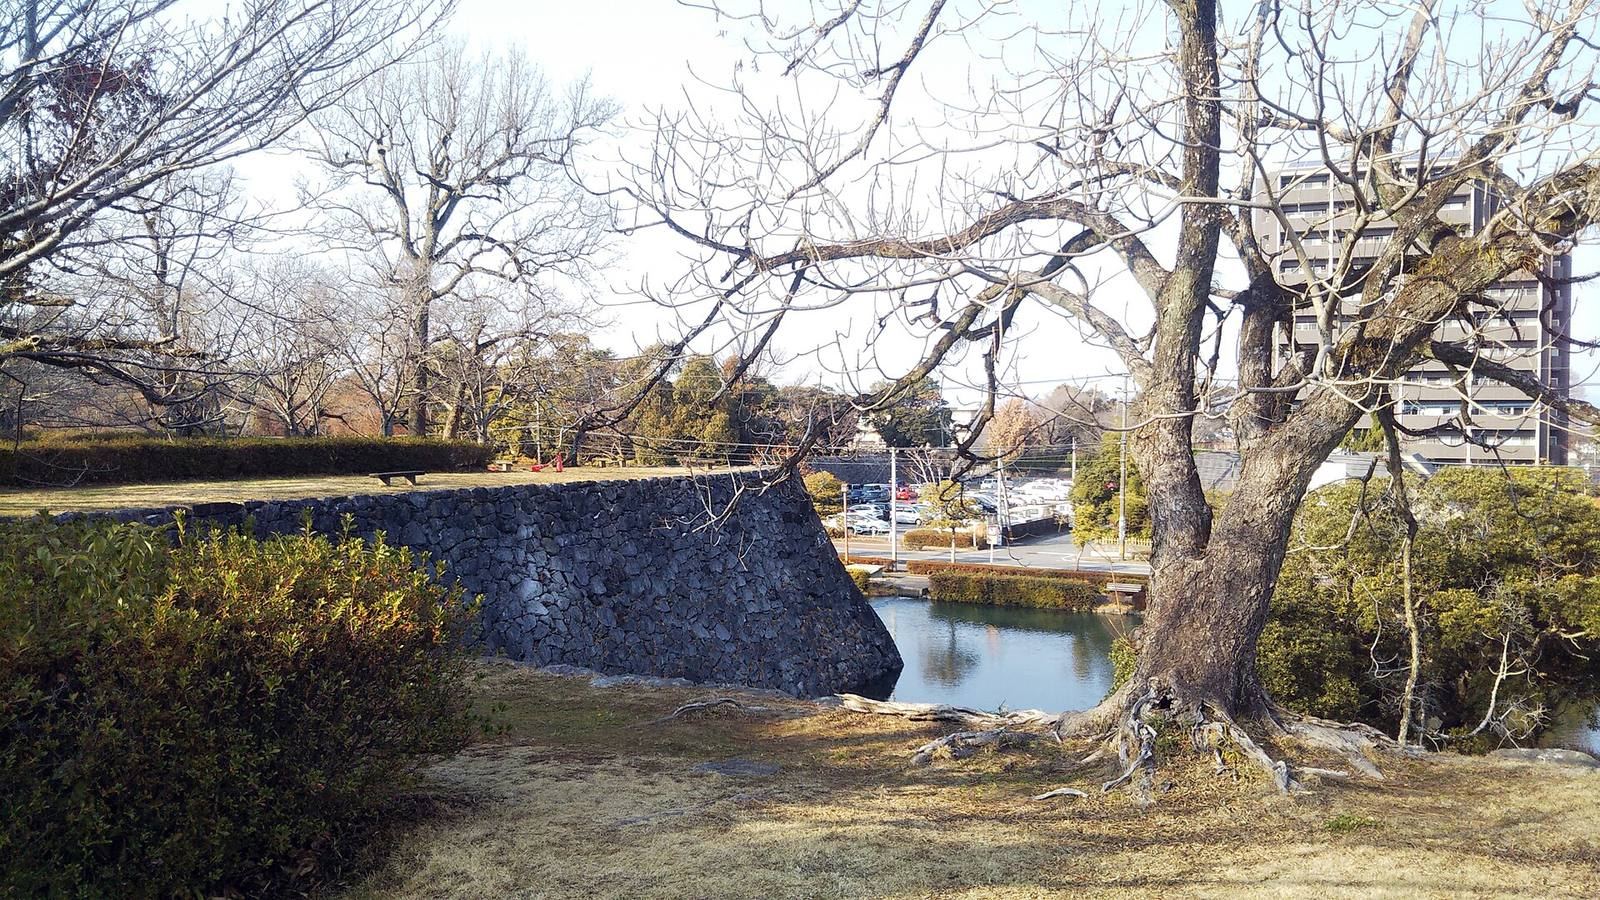
Water and stone shaped the castle’s defenses. Some Honmaru walls were made from limestone, whose pale color is associated with the names White Heron Castle and White Stone Castle. The moats were planted with spiny water lilies to hinder swimmers, and the plants remained there into the modern period.
Honmaru structures and entrances
Keeps
The main keep stood at the Honmaru’s northwestern corner. Described as four tiers and five stories, it rose about 11 metres and was linked by a covered passage tower to a smaller keep, about 9.7 metres high, with two tiers and three stories. The stone foundations of the two keeps remain distinguishable.
Turrets and performance spaces
A two-tier Moon-Viewing Turret occupied the Honmaru’s southwestern corner. At the southeastern corner, a large square enclosure projected outward and contained the Stage-Side Turret, a 30-ken turret, and a turret with a pyramidal roof. A ken is a traditional unit of length, commonly about 1.8 metres. The upper floor of the pyramidal-roof turret served as a Buddhist hall. A Noh stage stood where a sumo ring is now, and the three-tier turret at the Honmaru’s northeastern corner became the castle’s tallest structure after the main keep was lost.
Entrances and bridges
The Honmaru’s eastern entrance was approached from the Ninomaru across a bridge with a balustrade. Just beyond it stood a Kōraimon, a gate with a main roof and a smaller roof at the rear. The route turned at right angles past a turret and a north-facing gate, preventing a direct approach. At the northern entrance, a low passage between two turrets led to a rear gate within a square defensive enclosure, then across a covered bridge to the Kita-no-maru. The original wooden bridge between the Honmaru and Ninomaru was arched; the current concrete bridge is flat. A later approach to Yatsushiro Shrine was created by removing part of the wall between the Moon-Viewing and Stage-Side turrets. It passes near the gate between the Ninomaru and Sannomaru.
Outer enclosures
Ninomaru
The Ninomaru contained a meeting hall, the senior chief retainer’s residence, stables, and the domain school. Its northern gate connected it to the Demaru. Archaeological work also uncovered a stone wall facing the Ninomaru’s inner moat.
Sannomaru
The Sannomaru served as the main-gate enclosure and contained rice storehouses and senior retainers’ residences. Its south entrance was the main gate, with other gates to the west and north. The northern gate led to the Kita-no-maru.
Kita-no-maru
The long, narrow Kita-no-maru first served as Tadaoki’s retirement residence and later as the castle lord’s residence. Members of Tadaoki’s family and gardens were also located there. It had a southern gate and an unfinished perimeter wall, partly made up of an earthen rampart. Excavation found the remains of a building thought to have been a sukiya, a refined type of Japanese building associated with tea culture.
Demaru
Residential lanes for middle- and senior-ranking retainers occupied the Demaru. A turret gate stood at its northeastern end, and another gate marked the western entrance. Stonework covered only parts of the perimeter, while moats bordered the north and east.
Surviving and relocated features
Enclosures and buried walls
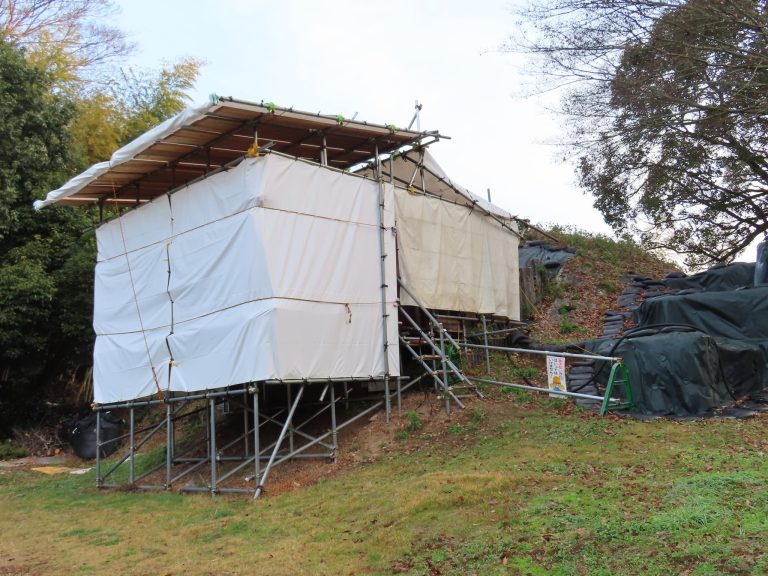
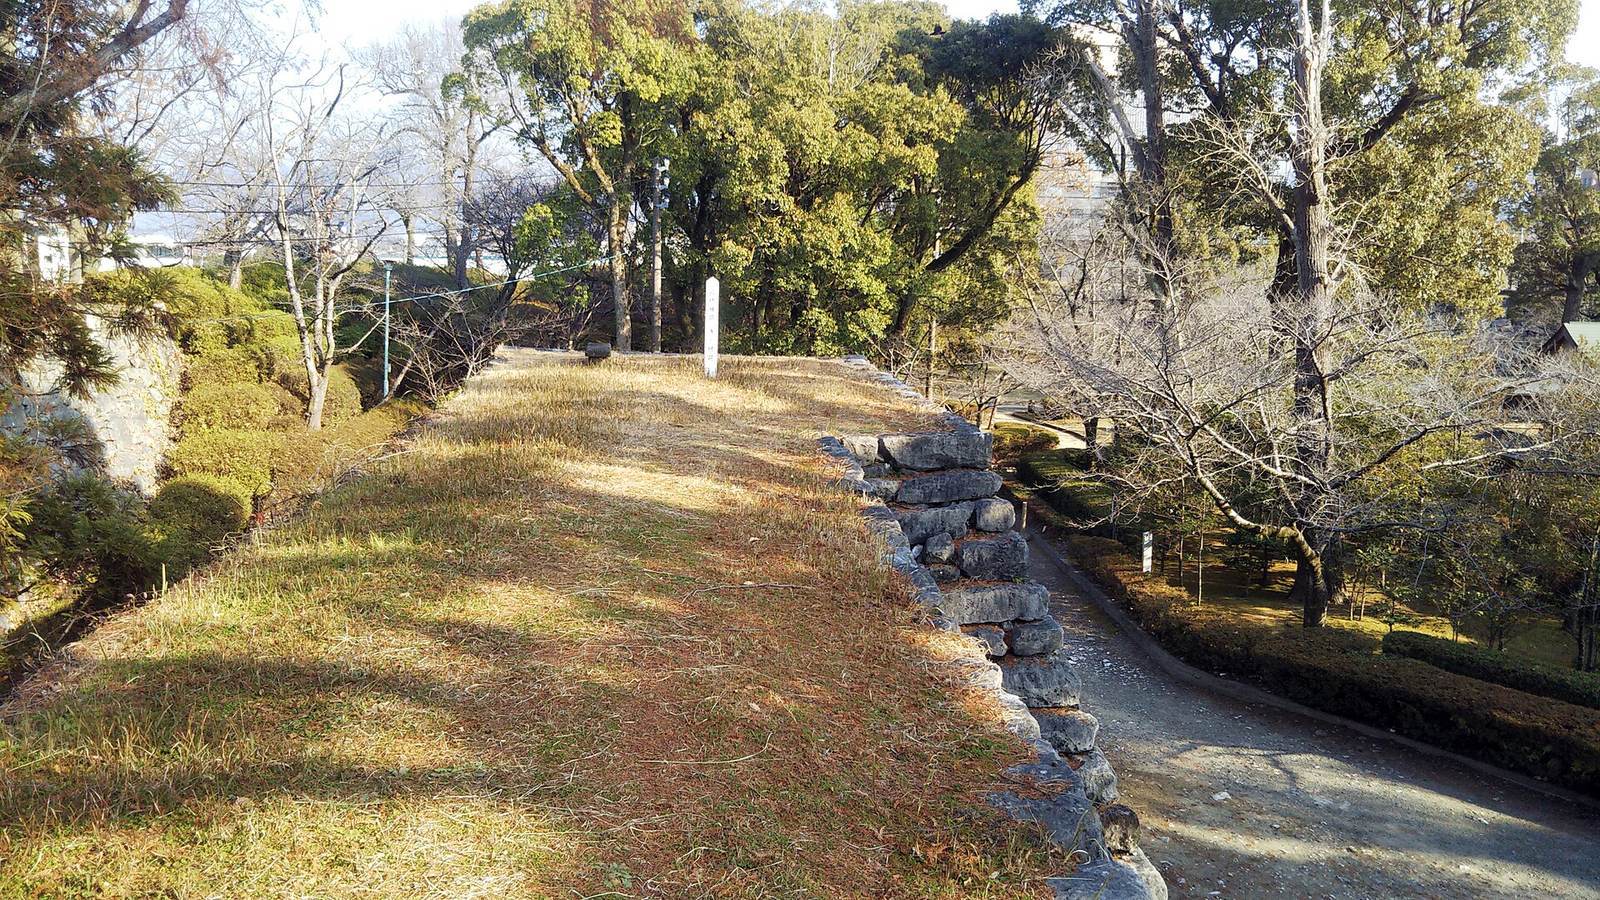
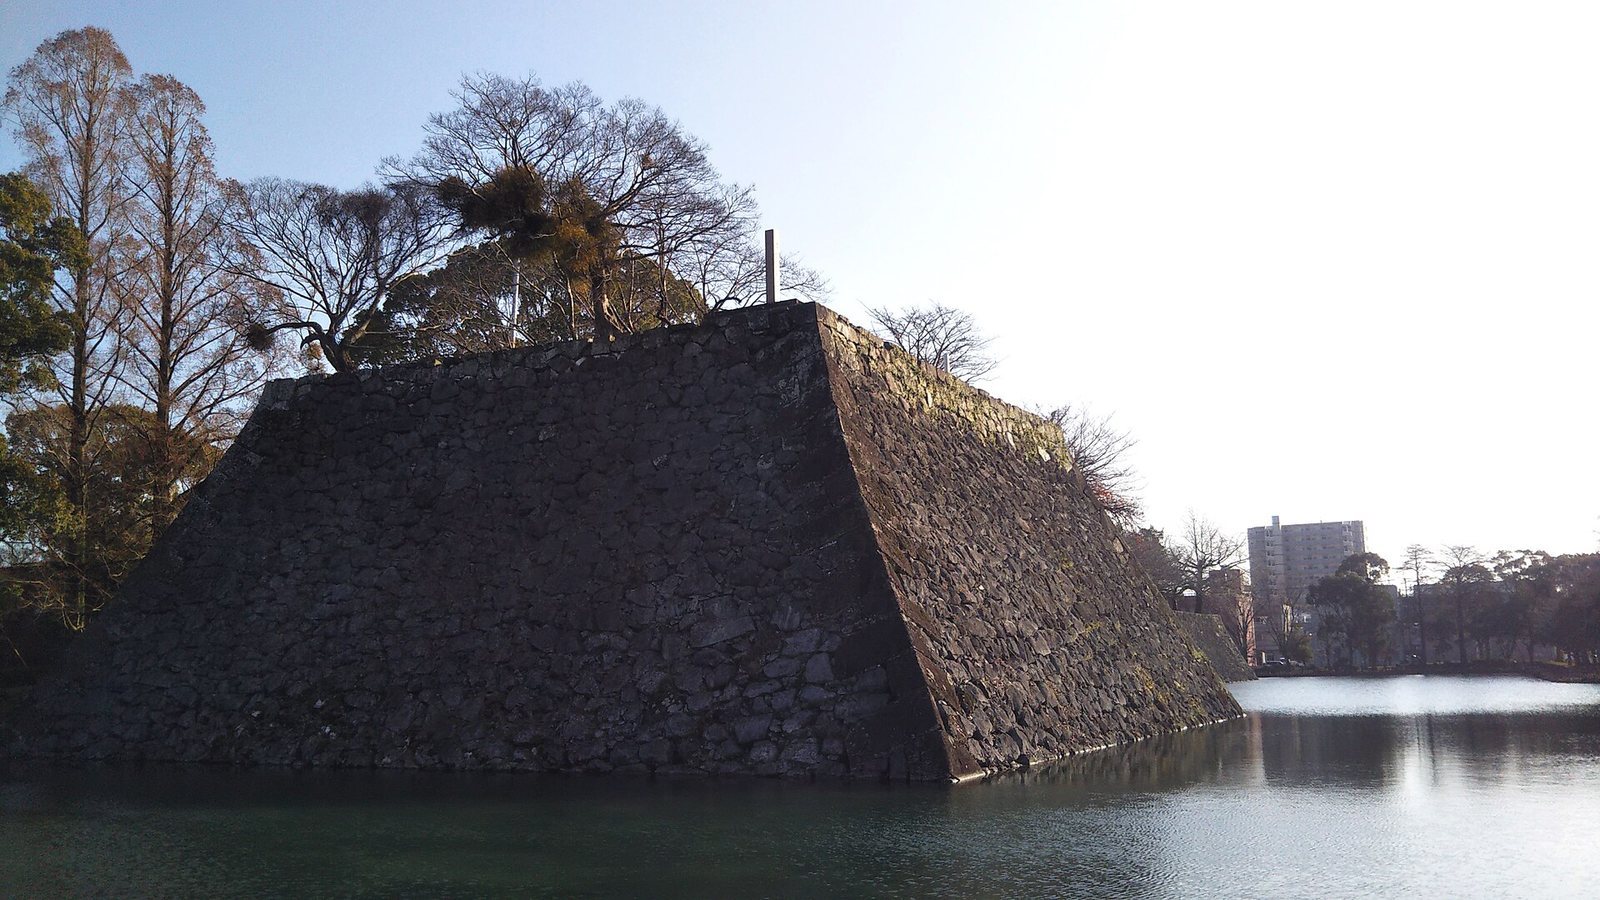
The Honmaru remains comparatively well preserved, with its water moats and stone walls. Most of the other enclosures have become urban land. Around 1935, land readjustment removed walls in the Ninomaru, Sannomaru, and Demaru and filled their surrounding outer moats. Part of the outer-perimeter stone wall remains buried beneath a levee. Excavation exposed a corner section, which was reconstructed as a monument at the Yatsushiro Municipal Museum. Repairs to the stonework can also be seen, including at the Moon-Viewing Turret.
Relocated castle gates
Two gates from the castle survive at other locations. The Honmaru’s Kōraimon gate was moved to Honseiji Temple, and a storehouse gate from the Sannomaru was relocated to Shunkōji Temple.
Tea retreat and gardens
Shōhinken, a tea retreat commissioned by a castle lord for his mother, survives with its garden and entrance gate. A garden at Matsui Shrine was commissioned by Masakata and contains a plum tree planted by Tadaoki.
Sōin memorial
A stone memorial to Nishiyama Sōin stands in the former corridor-bridge gate area, across the road from Matsui Shrine.