San Francesco Church, Chieti: A Franciscan Church in Italy
Site at a Glance
- Popularity
- Very Low
- Country
- Italy
- Primary era
- Early Modern
- Eras represented
- Medieval, Early Modern, Modern
- Civilizations
- Italian, Kingdom of Naples, Kingdom of Sicily, Spanish
- Site type
- Religious
- Remains
- Church
On this page24 sections
History
Foundation and medieval growth
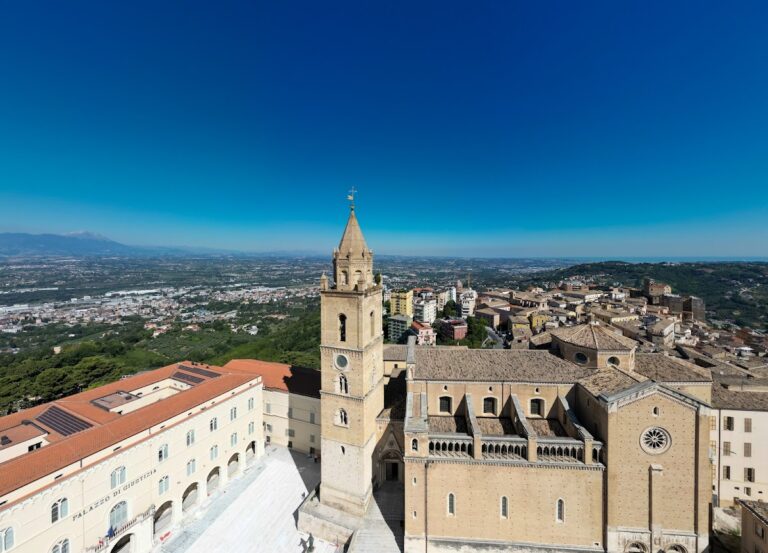
San Francesco Church is a Roman Catholic church in Chieti, Italy, founded by the Franciscans in 1239. Also known as San Francesco al Corso and della Scarpa, it is dedicated to St Francis of Assisi and belongs to the Archdiocese of Chieti-Vasto. It is regarded as Chieti’s most important church in historical, artistic, and architectural terms after the nearby Cathedral of San Giustino.
A small church dedicated to St Lawrence stood on the site before the Franciscan foundation. The Chieti nobleman Antonio Gizzi initially supported the friars, then joined their order, acquired the church, and paid for an early hermitage. The church was completed and consecrated in 1239. The first church and convent formed a modest complex, in keeping with the Franciscans’ mendicant tradition, which emphasized poverty and relied on alms.
Over the following centuries, the church grew and gained new decoration. It also accommodated chapels supported by families and communities who had moved to Chieti for business and brought their own devotions with them. By the 14th century, the church had reached its present dimensions, and a brick façade had been built. The original interior may have had three aisles.
Reorganization and Baroque transformation
From the late 16th century, a major rebuilding reshaped the interior as a single nave flanked by deep chapels. This arrangement followed Counter-Reformation aims, the Catholic Church’s reform and response to Protestantism, and designs influenced by the Jesuits, a Catholic religious order whose churches often favored broad spaces for worship and preaching. The nave provided a shared liturgical space, while the side chapels served private devotions. In 1576, the city parliament funded work on the transept, and an initial design was prepared.
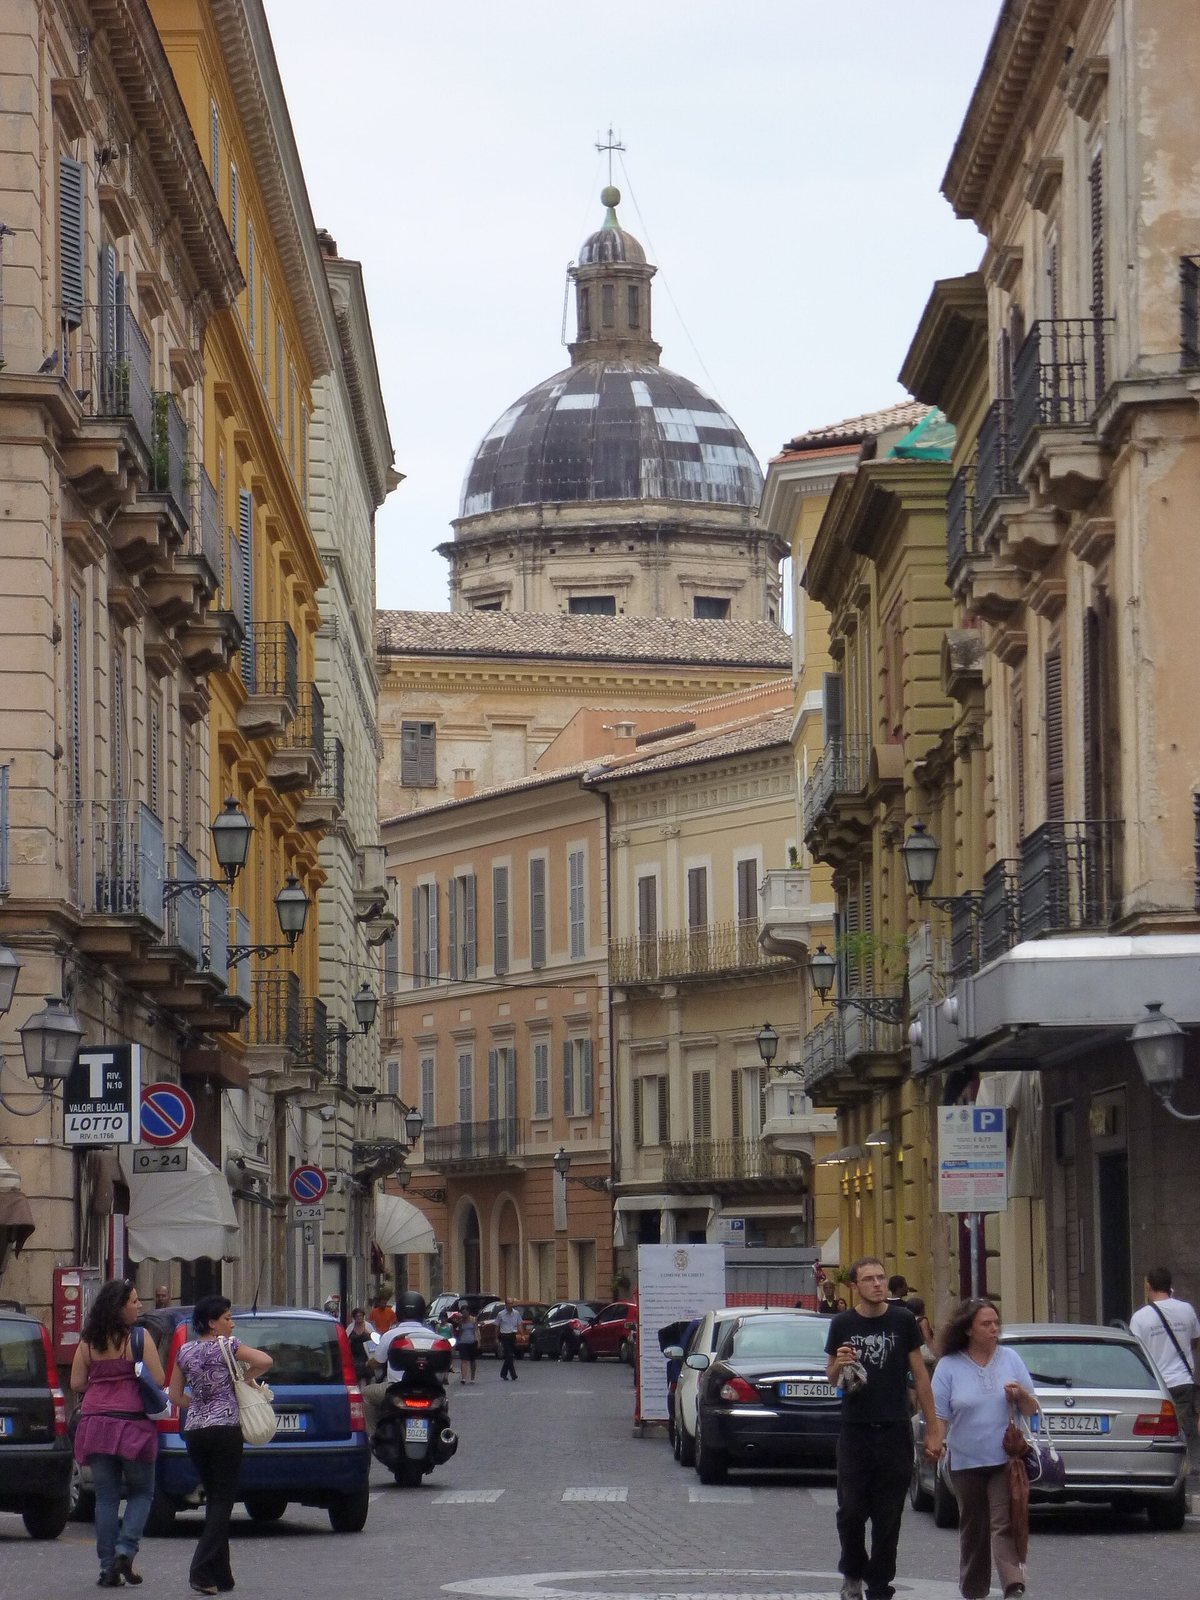
The convent’s refectory was completed in 1620. In 1689, masons reinforced the structure around the presbytery, the area surrounding the high altar, to support a dome. The dome was built after 1703. Baroque renovation began in the early 18th century. Work on the exterior façade reached only its lower section, while the interior received extensive painted decoration.
Suppression, alteration, and damage
Under measures introduced during the early 19th-century rule of Joachim Murat in Naples, mendicant orders were suppressed and the friars had to leave the adjacent convent. Some later returned, but the convent subsequently housed the financial administration. In the 19th century, excavation and the lowering of the road made a connection between Corso Marrucino and Via Arniense. The resulting change in ground level physically separated the church from the nearby cathedral, which had previously not been divided from it in this way.
A fire in 1932 badly damaged the presbytery, and much of its decoration had to be renewed. The 6 April 2009 L’Aquila earthquake caused further serious damage. Restoration work began in March 2015.
Remains
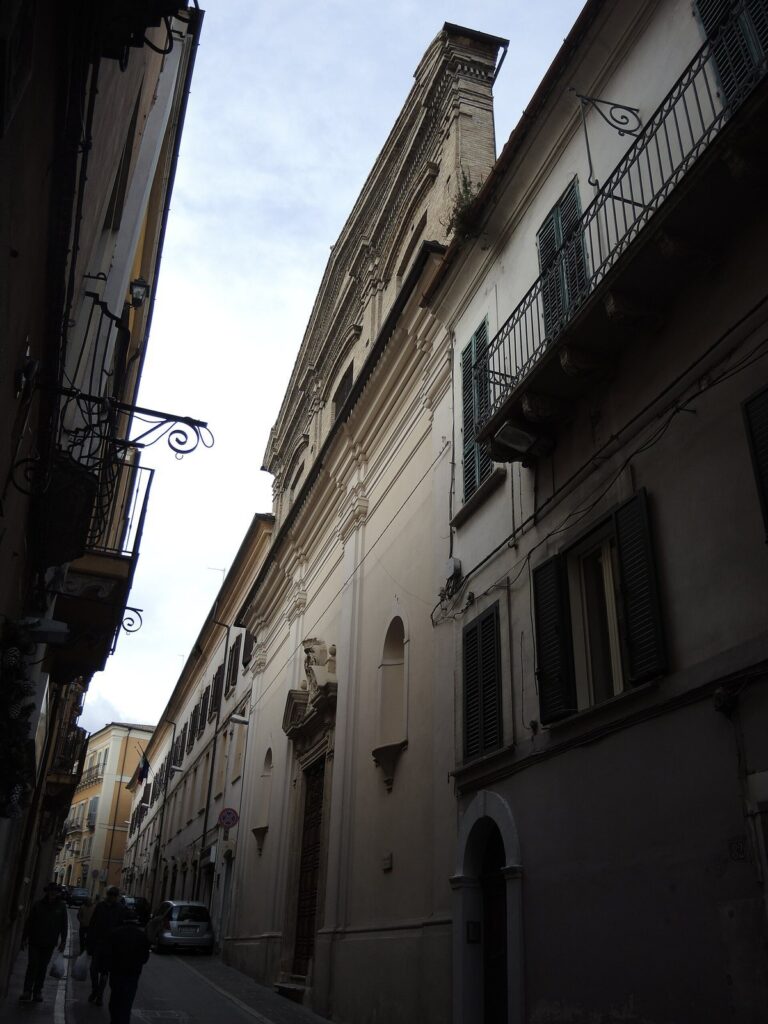
The church has a basilican layout, organized lengthwise around a single nave, with a transept, deep side chapels, and a rectangular apse, the sanctuary end of the building. A dome rises above the presbytery. The exterior combines medieval brickwork above with an unfinished Baroque redesign below. Stucco and paintings on canvas and walls enrich the interior.
Plan and exterior
Interior plan and furnishings
Five deep chapels open on each side of the nave. Two further chapels occupy the transept, which does not extend beyond the church’s overall plan. A wooden pulpit with an onion-shaped form stands beside the penultimate pillar on the right. Modesto Salvini, a woodcarver from Orsogna, made it in the late 18th century; its design later served as a model in other Franciscan churches in Abruzzo.
Façade
The upper façade retains medieval brickwork, divided into three sections by two pilasters and finished with decorative blind arches, which do not open into the building. Its crown, once horizontal, now curves. A pierced and ornamented stone rose window is medieval; the larger window above it was added later. The lower section, built of stone blocks, reflects an unfinished Baroque redesign. Its elaborate portal is flanked by two large niches with curved surrounds. The niches hold statues of Saint Antoninus of Florence and Saint Dominic, transferred from the demolished church of San Domenico.
Pozzo staircase
A formal staircase connects the Pozzo area with Via Arniense. Built in the 19th century after the ground in front of the cathedral was lowered, it was designed by Tommaso Scaraviglia in a style influenced by Vignola, the 16th-century Italian architect whose classical forms shaped later design.
Nave chapels
First chapel on the left: St Anthony
Associated with Chieti’s Lombard community, this chapel is dedicated to St Anthony. Its 17th-century paintings include episodes from the lives of St Ambrose and St Charles Borromeo, among them The Penance of Justinian and Communion to the Plague Victims. A statue of St Anthony by the 18th-century Neapolitan sculptor Giovanni Colombo stands in a niche above the altar.
Second chapel on the left: St Catherine de’ Vigri
The Gozzi family connected this chapel with the Bolognese community and brought devotion to Catherine de’ Vigri, a 15th-century Bolognese nun and mystic. Three paintings by Ercole Graziani, a leading 18th-century painter from Bologna, accompany sculptural stucco decoration of the same century by Giovan Battista Gianni.
Third chapel on the left: Immaculate Conception
Dedicated to the Immaculate Conception, this chapel contains a canvas by Donato Teodoro, a painter from Chieti.
Fourth chapel on the left: St Lawrence
Originally dedicated to St Lawrence, the chapel recalls the earlier church on the site. Its paintings, dating to the late 17th century, show episodes from the life of St Anthony of Padua.
Last chapel on the left: Venetian community
Paintings by Giovan Battista Spinelli, a Chieti painter of Bergamo origin, decorate this chapel associated with the Venetian community. Spinelli was an unconventional presence in the Neapolitan art scene between 1630 and 1650. The altarpiece, now in poor condition, shows the Madonna and Child with St Mark, St Luke, and St Alexander, the patron saint of Bergamo.
First chapel on the right: St Michael
The chapel nearest the entrance on the right is dedicated to St Michael the Archangel. It contains a copy of a well-known painting by Guido Reni, an influential Italian Baroque painter.
Second chapel on the right: Suffrage
The Chapel of Suffrage was rebuilt in the second half of the 20th century.
Third chapel on the right: Madonna of the Angels
An 18th-century canvas shows the Madonna and Child with angels and the two Saints John, the Baptist and the Evangelist. The work is attributed to Nicola Maria Rossi, a Neapolitan painter associated with the school of De Matteis.
Fourth chapel on the right: St Joseph
Formerly under the patronage of the Chieti Nicolini family, the chapel contains two canvases, The Nativity and The Adoration of the Shepherds. Stylistic features place them in the first half of the 17th century, alongside the chapel’s sculptural wall decoration. A longstanding local tradition holds that the historian Nicola Nicolino is buried here.
Last chapel on the right: St Louis of Toulouse
Both the chapel’s delicate stucco work and its altarpiece date to the 18th century. Michele Clerici made the stucco decoration, and Donato Teodoro painted the altarpiece.
Transept and sanctuary
Transept altars
The late-16th-century transept follows a design influenced by Jesuit churches and uses space beside the nave rather than projecting beyond the building. Recessed altars on either side are dedicated to St Francis and St Anthony. Their elaborate Baroque sculptural groups include statues dating to the late 16th century, attributed to artists of Neapolitan origin. Stucco medallions show episodes from the lives of the two 13th-century saints.
Dome and painted vault
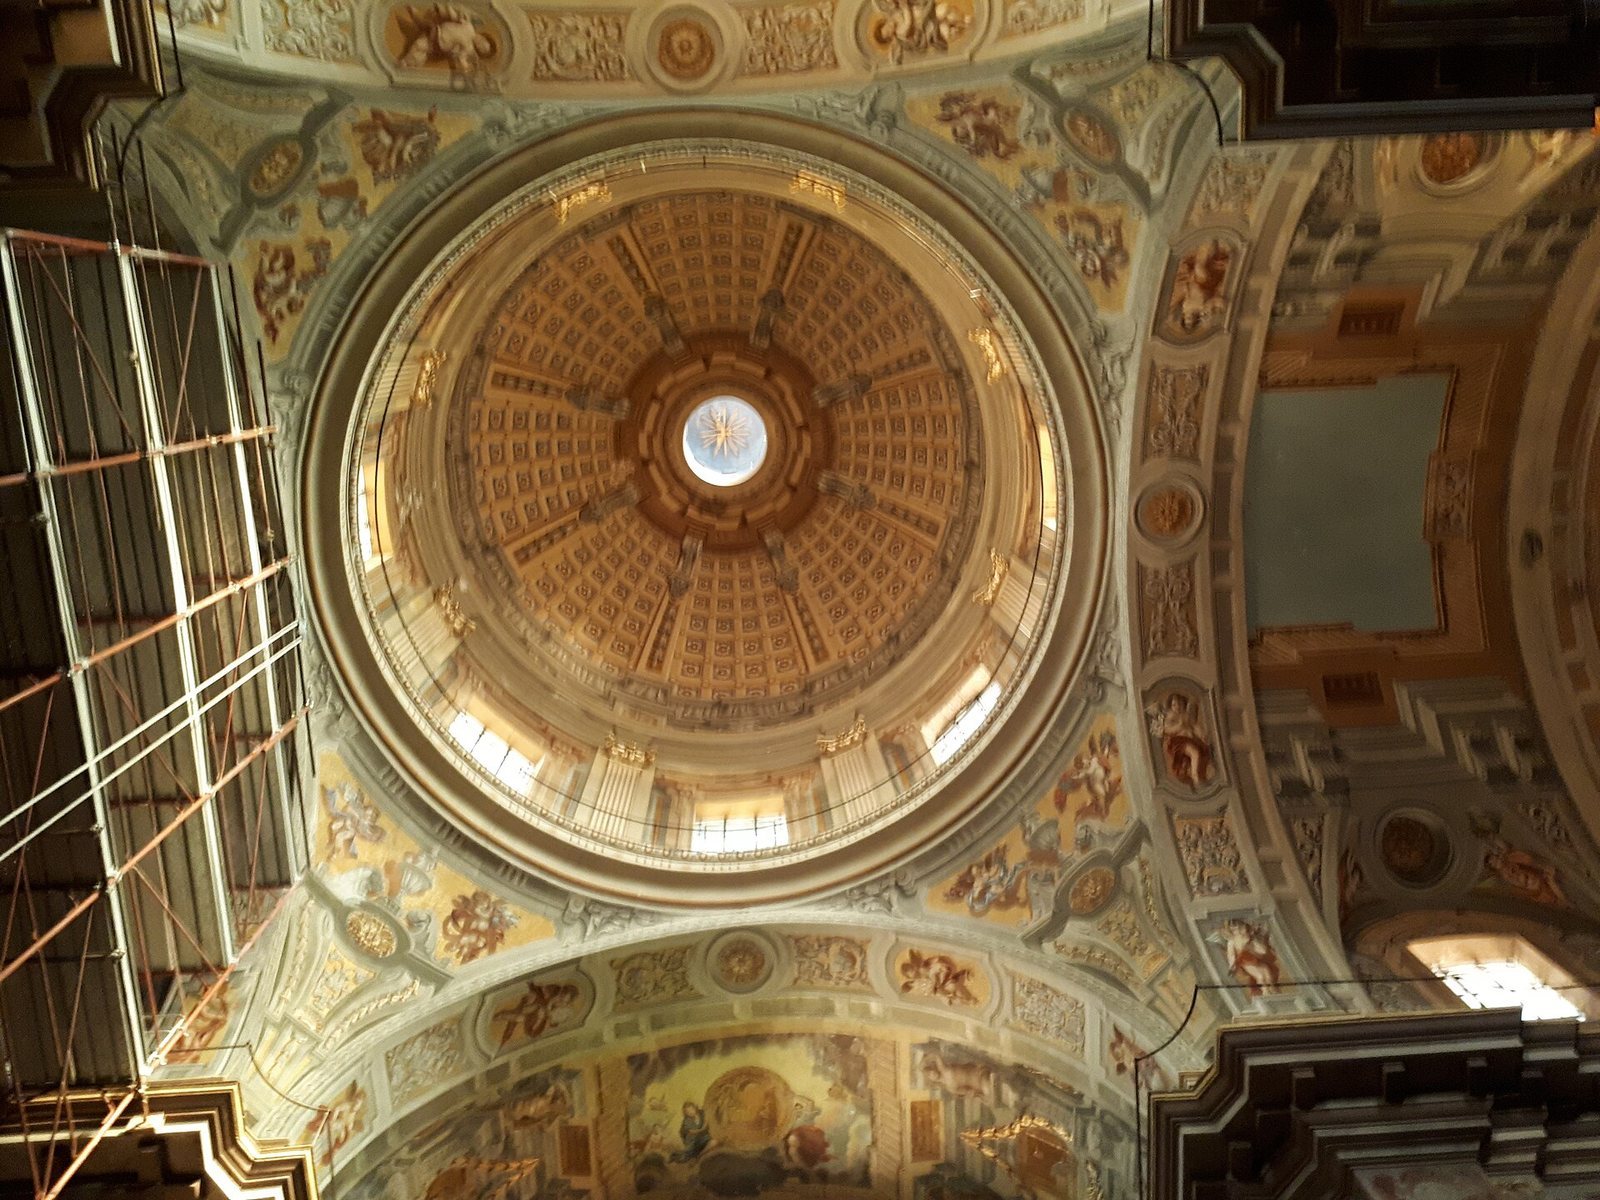
A hemispherical dome rises above the center of the presbytery on four curved supports, called pendentives, which carry it over the space below. A small lantern, an upper structure that admits light, crowns the dome, with eight windows beneath it. Painted coffers and ribs divide its surface and form part of the church’s illusionistic fresco decoration. A painted vault also depicts episodes from the life of St Francis.
High altar and apse
The monumental high altar stands before the rectangular apse. Its dark slabs of fine marble form animated Baroque shapes, the work of 18th-century Neapolitan masters. A wooden choir commissioned from the master D’Attilio in 1767 was destroyed in the 1932 fire, while stucco cherubs survived. The present apse frescoes, including The Madonna in Glory among Saints, are 20th-century works by Father Lerario, a Franciscan painter.