Yato Castle: A Japanese Mountain Fortress of the Henmi and Takeda Clans

Site at a Glance
- Rating
- 4
- Popularity
- Very Low
- Country
- Japan
- Primary era
- Medieval
- External website
- Open
- Eras represented
- Medieval
- Civilizations
- Unclassified
- Site type
- Military
- Remains
- Castle
On this page8 sections
History
Origins in the late Heian period
Yato Castle is a Japanese mountain castle in Japan, traditionally associated with the Henmi and Takeda clans and placed uncertainly in the late Heian period. Its fortified residence is traditionally attributed to Henmi Kiyomitsu, a warrior who settled in the Henmi area of Kai Province. The site reflects the rise of regional warrior families during the late Heian period, the era from 794 to 1185 when military lineages such as the Minamoto expanded their influence beyond the imperial court.
Minamoto no Yoshikiyo and his son Kiyomitsu were exiled from Hitachi Province to Kai Province. Yoshikiyo developed the surrounding area as Takeda shōen, a privately controlled estate administered outside the ordinary system of provincial taxation. Kiyomitsu adopted the Henmi name after settling in the Henmi area. Their descendants extended their power across Kai and became the ancestors of the Kai Genji, branches of the Minamoto warrior lineage established in Kai, and of the Takeda clan.
Kiyomitsu is traditionally said to have died at Yato in 1199. The castle is subsequently difficult to trace through written history, although the tradition of Kiyomitsu’s residence links the site to the early development of the Henmi and Takeda lineages.
Twelfth-century and sixteenth-century conflicts
In 1180, during the Genpei War, the conflict between the Minamoto and Taira warrior houses that helped create the Kamakura warrior government, Takeda Nobuyoshi and other Kai Genji leaders gathered at a place called Henmi Mountain after campaigning in Shinano Province. They received Hōjō Tokimasa, an important warrior and supporter of Minamoto no Yoritomo, who had been sent as Yoritomo’s envoy. Several locations in the Hokuto area have been proposed for Henmi Mountain, including the Yato area.
A 1548 record from the reign of Takeda Harunobu, better known as Takeda Shingen, mentions a military camp called Yato camp during an expedition against Maeyama Castle in Saku District. Whether this camp was the same place as Yato Castle remains uncertain. The reference nevertheless places the Yato name within the military landscape of the Sengoku period, the era of prolonged warfare among competing warrior powers from the fifteenth to the late sixteenth century.
After the Takeda clan fell in 1582, the Tenshō-Jingo conflict brought Kai Province into a struggle between Tokugawa Ieyasu and the Odawara Hōjō. Hōjō forces based at Wakagamikō Castle reportedly stationed troops at Yato Castle. Ieyasu established his headquarters at Shinpu Castle and deployed forces among fortifications on the Shichiri-iwa plateau. The Odawara Hōjō were a late-Sengoku military house based in the Kantō region and were distinct from the earlier Hōjō family associated with the Kamakura shogunate.
Recognition and archaeological investigation
By the Edo period, Yato was recognized as a castle ruin, and the site appears in a village inventory from 1825. A Yamanashi University archaeological group surveyed the remains in 1976, followed by partial excavation in 1982. These investigations established the surviving course of parts of the moats and recovered objects that illuminate the castle’s occupation.
Yato Castle Ruins became a National Historic Site on November 29, 1993. The site entered public ownership by 1999, supporting its preservation. The Yato Castle Furusato History Hall opened beside the northwestern corner of the ruins in 2007, presenting the history of Yato Castle and other archaeological sites in Hokuto and displaying excavated artifacts.
Remains
Ridge setting and defensive layout
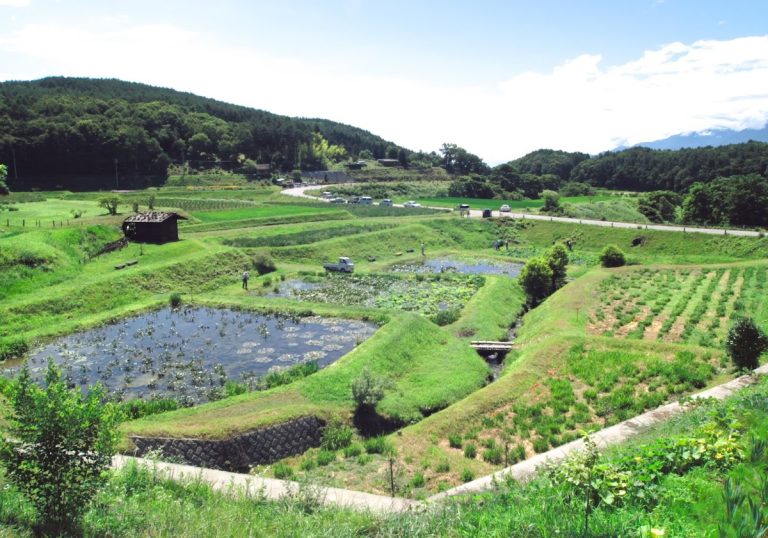
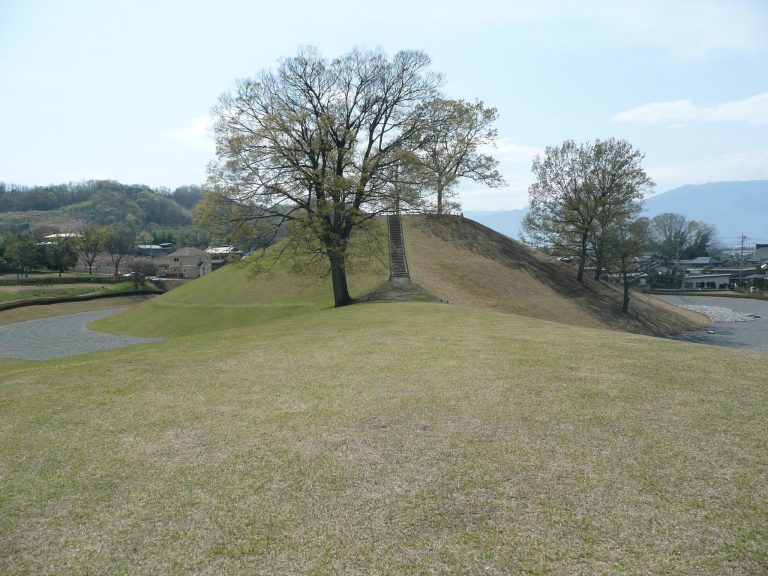
Yato Castle occupies a ridge formed by a landslide from Mount Yatsugatake, at an elevation of approximately 850 meters. Rivers bound the site to the east and west, while the ridge continues northward. Steep cliffs enclose the other three sides. This setting shaped the castle’s plan, which consists of concentric, ring-like enclosures strengthened by earthen ramparts and dry moats. A dry moat is a ditch without standing water, designed to obstruct movement and reinforce a defensive boundary.
The surviving defenses are concentrated along the ridge and slopes. Ramparts with internal lateral moats remain on the northeastern and western sides. Several successive, band-shaped enclosures occupy the southern slope, where defensive installations were concentrated. A rectangular level area opens on the north side, and a triangular main enclosure lies within it. The main enclosure measures approximately 90 meters from east to west and 60 meters from north to south.
Main enclosure and buildings
Inner moats are visible along the northern and eastern sides of the main enclosure. One unusual moat lies inside the rampart rather than outside it. Its purpose is uncertain, since it may have assisted drainage or served a defensive function. The main enclosure contained numerous residential buildings, with cornerstones from 23 structures identified. A garden included a garden stone, while a small blacksmithing installation was marked by burnt soil. Together, these remains show that the enclosure accommodated domestic life as well as military activity.
Excavated objects
Excavated materials include soot-adhered earthenware pottery thought to have served as lamps, Seto-Mino glazed plates, and Tenmoku tea bowls. Chinese celadon and white porcelain indicate the range of ceramics present at the castle. Gunshot balls and sword fittings relate to armed activity, while gold chopsticks, mallets, tweezers, tea mills, and metal agricultural tools represent household, craft, and agricultural tasks. Religious accessories were also recovered, adding ritual objects to the material remains of the settlement.