Senryu-ji Temple, Hokuto: A Buddhist Temple and Family Memorial Site

Site at a Glance
- Rating
- 5
- Popularity
- Very Low
- Country
- Japan
- Primary era
- Modern
- External website
- Open
- Eras represented
- Early Modern, Modern
- Civilizations
- Japanese
- Site type
- Religious
- Remains
- Monastery
On this page20 sections
History
Senryu-ji Temple, Hokuto, in Japan, was founded in 969 during the Heian period as a Shingon Buddhist temple for Renmo, a disciple of the Buddhist teacher Kakukai Ajari. Originally called Zuiunzan Saishoin, it became a central temple for mountain worship.
From Shingon temple to Soto Zen temple
During the transition from the late Sengoku period, an era of prolonged warfare among competing powers, to the Tokugawa era, a former retainer of Toyotomi Hidetsugu entered religious life under the eighth abbot of Seikoji, a related temple. He took the religious name Gensaku and converted the declining Saishoin from Shingon, an esoteric Buddhist tradition centered on ritual and sacred mantras, to Soto Zen in the early Keicho period.
Gensaku asked that his teacher be recognized as the founder and became the temple’s second abbot. He devoted his life to memorial rites for his deceased lord. The temple was renamed Senryu-ji, while its mountain name became Uhozan because the earlier name was pronounced like that of a large temple in Izu.
Tokugawa patronage and later history
In 1603, Tokugawa Ieyasu, founder of the Tokugawa shogunate, arranged for four magistrates to issue a black-seal document granting the temple its precinct and nearby land. He also authorized Natsume Rokubei to issue a prohibition notice, with a promise that a vermilion-seal document would follow.
Senryu-ji became a branch temple of Seikoji, a Soto temple. It also served as the family memorial temple, or bodai temple, of the brothers Asakawa Noritaka and Asakawa Takumi, and became the 25th temple on the Hemi pilgrimage circuit.
A record from 1797 states that the temple’s principal image of Yakushi Rurikō Nyorai, the Buddhist Medicine Buddha, was displayed publicly once every 33 years. The image was then attributed to Kobo Daishi, the posthumous title of the monk Kukai. Repeated fires later destroyed the main hall, mountain gate, monks’ quarters, storehouse, and other buildings.
Reorganization and revival
Before the Meiji Restoration, a former branch temple in Murayama-Nishiwari was merged with Senryu-ji along with its 39 parish households. In 1880, the temple purchased a private house in the Nagasawa area and moved it into the precinct for use as the monks’ residence. After a long period of small-scale maintenance, the main hall, memorial tablet hall, and entrance were rebuilt in 1984.
Senryu-ji also owns the land containing Kannon Hall within the grounds of Taishoji. Kannon is a Buddhist bodhisattva associated with compassion and mercy. On the first day of the spring equinox period, the Great Perfection of Wisdom Sutra is brought to the hall and recited through transfer-reading, a ritual form of abbreviated recitation. Residents of the associated 39-household community maintain the hall and conduct its summer festival.
Remains
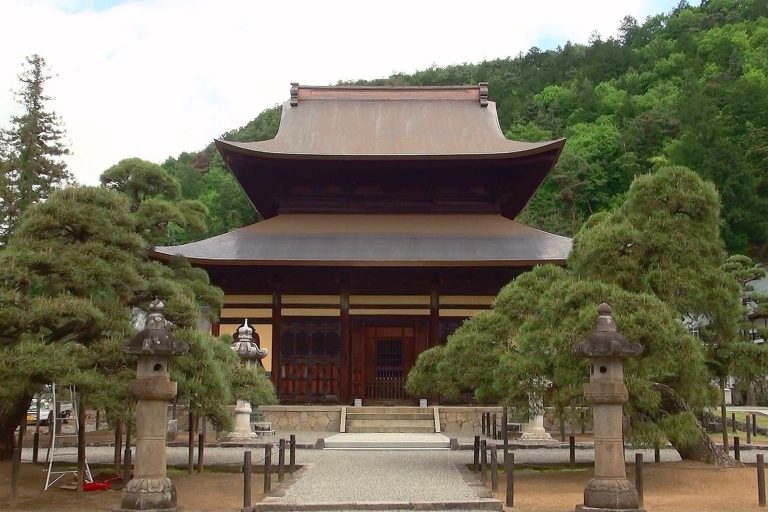
The precinct combines the rebuilt central buildings with surviving or relocated structures from earlier phases. The main buildings use copper-sheet roofs, while the two monks’ residences have tiled roofs. Traditional Japanese dimensions are given in ken, intervals between structural posts commonly measuring about 1.8 meters, although the exact length varies.
Central temple buildings
Main hall
The main hall was built in 1984 and has a copper-sheet roof. It measures 8 ken by 7.5 ken and houses worship focused on Yakushi Rurikō Nyorai, the Buddha of healing.
Memorial tablet hall
The memorial tablet hall was also built in 1984. Its copper-sheet roof covers a structure measuring 3 ken by 3 ken, providing a dedicated setting within the rebuilt temple group.
Entrance
The entrance was reconstructed in 1984 with a copper-sheet roof and measures 5.5 ken by 2 ken.
Mountain gate and storehouse
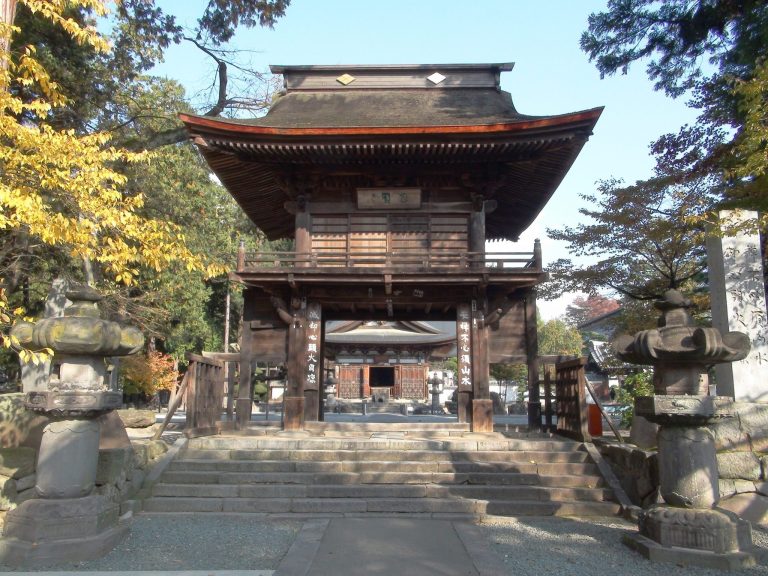
The precinct includes a mountain gate and a storehouse with a sheet-metal roof. The storehouse measures 5 ken by 3 ken.
Monks’ residences and religious objects
Relocated monks’ residence
The principal monks’ residence was established in 1880 from a private house moved from the Nagasawa area. It has a tiled roof and measures 12 ken by 6 ken.
Smaller monks’ residence
A second monks’ residence was also established in 1880. It has a tiled roof and measures 4.5 ken by 6.5 ken.
Painting of Uho Doji
A painting of Uho Doji, a Buddhist protective deity represented in Japanese syncretic religious art, is kept in the monks’ residence. The work is attributed to the Muromachi period, which lasted from 1336 to 1573.
Commemorative features
Revival monument
A monument commemorating the temple’s revival was erected in September 1984, the year of the rebuilding of the main hall, memorial tablet hall, and entrance.
Haiku monument
In front of the main hall stands a monument bearing a haiku by the temple’s seventh abbot. The temple’s 20th abbot erected it on February 11, 1985.
Kannon Hall and associated grounds
Kannon Hall
Kannon Hall stands outside Senryu-ji’s main precinct within the grounds of Taishoji. The hall is estimated to date from the Momoyama period, which lasted from 1573 to 1600. It measures 4 ken by 5 ken and was repaired in 1988.
Ritual use and community maintenance
The hall serves as the setting for the spring-equinox recitation of the Great Perfection of Wisdom Sutra. Its maintenance and summer festival are carried out by residents of the associated 39-household community.
Nearby sites