Hara Castle: A Christian-Affiliated Fortress and Rebellion Stronghold in Japan


Site at a Glance
- Rating
- 4
- Popularity
- Very Low
- Country
- Japan
- Primary era
- Early Modern
- Eras represented
- Early Modern
- Civilizations
- Tokugawa, Toyotomi regime
- Site type
- Military
- Remains
- Castle
On this page12 sections
History
Hara Castle is a Japanese castle in Minamishimabara, Japan, built by the Arima clan in 1496 on a hill projecting into the Ariake Sea. It began as a subsidiary of Hinoe Castle and was later transformed into an Azuchi-Momoyama-period fortress, the late-sixteenth-century era associated with large fortified castles, stone walls, tiled roofs, and centralized warlord power. Its later history was shaped by Christian affiliation, abandonment, and its occupation as the final stronghold of the Shimabara Rebellion.
Arima foundation and remodelling
Arima Takazumi established Hara Castle in 1496, and the Arima clan retained control of it. The castle was also known as Haru Castle, Shishiki-Hara Castle, Higurashi Castle, and Arima Castle. Its position above the Ariake Sea gave it a maritime character while linking it to the Arima territory on the southern Shimabara Peninsula.
At the end of the sixteenth century, Arima Harunobu undertook an extensive remodelling after encountering Japanese-built castles on the Korean Peninsula and Hizen-Nagoya Castle during Japan’s invasions of Korea. Most of the work took place between 1599 and 1604, and the principal area was completed in 1604. The rebuilt fortress followed the castle-building practices of the Azuchi-Momoyama period and included large stone walls, tiled roofs, and a sequence of fortified baileys, or enclosed castle sections.
Harunobu intended Hara Castle to become his main residence, while Hinoe Castle would serve as his retirement residence. That planned transfer of the Arima headquarters was ultimately abandoned. When the principal areas were completed in 1604, the castle received a Christian blessing. Christians consequently regarded it as both a strong military facility and a suitable refuge during a siege.
Abandonment and the Shimabara Rebellion
After the Arima clan was transferred to Nobeoka in Hyuga Province, Matsukura Shigemasa entered Hinoe Castle in 1616. The Law of One Castle per Province, a Tokugawa shogunate policy restricting each province to a single principal castle, influenced the subsequent changes. Dissatisfied with Hinoe’s inconvenient location, Matsukura abandoned it and built Shimabara Castle. Hara Castle was then abandoned, and some of its stonework and structures were reused or moved for the new castle. Many buildings and sections of wall nevertheless remained.
In 1637, an uprising began against the harsh rule and severe Christian persecution imposed by Matsukura Shigemasa and his son, Matsukura Katsuie. Approximately 37,000 rebels from the Shimabara Peninsula and Amakusa occupied the abandoned Hara Castle. They had first attacked Shimabara and Tomioka castles, but withdrew after those assaults failed. Hara’s remaining defenses provided the rebels with a base for an organized siege.
The rebels held the castle for approximately three months under Amakusa Shiro, a Christian leader traditionally regarded as the son of a former retainer of Konishi Yukinaga. They faced the forces of the Tokugawa shogunate, Japan’s military government during the Edo period, after their supplies, ammunition, and food began to run out. More than 1,000 shogunate soldiers were killed before reinforcements made a final assault possible.
The shogunate’s general attack took place from April 11 to 12, 1638, and destroyed the rebel army. Yamada Uemonsaku was the only person spared. Other rebels, including elderly people, women, and children, were killed. More than 10,000 people may have survived after surrendering in response to an offer of mercy for those who had been forced to join the uprising. Matsukura Katsuie was later beheaded as a criminal for his responsibility in provoking the rebellion, an exceptional punishment for a daimyo, or major feudal lord governing a domain under the shogunate.
Destruction, memorialization, and investigation
After the rebellion, the shogunate systematically destroyed the remaining castle walls and structures so that Hara could not again serve as a rebel base. The bodies of about 37,000 rebels were buried together within the ruined castle grounds. The castle’s present ruined appearance is therefore attributed chiefly to this post-rebellion destruction rather than to the earlier removal and reuse of some of its materials.
On July 15, 1766, Chuyo Shonin, a priest of Ganshinji, and village headmen established the Honekami Jizo memorial tower at Hara Castle. The monument commemorated the dead of both sides without distinction. Under a management and preservation plan formulated in 1977, excavation and conservation-related investigation took place annually in the main citadel from 1992 onward. These investigations recovered human remains and Christian objects, including crosses, medals, and rosaries, while clarifying the castle’s structure and the course of the rebellion.
Hara Castle became a National Historic Site in 1938. It was identified as a major geosite within the Shimabara Peninsula Geopark, established in 2009, selected as Castle No. 188 in the Continued Top 100 Japanese Castles in 2017, and included in the UNESCO World Heritage property Hidden Christian Sites in the Nagasaki Region in 2018.
Remains
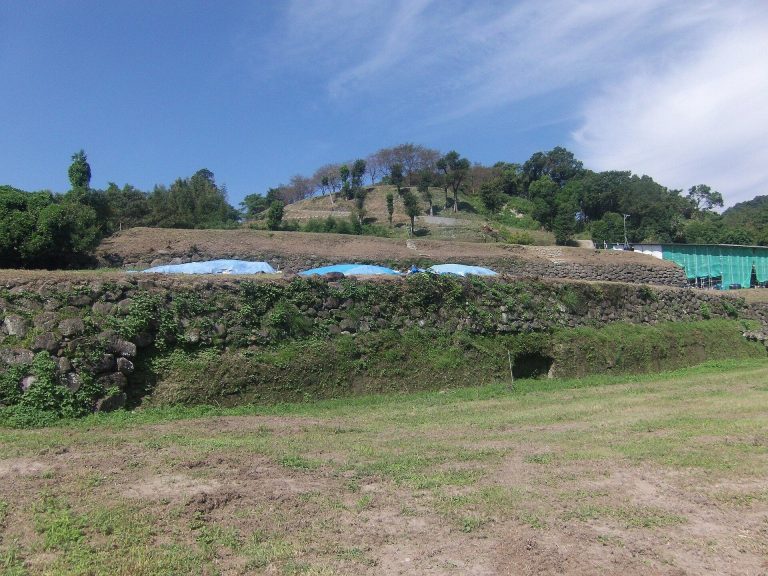
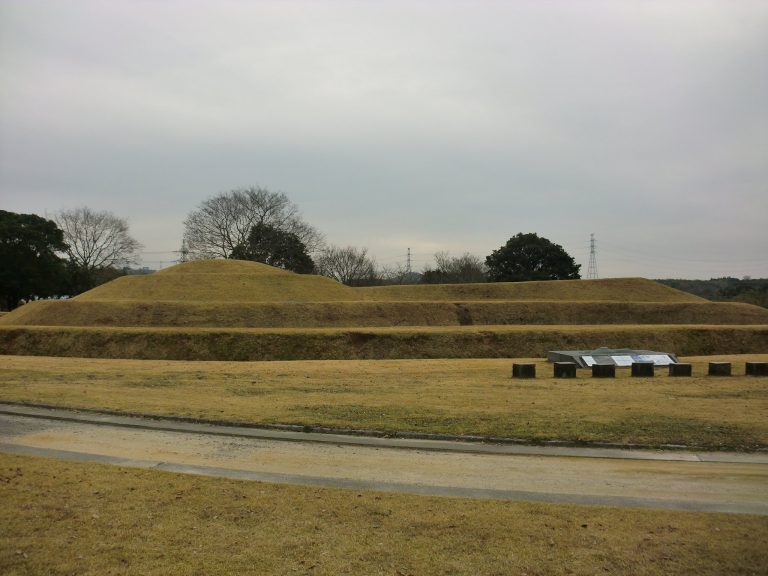
Hara Castle was a hirayama-style castle, meaning a fortress built across a hill and its lower ground, with a tiered enclosure plan extending toward the Ariake Sea. Its principal divisions were the main, second, and third baileys, the Amakusa Bailey, and an outer bailey. The surviving stone walls, square entrance precincts, and tower platform belong principally to the late-sixteenth-century remodelling. The castle had no tenshu, the principal tower of a Japanese castle, but it possessed a tower platform equivalent to a keep base.
Entrances and defensive layout
Main entrance complex
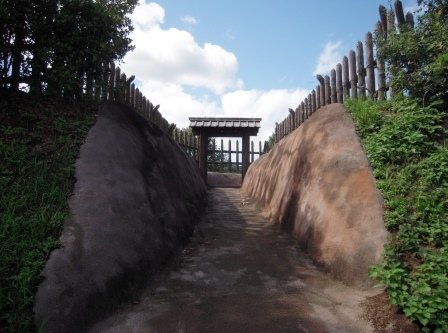
The main entrance complex identified by excavation measures approximately 90 metres from north to south and 80 metres from east to west, creating an almost square space. It ranks among the largest castle entrance complexes in Japan. Its square entrance precinct, known as a masugata, enclosed and redirected the approach to impede attackers. At least eight massive foundation stones were found in the main gate area during a 2004 investigation, indicating advanced castle-building techniques associated with the Kinki region around the historic cities of Kyoto and Osaka.
The principal route inside the castle was surfaced with rounded gravel. Excavated walls reflect the influence of early seventeenth-century Toyotomi-style castles, fortifications associated with building practices developed under Toyotomi rule. The main stones were chiefly andesite, measuring about 80 to 120 centimetres along their long axes, while basalt gravel was used mainly as packing behind the walls.
Main bailey defenses
The stone walls have relatively gentle slopes of approximately 56 to 65 degrees. Builders adjusted the angle of individual stones while attempting to raise high walls. Split-faced stones were used at the corners of the main-bailey walls, and many retain wedge marks left by stone splitting.
During the Shimabara Rebellion, a dry moat, a defensive ditch without standing water, was dug in front of the main-bailey entrance. Together with a lotus pond, it made the main bailey function as an island-like refuge. The innermost part of the bailey contains the remains of the main-bailey gate. Historical plans and a letter place a residence known as “Shiro’s house” in this area, and its foundations are regarded as those of the residence used by Amakusa Shiro during the rebellion.
Buildings and rebellion evidence
Semi-subterranean buildings
A group of square semi-subterranean buildings was found on the western side of the main bailey. These were structures partly dug into the ground, with floors below the surrounding surface. Each measured approximately 2 to 3 metres per side. The floors had been burned, and ceramics, roof tiles, and human bones were recovered from inside. Their standardized layout suggests that they were used by family units based on individual settlements.
The buildings contained no individual hearths, cooking stoves, or related heating and cooking traces, despite the winter siege. This evidence has been interpreted as indicating strict military regulations designed to prevent fires during the occupation.
Christian and battlefield remains
Fragments of roof tiles bearing a cross-shaped Christian motif were recovered from the excavations. They are associated with facilities used by Christians and are described as the first finds of this type from a castle held by a Christian daimyo. Other excavated material includes lead bullets, crosses, medals, rosaries, and large quantities of human remains, including people killed during the rebellion and the contents of a mass burial pit. Together, these remains relate directly to Hara Castle’s use as the rebellion’s final battlefield.
Possible escape passage
A possible escape passage lies on the Ariake Sea side of the castle. Torrential rain caused it to collapse in 1963, after which local historians investigated it. Its date remains uncertain: it may have been built with the original castle, or it may have been excavated during the Shimabara Rebellion.