Çifte Minareli Madrasa: A Late Anatolian Seljuk Educational Monument in Erzurum


Site at a Glance
- Rating
- 4.8
- Popularity
- High
- Country
- Turkey
- Primary era
- Medieval
- Eras represented
- Medieval, Modern
- Civilizations
- Ilkhanate, Seljuk
- Site type
- Religious
- Remains
- Madrasa
On this page16 sections
History
Çifte Minareli Madrasa in Erzurum, Türkiye, is a late Anatolian Seljuk architectural monument and an Islamic institution for religious and advanced learning, traditionally dated to 1253. Its uncertain date, debated patronage, and later history place it within the changing political world of medieval Anatolia.
Seljuk and Ilkhanid Origins
The building is also known as Hatuniye Madrasa. One tradition attributes its construction to Hüdâvent Hatun, daughter of the Anatolian Seljuk sultan Alaeddin Keykubad I. The Anatolian Seljuks were the Seljuk dynasty that ruled much of central and eastern Anatolia during the medieval period. The alternative name therefore links the madrasa to Hüdâvent Hatun.
Another tradition connects the building with Padişah Hatun, the wife of Gaykhatu, a ruler of the Ilkhanate from 1291 to 1295. The Ilkhanate was a Mongol-ruled state centred in Iran and neighbouring parts of the Middle East during the thirteenth and fourteenth centuries. These competing attributions reflect the difficulty of assigning the monument to a precise phase of regional political history.
The construction date remains uncertain. It is traditionally placed in 1253, while completion has been assigned either to a time before the Seljuk state lost control of Erzurum in 1277 or to 1291. A further attribution places construction around 1290. The madrasa’s design is considered later than the Gök Madrasa in Sivas, a thirteenth-century Seljuk institution built in 1271 and identified as a model for the Erzurum building.
Ottoman Repairs and Later Damage
Çifte Minareli Madrasa underwent extensive repairs under Ottoman Sultan Murad IV in the seventeenth century. Murad IV ruled from 1623 to 1640. In later centuries, earthquakes and environmental conditions contributed to deterioration, including damage linked to landslides and surface erosion.
The Russian occupation of Erzurum in 1878 brought a major loss of architectural material. The entrance doors of the madrasa and mausoleum, together with other valuable elements, were removed and taken to Russia. The removal particularly damaged the side walls beside the mausoleum’s upper-storey entrance. A large suspended chain made of hard marble was also taken away, leaving its upper ceiling ring in place.
Museum Use and Conservation
The building served as a museum from 1942 to 1967 and currently functions as a museum, with one hall used for exhibitions. A comprehensive restoration supported by the Turkish state began in 2011 in response to ground movement, surface erosion, and related deterioration. Completed in 2016, the work included additions for ventilation and stair access. The interventions attracted criticism, especially the installation of fifteen steel ventilation pipes.
On 15 April 2014, Çifte Minareli Madrasa was proposed for inclusion on Turkey’s UNESCO World Heritage tentative list. This list contains sites formally proposed by a state for possible future nomination to the World Heritage List.
Remains
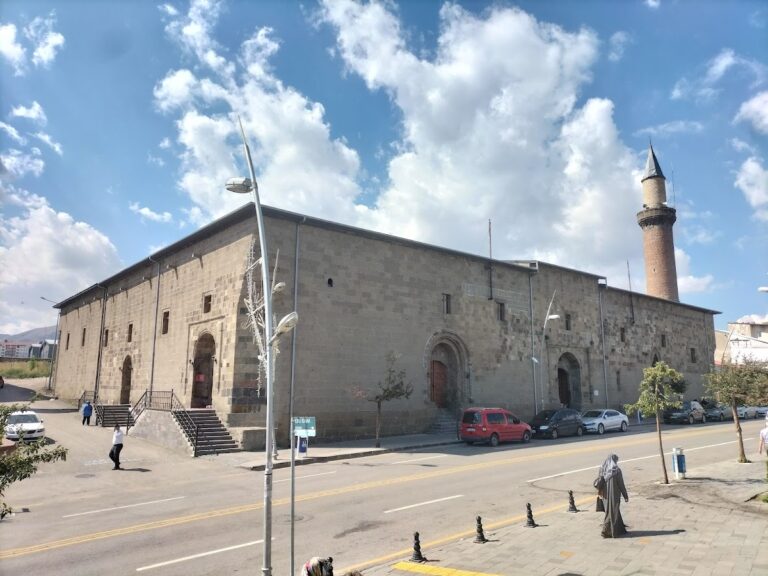
Çifte Minareli Madrasa stands in central Erzurum beside Erzurum Ulu Mosque, opposite Erzurum Castle and the Clock Tower. It is a two-storey structure organised around a narrow, elongated open courtyard. The building measures approximately 38 by 48 metres and covers about 1,824 square metres. It contains four iwans, thirty-seven rooms, a former mosque, and a mausoleum. An iwan is a vaulted hall or recess open on one side, commonly arranged around an Islamic courtyard. The madrasa is described as the largest Anatolian example of an open-courtyard madrasa.
North Facade and Entrance
Twin Minarets
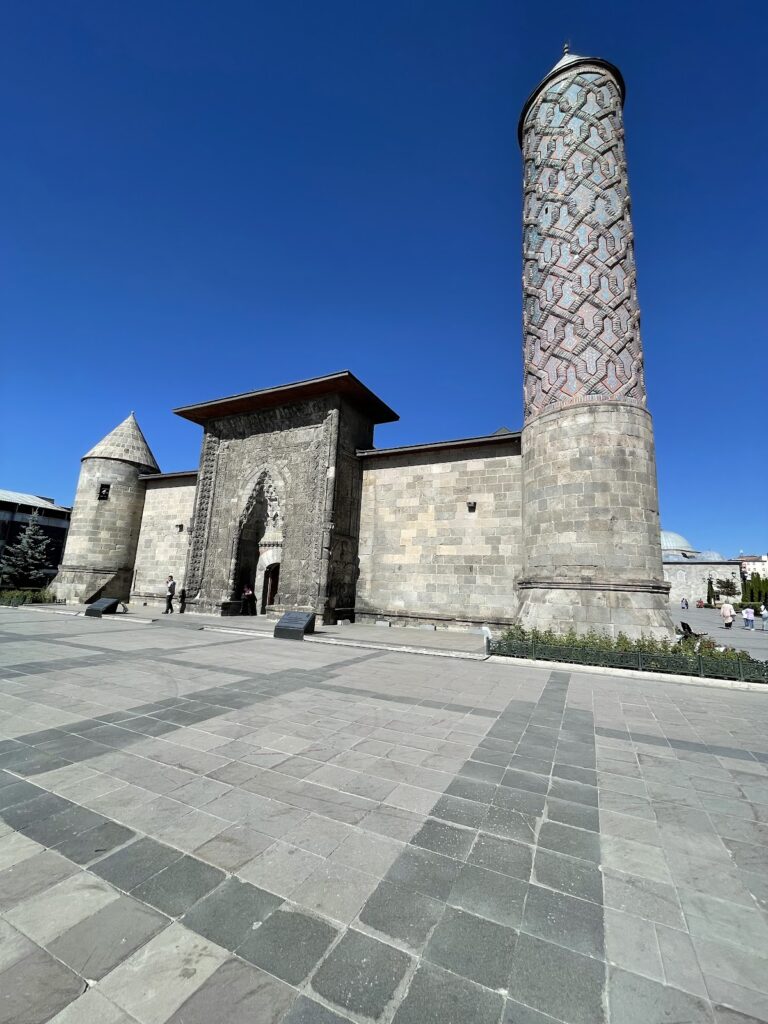
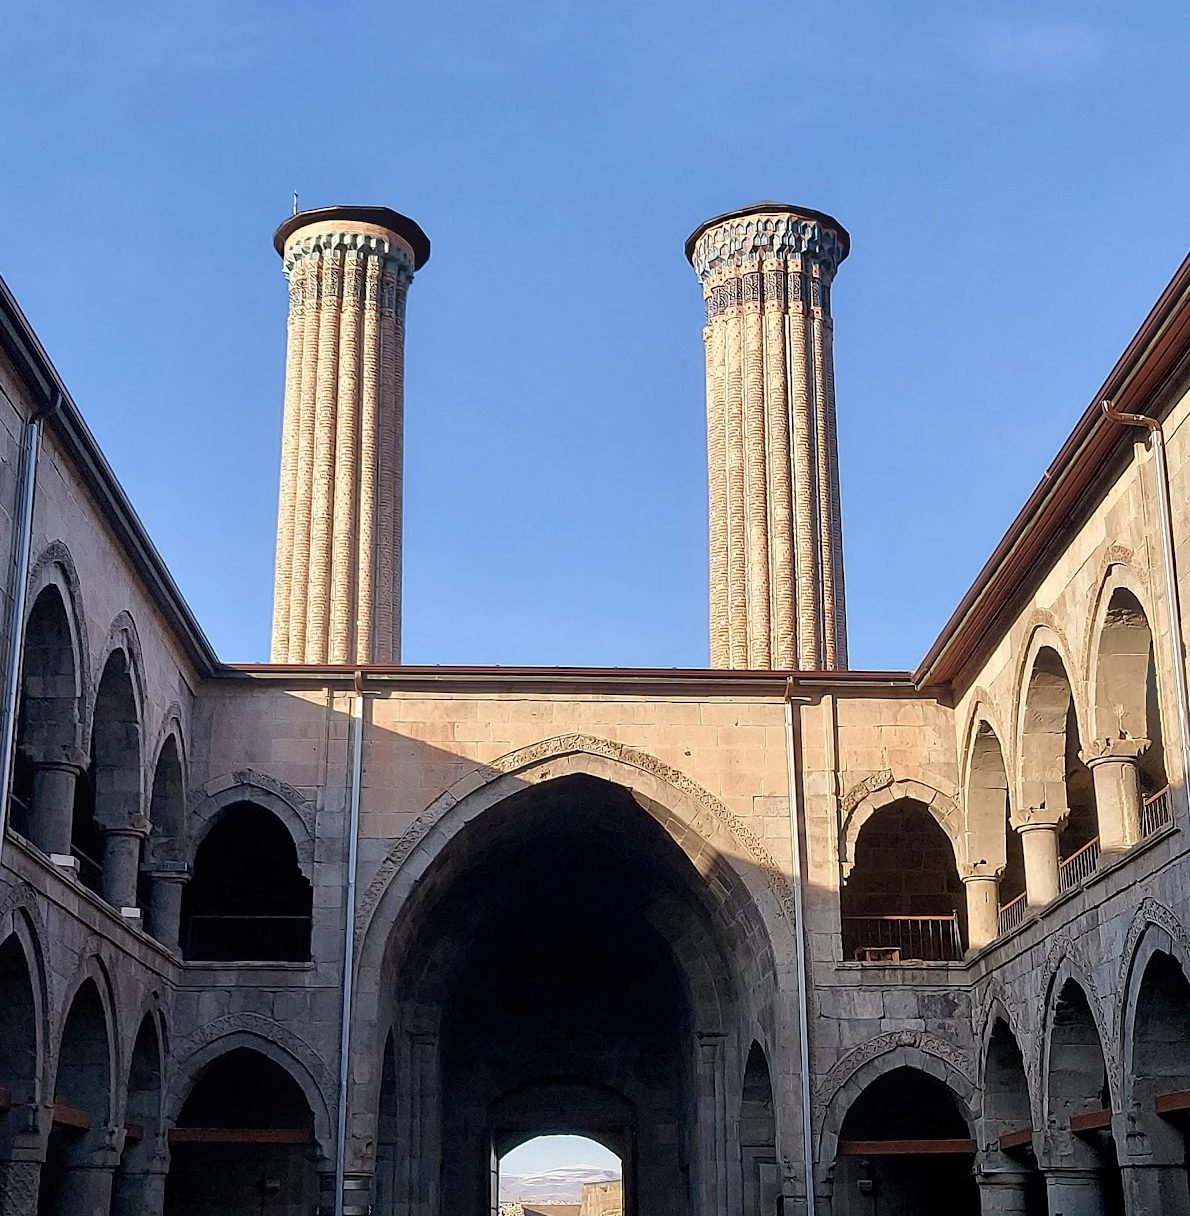
Two matching minarets rise above the north facade and give the building its name. Each is approximately 26 metres high. An octagonal base set on a square pier supports a fluted cylindrical shaft made of brick and decorated with turquoise-coloured mosaic tiles. The minarets incorporate the names of Allah, Muhammad, and the first four caliphs.
Monumental Portal
A monumental portal occupies the space between the minarets. Its piers and entrance elements carry relief decoration, while square medallions near the tops of the piers contain inscriptions naming Allah, the Prophet, and the first four caliphs. Fountain niches and two semicircular supports stand before the portal.
Thick moulded panels around the entrance contain dragon, tree of life, and eagle motifs. Four reliefs flank the portal, including a double-headed eagle panel on the right. The completed tree of life and eagle designs are understood within Central Asian and Turkic belief traditions as expressions of power and immortality, rather than solely as dynastic emblems.
Courtyard and Teaching Rooms
Arcades and Iwans
The courtyard measures approximately 26 by 10 metres and is enclosed on all four sides by arcades. Student rooms surround this central space. Geometric ornament is concentrated on the shafts of the courtyard columns, the moulded frames around the student-room doors, and the fronts of the iwans. Plant ornament appears on the portal, along the arches linking the courtyard columns, and inside the mausoleum dome.
Student Rooms
The ground floor contains nineteen rooms and the upper floor eighteen. Heavy columns support the ground-floor arcades, most with cylindrical shafts and four with octagonal shafts. The rectangular rooms are built of rough stone and covered with barrel vaults.
The upper floor is divided into four independent groups positioned between the four iwans. Movement between one group and another requires descent to the lower floor. The upper-floor entrances have simpler forms than the varied doorways above the ground-floor rooms.
Former Mosque and Mausoleum
Former Mosque
A square room west of the entrance was formerly used as a mosque. Its position within the madrasa forms part of the building’s arrangement of teaching, religious, and residential spaces around the courtyard.
Mausoleum
The mausoleum occupies the southern end of the building and is the largest mausoleum in Erzurum. Its exterior has tall blind arches, while its polygonal dome carries a conical roof set on a cubic base. A mausoleum is a monumental burial structure. On the upper storey, corner features resemble mihrabs, niches that indicate the direction of prayer, and are associated with the madrasa’s former professors.
Removed Architectural Elements
Architectural fragments, carved stone motifs, and tiles removed from Çifte Minareli Madrasa are displayed in the Hermitage Museum in Russia. The marble chain once suspended in the mausoleum survives at the building only through its upper ceiling ring, which remains in place.
Architectural Relationships
The facade of Çifte Minareli Madrasa is closely comparable to that of the Gök Madrasa in Sivas. The Sivas building, constructed in 1271, is identified as a design model for the Erzurum madrasa, linking the portal and facade composition to a wider development in Seljuk architecture.