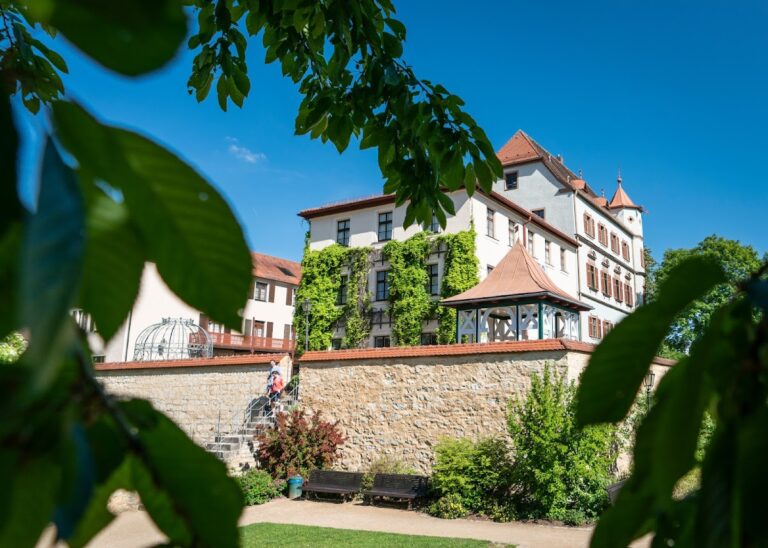
Wülzburg: A Renaissance Fortress Above Weißenburg in Bavaria


Site at a Glance
- Rating
- 4.5
- Popularity
- Medium
- Country
- Germany
- Primary era
- Early Modern
- External website
- Open
- Eras represented
- Early Modern, Modern
- Civilizations
- German, Holy Roman Empire
- Site type
- Military
- Remains
- Fort
On this page13 sections
History
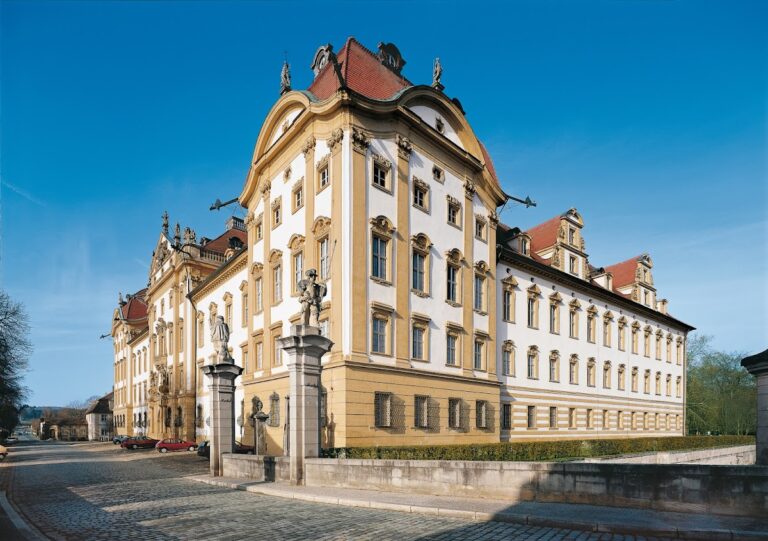
Wülzburg is a Renaissance fortress in Germany above Weißenburg, on Wülzburger Berg in the Weißenburg Alb. Built by the Margraves of Ansbach in the late sixteenth and early seventeenth centuries, it occupies the site of a Benedictine monastery dedicated to Saints Peter and Paul. The fortress is now part of Weißenburg, whose locality of Wülzburg also includes the residential buildings south of the stronghold.
The Benedictine monastery
The monastery belonged to the Diocese of Eichstätt, and its foundation is traditionally placed in the first half of the eleventh century during the rule of the Salian dynasty, a medieval German ruling house that produced Holy Roman Emperors. Little is known about the church and monastery before this period. A foundation legend attributes the first church to King Pippin the Short, who was supposedly led to the hill by a supernatural white figure after losing his way while hunting. Another tradition says that Charlemagne visited the monastery several times and connects these visits with the legend of the nearby Fossa Carolina.
Wülzburg appears in the Vita of Otto of Bamberg, who was probably educated there around 1060 to 1062. Konrad I of Morsbach, who later became Bishop of Eichstätt, had previously served as abbot. An ecclesiastical jurisdiction called a Vogtei, meaning administrative guardianship over church property, is associated with Wülzburg in an 1188 marriage agreement between Emperor Frederick I Barbarossa and King Alfonso VIII of Castile. The agreement listed the jurisdiction among 30 Staufen possessions intended as the bride’s gift, although the marriage did not take place.
The monastery also experienced serious internal and regional unrest. In 1254, Pope Innocent IV authorized its abbot to absolve monks who had broken their vows of poverty and obedience and had been excommunicated after attacking the two preceding abbots. Two murders in the monastery in 1395 caused alarm in the surrounding region. Toward the end of the fourteenth century, control passed to the Burgraves of Nuremberg, who became Margraves of Brandenburg in 1415. During the Second War of the Cities, a conflict between urban alliances and territorial rulers, citizens of Weißenburg looted and burned the monastery in 1451.
From monastery to fortress
The monastery was dissolved at the beginning of the sixteenth century and then used as a farm. A collegiate chapter, a body of clergy attached to a church, continued at Wülzburg from 1523 to 1536 with eight canons and four vicars. It was secularized in 1537, and the monastery buildings were levelled in 1588.
That same year, the Margraves of Ansbach began transforming the former monastery into a fortress. The patron was George Frederick the Elder, Margrave of Brandenburg-Ansbach and Brandenburg-Kulmbach. The court architect Blasius Berwart initially directed the work, while Rochus, Count of Lynar, prepared new plans in 1590. Construction then continued under Caspar Schwabe, Blasius Berwart the Younger, Albrecht von Haberland, Thomas Martinatus, and Gideon Bacher. The plans were implemented until about 1605, and the fortress was completed around 1610.
War, prison, and military use
During the Thirty Years’ War, the major European conflict fought from 1618 to 1648 through religious, dynastic, and political struggles, Wülzburg surrendered without a fight to imperial troops commanded by Tilly in 1631. Brandenburg-Ansbach regained the fortress only in 1649. It remained unconquered during prolonged Swedish blockades, although a wartime fire destroyed parts of the complex.
From the seventeenth through the nineteenth centuries, Wülzburg also served as a state prison. The former Margraviate of Ansbach and Wülzburg passed to Prussia in 1791. In 1806, the fortress became part of the Kingdom of Bavaria, whose War Ministry carried out extensive renovations so that the complex could again serve the army. After an infantry regiment was stationed there, Wülzburg ceased to be classified as a fortress in 1867.
The city of Weißenburg acquired the complex in 1882, except for the southern castle wing, and most of Wülzburg has remained in municipal ownership. A road embankment to the entrance gate was built that year, replacing the earlier approach across a wooden bridge. On 20 June 1929, Bavaria’s first rural school hostel opened at Wülzburg. The state-owned southern wing later housed a district old-age home from 1952 to 1968.
Internment, commemoration, and conservation
During the First World War, Wülzburg became a prisoner-of-war camp. Charles de Gaulle, then a French military officer and later president of France, was imprisoned there in 1918 until the war ended in November. His detention was interrupted by an attempted escape. During the Second World War, the complex served as an internment camp and later became a refugee camp.
The so-called Russian Cemetery at Fallgarten contains the graves of 40 Soviet merchant sailors held during the Second World War. It also contains the grave of Erwin Schulhoff, a Czech composer of Jewish ancestry whose career was destroyed by Nazi persecution. Schulhoff died at Wülzburg after more than a year of internment from tuberculosis.
In 1968, Wülzburg was recognized as a nationally significant listed monument because of its exceptionally well-preserved Renaissance fortress. Systematic restoration and conservation began in 1969. After state and district subsidies were reduced or discontinued around 2000, concerns about the complex’s deterioration led to a major restoration campaign in the following years. The castle buildings now include a vocational special-education school operated by Rummelsberger Diakonie, a German Protestant social-welfare organization. Wülzburg is one of four Renaissance fortresses in Germany identified as examples of period military architecture, alongside the citadels of Jülich and Spandau and the fortress of Dömitz.
Remains
Wülzburg occupies about 73,000 square metres on Wülzburger Berg, approximately 2.5 kilometres east-southeast of central Weißenburg. The hill rises to about 620 metres above sea level, while the platform of the northeastern Roßmühle bastion reaches 643.8 metres. The nearly regular pentagonal plan follows Neo-Italian fortification design, with angular bastions arranged to allow overlapping defensive fire without dead angles. The five bastions are Jungfrau, Krebs, Roßmühle, Kaltes Eck, and Hauptwache.
Walls, moat, and outer defences
Dry moat and covered way
The fortress is built from local limestone and surrounded by a dry moat up to 10 metres deep and 23 metres wide. Sections were cut directly into the rock, while other parts were created by raising the slope. Work on the moat began on 25 June 1588. Around the fortress, the covered way, a protected passage along the outer edge of the defences, survives with its eighteenth-century places of arms, the widened positions used by defenders. At Wülzburg, the passage includes a partly more-than-man-high dry-stone wall that was once reinforced with palisades. Sections have been repaired after collapses, and trees on the glacis, the gently sloping ground outside the main fortifications, have been removed in places to clarify the defensive circuit.
Entrance and bastions
The monumental entrance portal carries the coat of arms of Margrave George Frederick II and his wife Sophie. Beyond it, a representative sixteenth-century riding ramp curves around a large square pier before rising to the attic. The five bastions contain large casemates, vaulted protected chambers used for guns, troops, or storage. The former Roßmühle has the most notable interior, a domed hall more than 14 metres in diameter. Three bastions contain square sentry turrets overlooking the glacis. The Hauptwache bastion also includes a hexagonal main guardhouse topped by an onion dome.
Castle buildings and water supply
Castle wings and chapel
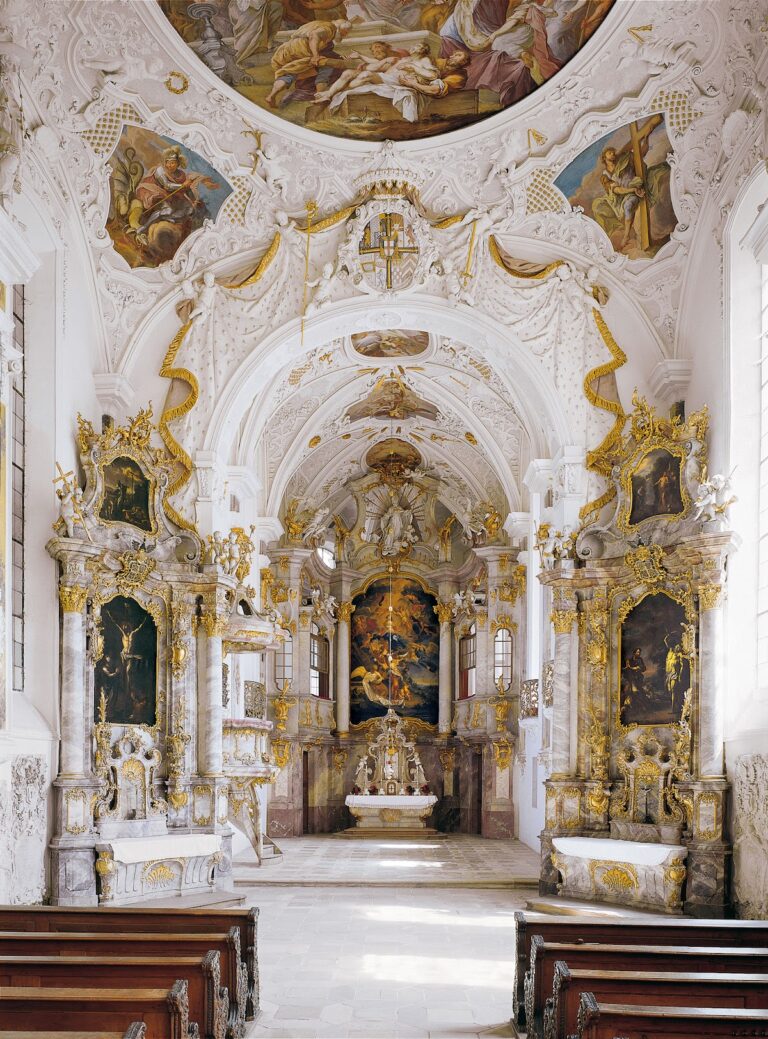
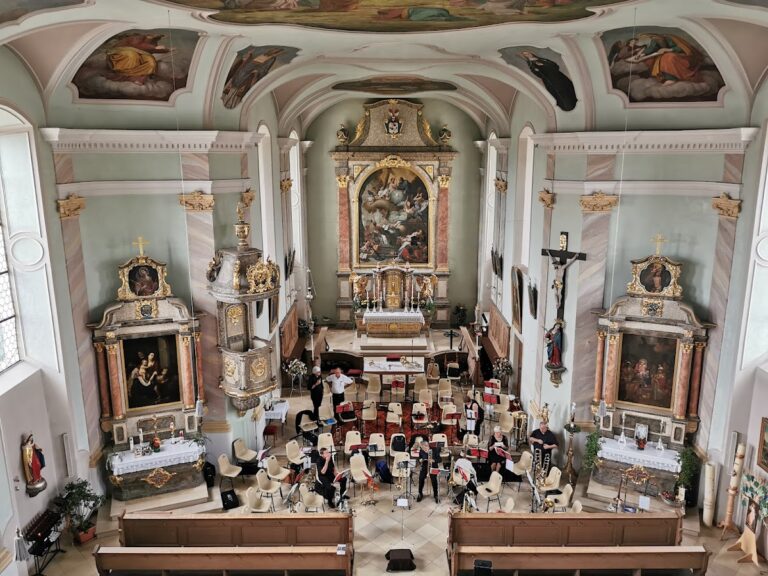
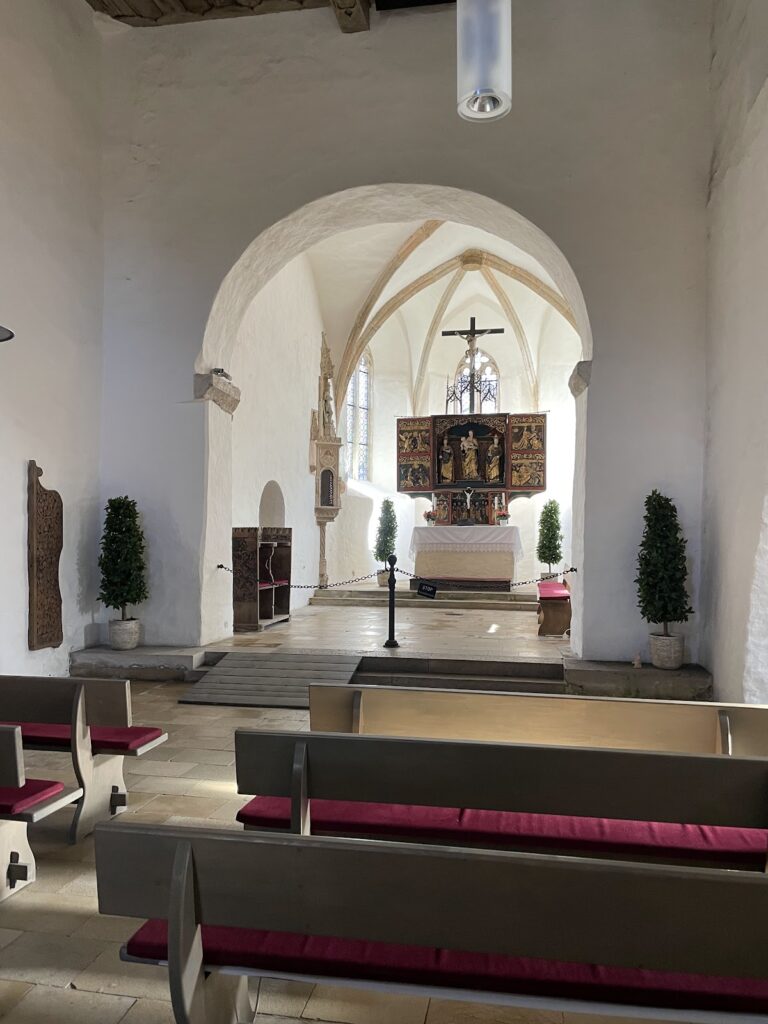
The extensive courtyard buildings erected between the seventeenth and nineteenth centuries have largely disappeared from the surviving complex. The principal structures are the two-winged castle along the southern and western sides and an economic building dating from 1814 south of the courtyard’s centre. The southern castle wing contains the small Protestant church of St. Nicholas, built around 1605. Its interior furnishings date from 1738 and 1864. The castle chapel also preserves the grave slab of Abbot Wilhelm, who led the monastery from 1419 to 1449.
A building erected between 1652 and 1662 contains a restaurant, while the main building was later adapted for vocational schools associated with Rummelsberger Diakonie. The courtyard also contains a relay station of the German Federal Railway. A radio mast formerly attached to it was removed in 2007. Radio 8 broadcasts from Wülzburg at 88.5 MHz with 50 watts effective radiated power, while its 40-metre transmission mast or tower stands at an elevation of 629 metres.
Wells and cisterns
The Deep Well in the west wing was the fortress’s original water supply. After it was cleared, it measured 143.2 metres in depth and 2.5 metres in diameter. Constructed around 1600, it is among the deepest fortress wells in Germany.
Six rainwater cisterns were built between 1823 and 1831 under plans by the Bavarian military engineer Franz von Hörmann. Five lie within the rampart walls. The largest, the Ludwig Cistern, occupies the centre of the courtyard and is named after King Ludwig I of Bavaria. It holds 1.3 million litres, drawn through four pump and draw wells.
Memorials and protected habitat
Several commemorative features occupy the fortress. A memorial inaugurated on 15 February 1997 recalls the expulsion of Germans after the Second World War and carries plaques engraved with numerous Silesian, Prussian, and Sudeten German place names. Another plaque commemorates Charles de Gaulle, while an obelisk honors the other First World War prisoners of war held at Wülzburg. A bust of Erwin Schulhoff was installed in front of the main building on 2 October 2004.
The fortress lies within the Southern Frankenalb Bat Wintering Grounds Fauna-Flora-Habitat area, a seven-hectare protected conservation site within the European Union’s habitat-protection framework.
Nearby sites