Ellingen Residence: Teutonic Order Palace Complex in Germany


Site at a Glance
- Rating
- 4.7
- Popularity
- Low
- Country
- Germany
- Primary era
- Early Modern
- External website
- Open
- Eras represented
- Medieval, Early Modern
- Civilizations
- Crusader, Holy Roman Empire, Teutonic Order
- Site type
- Domestic
- Remains
- Palace
On this page15 sections
History
Ellingen Residence is a monumental palace complex in Germany, built in stages for the Teutonic Order between 1708 and about 1760 in Baroque and Neoclassical forms. Its origins reach back to a hospital granted to the Order by King Frederick II in 1216, making the site the centre of the later Ellingen territorial commandery.
Teutonic Order Commandery
Frederick II gave the Ellingen hospital to the Teutonic Order in 1216, and a castle at the site is known by 1219. By the middle of the thirteenth century, the Order had secured its possession against the earlier claims of Berchtesgaden Abbey. An Ellingen commander appears in the historical record in 1253.
Until 1789, Ellingen served as the residence of the territorial commander of the Teutonic Order’s Bailiwick of Franconia. A bailiwick was a regional administrative division of the Order, while the territorial commander was its senior local official. Franconia was regarded as the wealthiest of the Order’s thirteen provinces. The bailiwick’s seat moved to Bad Mergentheim in 1789.
Construction of the Residence
Medieval buildings and a Renaissance structure stood on the site before the present palace was created. The new ensemble emerged through several building campaigns. The eastern wing was begun in 1711 to plans by Wilhelm Heinrich Behringer, incorporating earlier seventeenth-century fabric, and was completed from 1718 by Franz Keller. Keller also built the principal building between 1717 and 1721 from Behringer’s plans, under the direction of Karl Heinrich von Hornstein.
Later eighteenth-century work expanded the formal court and its associated buildings. The courtyard ensemble dates from 1769 to 1771, while the Neoclassical arcade building and its terminating terrace were designed by Pierre Michel d’Ixnard and constructed between 1774 and 1781. Neoclassical design drew on Greek and Roman models, favouring symmetry and more restrained classical forms than the theatrical decoration of the Baroque.
From Territorial Lordship to Bavaria
In 1796, Hardenberg, a Prussian official, militarily occupied most of the Ellingen upper administrative district while the territorial-sovereignty dispute involving Brandenburg-Ansbach remained unresolved. The Teutonic Order initially retained its judicial and revenue rights. Napoleon’s dissolution of the Holy Roman Empire in 1806 brought Ellingen into the Kingdom of Bavaria, while the Franconian bailiwick was mediatized, meaning that its formerly immediate authority was absorbed into a larger state.
In 1815, King Maximilian I Joseph of Bavaria gave the palace to his field marshal, Prince Carl Philipp von Wrede. Von Wrede had rooms refurnished with silk and paper wallpaper, furniture, glass, and bronze figures brought from Paris. The lordship court of Ellingen continued until 1840. Around 1939, the von Wrede family sold the palace to the Bavarian state.
Twentieth-Century Uses and Conservation
Wartime destruction in central Nuremberg led the Nuremberg Academy of Fine Arts to use the palace as an alternative site from 1943 to 1954. Around 1990, major conservation work involved stripping out the roof spaces and repairing the foundations. The entire ensemble is protected as a monument and listed in Bavaria’s monument register.
The Bavarian Administration of State-Owned Palaces, Gardens and Lakes now maintains Ellingen Residence. The western wing contains the East Prussia Cultural Centre, a museum and cultural institution devoted to the history and culture of East Prussia. The estate office in the former agricultural courtyard administers the palace brewery, the surrounding lands, and the von Wrede family nursery. Parts of the residence retain residential rights for descendants of Carl Philipp von Wrede.
Remains
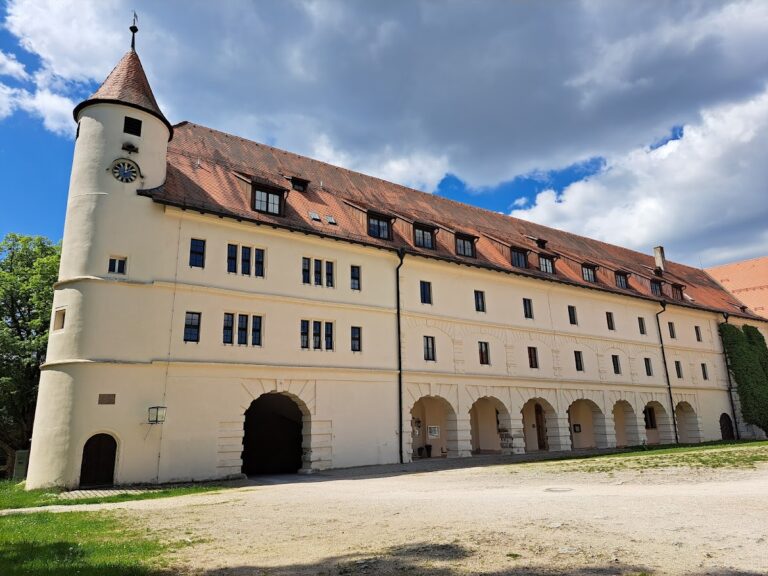
Ellingen Residence extends from Schlossstrasse towards Bahnhofstrasse and forms a four-wing complex with the palace church, representative rooms, service buildings, courtyards, fortification remains, and an adjoining park. Its architecture combines Baroque spatial composition and decoration with later Neoclassical symmetry and classical detail. The southern main wing and part of the eastern wing contain representative rooms on the second floor and former living quarters on the first.
Palace Interiors and Main Court
Representative Rooms
The principal interiors retain ceiling paintings, wall panelling, floors, stucco, frescoes, and other Baroque decoration associated with Franz Joseph Roth. The Neoclassical rooms also preserve the effects of Pierre Michel d’Ixnard’s alterations and von Wrede’s Parisian furnishings. The surviving sequence includes a second-floor staircase, east- and west-facing festival halls, a festival-hall ceiling painting, the Red Salon, and dining rooms with illusionistic painting, stoves, and a sculpture of Venus. Seating furniture survives in the first Gobelin room. These interiors are regarded as major examples of Neoclassical room art in Bavaria.
Arcade Building and Formal Court
The courtyard contains an arcade building, a covered architectural passage formed by a series of arches, with a terminating terrace. D’Ixnard designed the building, which was constructed in 1774 to 1781. The formal court ensemble dates from 1769 to 1771 and retains its furnishings.
Palace Church
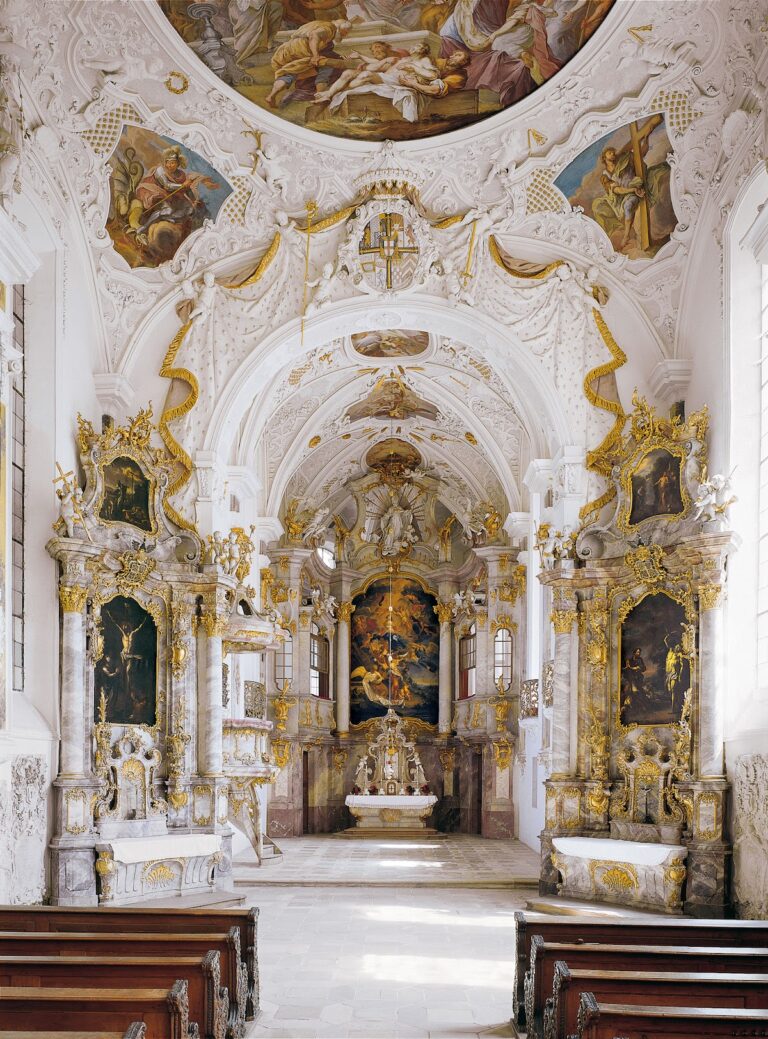
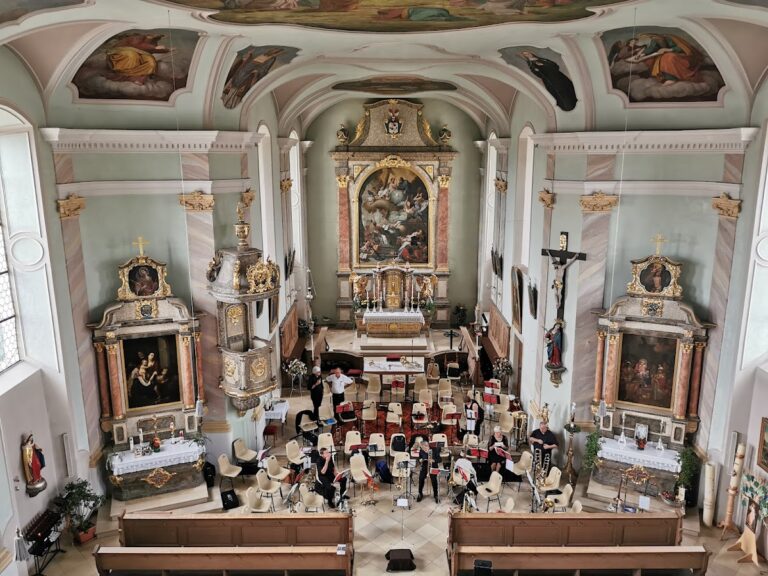
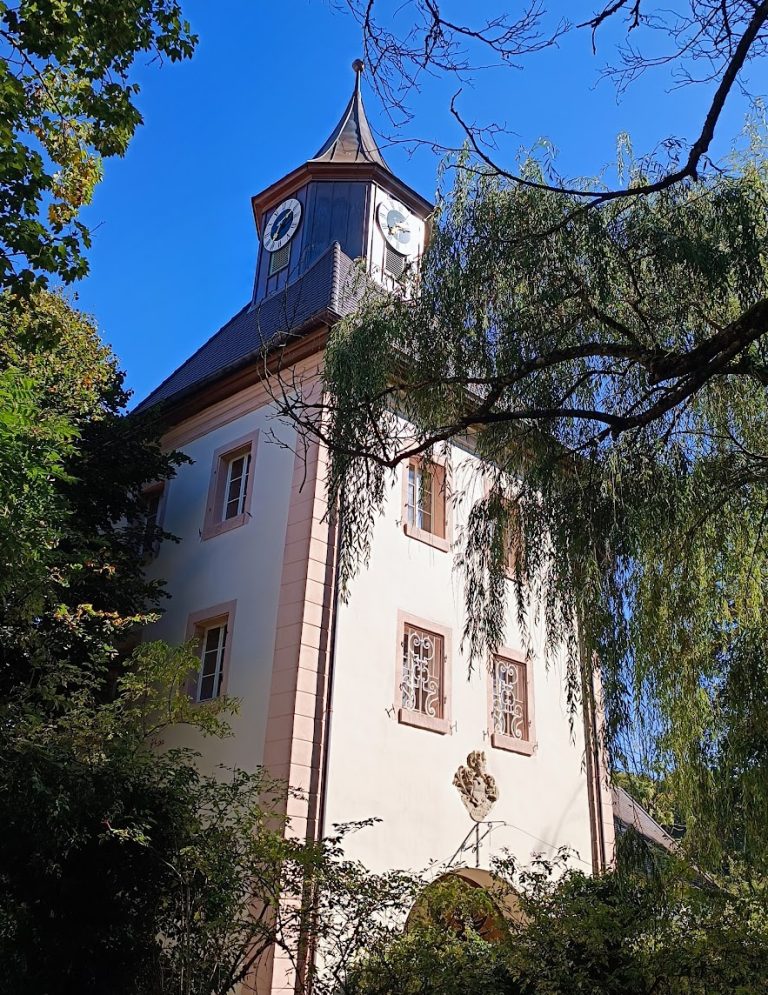
The palace church retains a Gothic core beneath extensive eighteenth-century Baroque transformation. Franz Keller worked on the building in 1717, and Franz Joseph Roth and Matthias Binder reshaped it between 1746 and 1752. Franz Xaver Feuchtmayer also took part in the remodeling, while the church tower dates from 1751. The church retains its furnishings and provides about 300 seats. Its courtyard and interior are used several times a year for concert performances.
Courtyards and Ancillary Buildings
Agricultural Courtyard
The agricultural courtyard is a three-sided complex with mansard roofs, whose lower slopes are steeper than their upper slopes. Corner and central pavilions emphasize its form. Matthias Binder built it between 1751 and 1762. The estate office operates from this part of the ensemble, and some stable areas continue to accommodate horses while other rooms are used by a painting school.
Stables and Riding Buildings
Matthias Binder built the former stables in 1760 and 1761. Franz Joseph Roth designed the former riding school in 1749, and the former riding hall remains part of the ancillary complex. Together these buildings represent the service and equestrian functions that accompanied the residence.
Gates, Walls, and Waterworks
Parts of the Brühl Gate date from 1765, while the eastern palace gate and its main guardhouse were built between 1769 and 1771. A building beside the Brühl Gate formerly housed Sophie, Baroness von Aretin, and Erwein, Baron von Aretin, senior members of the von Wrede family. The northern palace gate, built by Binder in the mid-eighteenth century, is flanked by two residential buildings.
The fortification walls of the palace moat, including regulating and retaining walls, date from about 1750 to 1760. Eighteenth-century surrounding walls and surviving parts of the southern entrance gate belong to the same defensive setting. The Hofmühle is a single-storey building with a mansard hip roof, a roof sloping down on all sides, probably designed by Binder and built in 1753 and 1754. Binder also designed the Hofmühl Gate, constructed in 1755 and 1756, while the Hofmühl Canal beneath the palace complex dates from 1755.
Park and Landscape Setting
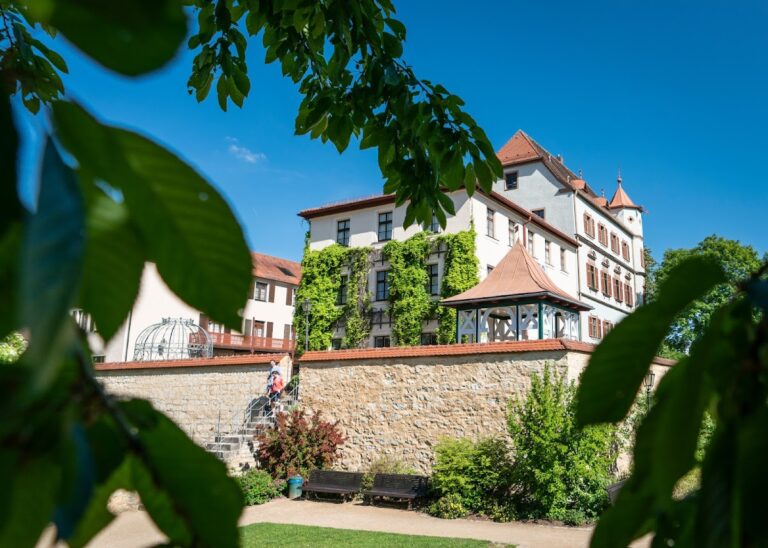
An eighteenth-century avenue runs along the western moat. The palace park began as a formal Baroque garden, represented in an idealized view from 1726. Its redesign started in 1796, and during the nineteenth century it became an English landscape garden, an informal style using varied planting and natural-looking scenery rather than strict geometric layouts.
The park covers about three hectares and contains an old, varied stock of trees, including a ginkgo of roughly 200 years. A balustrade is the surviving park architecture associated with the Baroque garden. The grounds also retain the seasonal display of Siberian squill flowering around Easter. The palace church and courtyard continue to accommodate concert performances, while the church is also used for weddings.
Nearby sites