Heptapyrgion: Byzantine Fortress and Former Prison in Thessaloniki


Site at a Glance
- Rating
- 4.6
- Popularity
- Medium
- Country
- Greece
- Primary era
- Medieval
- External website
- Open
- Eras represented
- Classical, Medieval, Modern
- Civilizations
- Byzantine, Ottoman, Roman
- Site type
- Military
- Remains
- Citadel
On this page13 sections
History
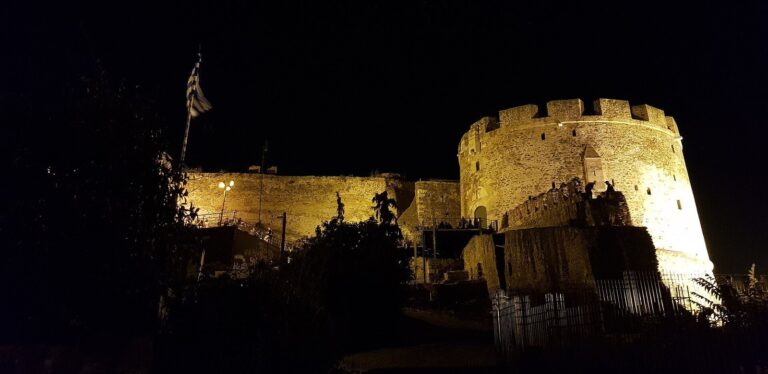
Heptapyrgion is a Byzantine fortress in Thessaloniki, Greece, occupying the northeastern corner of the city’s acropolis. Its defenses developed from Late Antique fortifications and later Byzantine construction, including work associated with the Palaiologan era, the final imperial dynasty of the Byzantine Empire. The site was subsequently maintained and remodeled under Ottoman rule before becoming Thessaloniki’s principal prison in the late nineteenth century.
Late Antique and Byzantine development
The acropolis formed the fortified high part of Thessaloniki above the urban area. Its defenses were renewed during the reign of the Roman emperor Theodosius I, which lasted from 379 to 395. The five northern towers and their connecting curtain wall, the fortified wall linking adjacent towers, probably belong to this Late Antique phase, although a ninth-century date has also been proposed.
The five southern towers and their connecting wall were probably added in the twelfth century. Together, they created a fortified redoubt, a small enclosed defensive position within a larger fortification, inside the acropolis. The chronology and character of this southern section remain debated, while the wider fortress continued to be maintained, completed, and altered during the Byzantine period.
Written references to the fortress appear relatively late and are not always precise. A fortress or “castel” is mentioned in 1208–1209, followed by a reference in 1235 to a castle associated with the Tzakones, a Byzantine military group linked with frontier and garrison service. Fourteenth- and fifteenth-century chronicles refer to the Koulas of Thessaloniki, a name that may have meant Heptapyrgion or the entire acropolis citadel.
Ottoman rule
An inscription above the entrance records the Ottoman conquest of the acropolis and states that the fortress was rebuilt in 1431, about a month after Sultan Murad captured Thessaloniki. The work is attributed to Çavuş Bey, the first Ottoman governor of the city. Archaeological evidence indicates that his intervention probably concentrated on repairing the entrance bastions rather than constructing the entire fortress anew.
By 1591, the fortress was known as Iç Kale and served as the residence of Thessaloniki’s military governor. It also contained a garrison of 300 men. An inscription recorded in the seventeenth century by Evliya Çelebi, an Ottoman traveler and writer, indicates that the fortress underwent another restoration in 1646.
From garrison to prison
An earthquake destroyed Thessaloniki’s existing prison in 1860. Heptapyrgion still functioned as a garrison in the late nineteenth century, but during the 1890s it was converted into a prison. Its prison use is shown on a city map of 1899, although the precise date of the conversion is uncertain.
The conversion changed the purpose of the complex while leaving the fortifications only slightly altered. A structure intended to defend inhabitants from external threats became an institution designed to isolate prisoners from the outside world. Heptapyrgion became Thessaloniki’s main correctional institution, holding male and female prisoners regardless of their sentences. In 1918, the prison held 13 women and 800 men. Prisoners sentenced to death were kept in isolation cells.
German forces used the prison to detain members of the Greek resistance between 1941 and 1944. A prison block near the northeastern tower was destroyed during the Second World War. The prison also entered modern Greek urban culture through rebetika, a genre of Greek urban popular music that developed in the late nineteenth and early twentieth centuries. Songs in this tradition frequently refer to the prison as Yedi Kule, and several carry that title.
Closure and archaeological conservation
In 1984, Justice Minister George-Alexandros Magkakis announced plans to move Thessaloniki’s prisons elsewhere. In early 1987, prosecutorial and journalistic investigations reported torture of detainees, extensive drug circulation, rape, and the withholding of medication from prisoners with tuberculosis. The prison continued operating until 1989, when it was transferred outside the city.
After the closure, the site came under Greece’s Ministry of Culture and Tourism and the regional archaeological service responsible for Byzantine and modern antiquities. The archaeological service had already restored sections of the fortification wall in 1973 and repaired earthquake damage, particularly damage from the 1978 earthquake, between 1983 and 1985. Systematic archaeological study and restoration began in 1990. The first phase ended in 1995 with complete architectural and photogrammetric surveys and a computer model of the fortress.
Later restoration and research involved Aristotle University of Thessaloniki, Cornell University through a dendrochronology project, the Centre for the Preservation and Heritage of Mount Athos, and the Municipality of Thessaloniki. Dendrochronology, the study of tree rings, was used to help establish sequences of construction and repair.
Remains
Heptapyrgion occupies the northeastern corner of the Thessaloniki acropolis and is formed by ten towers joined by curtain walls. The northern group defines the corner of the acropolis, while the southern group encloses a fortified inner position. Despite its ten towers, the name Heptapyrgion means “Fortress of Seven Towers,” probably recalling a similarly named fortress at the southern end of Constantinople’s land walls.
Fortification layout
Northern towers and wall
The five northern towers and the wall connecting them form the northern corner of the acropolis. Their construction is associated with the Late Antique renewal of Thessaloniki’s defenses under Theodosius I, although a ninth-century date has also been suggested. The towers and wall form one of the two principal defensive sections incorporated into the later fortress.
Southern towers and inner redoubt
The five southern towers and their connecting wall enclose the fortified redoubt within the citadel. They were probably built in the twelfth century and were later maintained and remodeled during the Byzantine period, including the Palaiologan era. Ottoman inventories assigned names to the ten towers, including the Lantern Tower, Curved Tower, Water Tower, Cannon Tower, Guards’ Tower, Maiden’s Tower, and Granary Tower. The Covering Barbican, Bloody Tower, and Gypsy Fortifications were treated as separate fortifications rather than ordinary towers.
Entrance and reused masonry
The principal entrance has a semicircular arch. Above it, the 1431 foundation inscription records the Ottoman rebuilding of the fortress after the conquest of Thessaloniki. Panels with animal decoration accompany the entrance, while its towers contain reused architectural and sculptural elements.
Reused Roman and Byzantine sculpture appears in the masonry, together with Greek inscriptions from the Roman period. One entrance tower also contains a horizontal semicircular niche. These elements form part of the visible fabric of the gateway and reflect the incorporation of earlier material into the fortifications.
Prison buildings and courtyards
Interior courtyards and cell blocks
The prison complex added buildings inside and outside the fortification walls. Within the fortress, walls radiating from a central watchtower divided the interior into five separate courtyards. Three courtyards contained two-story buildings with cells and guard posts. Prisoners were housed approximately 50 to a room.
Chapel, administration, and isolation areas
The remaining two courtyards contained the prison chapel and additional annexes. Buildings on the southern exterior housed the administration and the women’s prison, while isolation cells stood to the west. A fourth cell block near the northeastern tower was destroyed during the Second World War.
The fortifications themselves retain the principal arrangement of towers and connecting walls, while the prison phase is represented by its courtyards, cell blocks, watchtower, chapel, administrative buildings, women’s prison, and isolation areas. Architectural and photogrammetric surveys, together with the digital model created during restoration, have helped define the complex’s surviving form.