Wolfrath Castle: A Moated Noble Residence in the Netherlands


Site at a Glance
- Rating
- 4.4
- Popularity
- Low
- Country
- Netherlands
- Primary era
- Early Modern
- External website
- Open
- Eras represented
- Early Modern
- Civilizations
- Spanish
- Site type
- Domestic
- Remains
- Castle
On this page12 sections
History
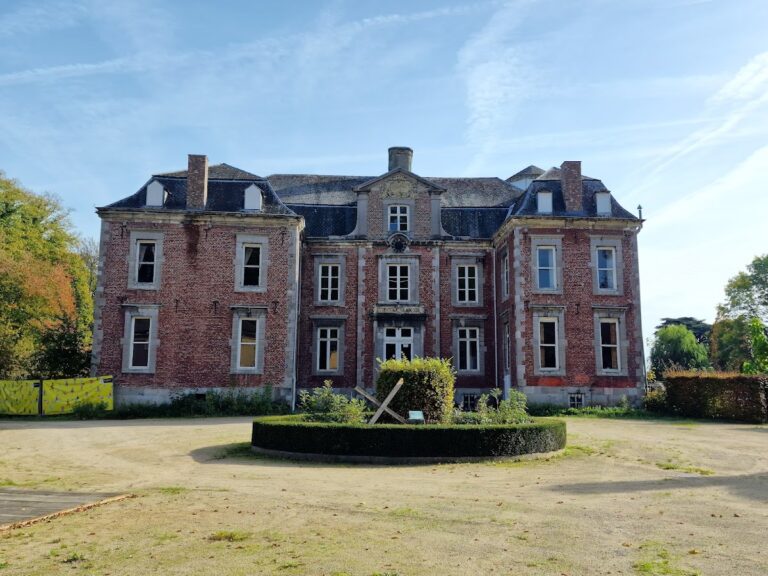
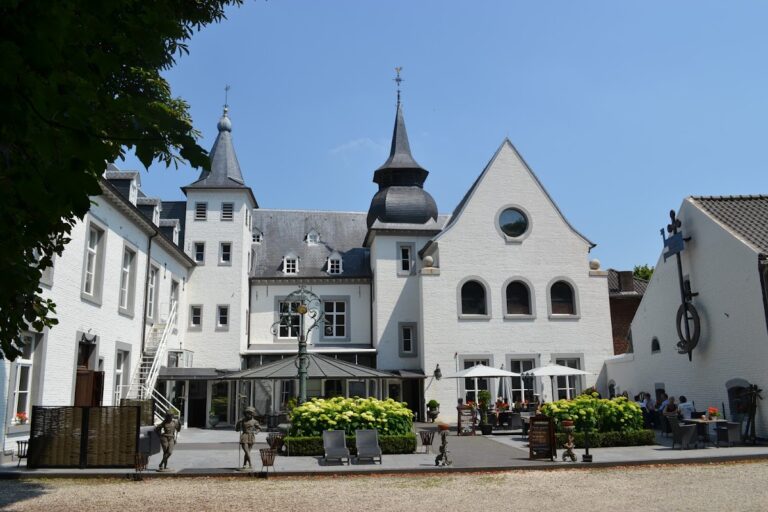
Wolfrath Castle is a historic castle in the Netherlands, near the village of Holtum. The present building was constructed in 1628, and its service buildings were completed in 1657. The complex includes features associated with Maasland Renaissance, a regional Renaissance style from the Meuse region, while later owners altered its interiors and maintained the estate.
From fief to knightly house
Wolfrath was first recorded in the twelfth century as an outer fief of the Lords of Valkenburg, the medieval noble rulers linked to the County of Valkenburg in the southern Low Countries. At that time, the site was probably little more than a farmstead. In 1386, it was described as a knightly house, and the Limburg families Van Haren, Van Wijlre, and Van Vlodrop claimed rights to it.
The property entered the history of the Bentinck family in 1590 through the marriage of Maarten Bentinck and Petronella van Bronkhorst, daughter of Karel I van Bronkhorst-Batenburg. Maarten, who died in 1626, became the founding ancestor of the family line associated with Wolfrath.
The Bentinck residence
Philip Hendrick Bentinck built the present castle in 1628. The service buildings followed, reaching completion in 1657, as shown by their dated year anchors, architectural elements that record a building or completion date. The castle remained with the Bentincks during a period when Wolfrath also acquired a new political status.
In 1661, sovereignty over Wolfrath, then known as Wolfsrade, passed to the Spanish king under the Treaty of Partition. This seventeenth-century territorial settlement transferred authority over the property to the Spanish crown. In 1707, the Bentinck family acquired nearby Limbricht Castle as well, linking the two estates under the same ownership.
Later ownership and restoration
The Bentincks retained Wolfrath until 1802. That year, French authorities confiscated the castle, and Maximiliaan Bentinck, the last lord of Wolfrath and Limbricht, was forced to leave. The property then passed to Guillaume Dominique Aloysius Kerens de Wolfrath, a Maastricht landowner born in 1775 and deceased in 1845. After purchasing the castle, he added “De Wolfrath” to his name.
Kerens commissioned the Maastricht architect Mathias Soiron to renew the interior. The decorative stucco was probably produced by Petrus Nicolaas Gagini. Through inheritance, Wolfrath later passed to the Ruijs de Beerenbrouck family. This succession continued until 1989, when Maria Mathilde Caroline Philippine Hubertine Ghislaine baroness de Loë died. The title of Lady of Wolfrath then passed, at least, to Maria Canisia Carolina Gustave Joanna van Nispen tot Sevenaer, born in 1926.
Successive owners undertook restoration work from the 1980s onward. VDL Groep purchased the castle in 2015 and carried out a thorough three-year restoration. The castle’s occupants also maintained close ties with Holtum. The graves of the Bentinck, Kerens de Wolfrath, and Ruijs de Beerenbrouck families in and beside Saint Martinus Church preserve evidence of those connections.
Remains
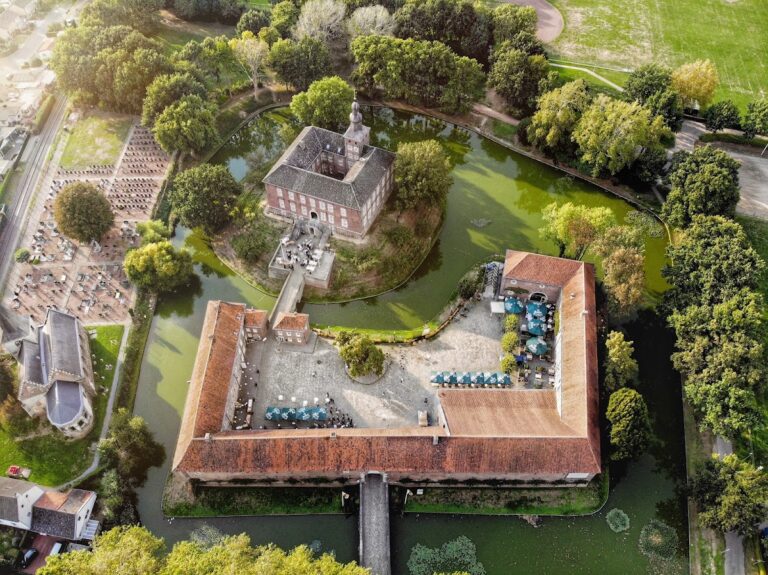
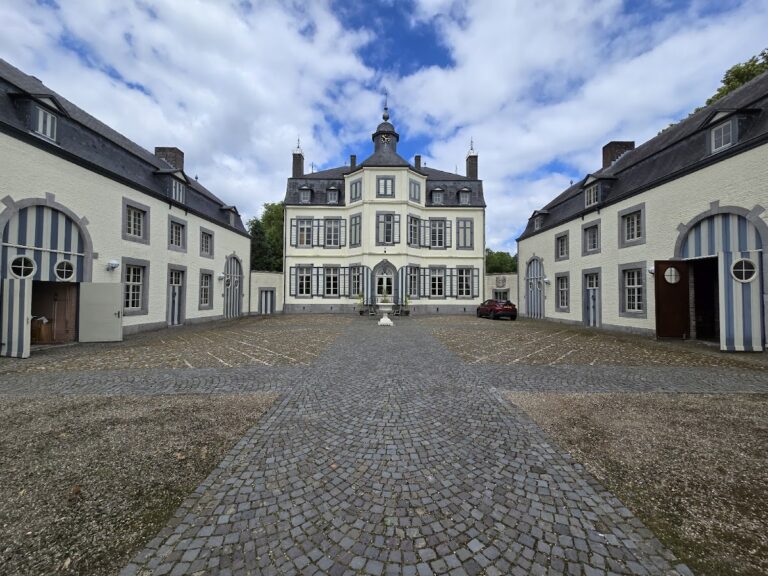
Wolfrath Castle occupies a moated site near Holtum. Its main building is formed by two wings set at right angles, with a projecting square corner tower at their junction. A masonry arched bridge crosses the moat to the entrance gate. The complex also includes a moated forecourt, a U-shaped lower court, a separate gate tower, and a nineteenth-century landscape park with two entrance drives. Many period architectural details remain intact, and the castle is described as having undergone no substantial changes since its construction.
Main building and interiors
Exterior and principal rooms
The corner tower has a bell-shaped roof crowned by a small cupola. In the principal wing, a hardstone-framed entrance gate is topped by three gilded balls placed in niches. Inside are a large hall and a small hall, both with beam ceilings. The large hall contains a natural-stone fireplace dated 1628, together with coats of arms, lion consoles, and pilasters.
Decorative interiors
The small hall contains stucco decoration dated 1634. Its medallions use Baroque ornament, while other interiors include depictions of the Latin Church Fathers, influential early Christian theologians and bishops whose writings shaped Western Christian doctrine. Several Louis XVI-style mantelpieces, an Ionic-column fireplace with lion heads, and additional stucco decoration reflect later decorative work within the seventeenth-century building.
Courts, gates, and landscape
Forecourt and lower court
The moated forecourt contains a U-shaped lower court in Maasland Renaissance style. A lower court served as the service or farmyard area of a castle complex. On the inner side of the east wing, a Madonna statuette stands in a niche accompanied by cartouches, ornamental framed panels.
Gate tower and bridges
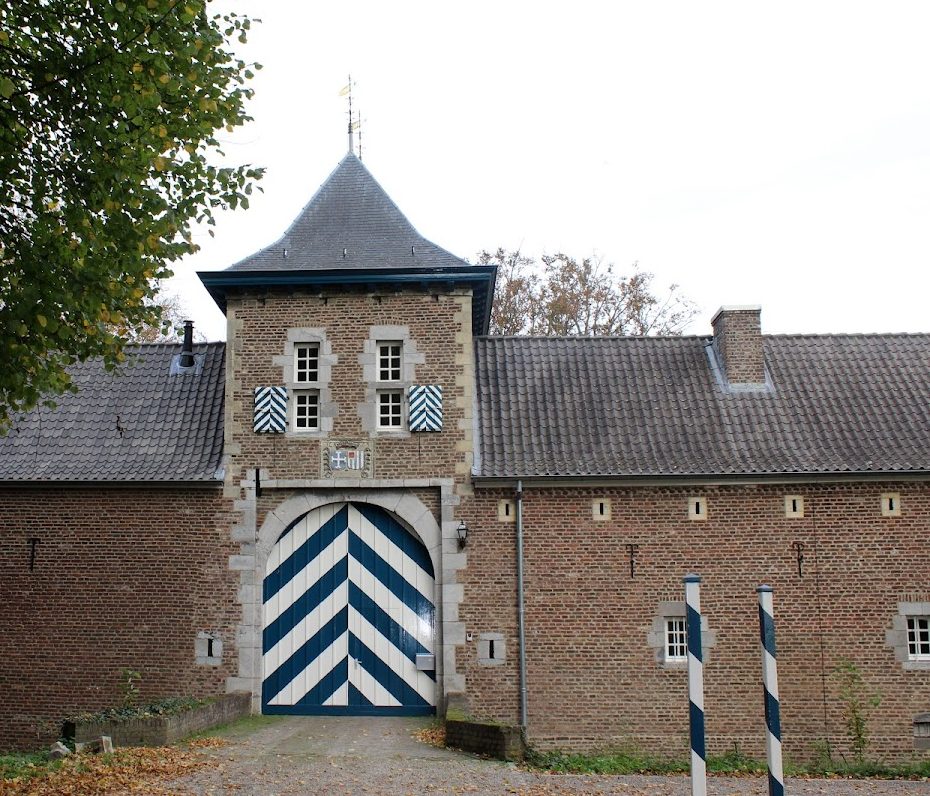
The central wing contains a gate tower built with marlstone corner blocks and covered by a concave-sided hipped roof. Above the gate is an alliance shield, a heraldic shield combining the arms of two families. Installed in 1663, it joins the arms of the Bentinck and Van Breyll families in honor of Johan Wolfgang Willem Bentinck and Maria van Breyll.
A stone arched bridge leads to the gate tower. Both arched bridges at the castle replaced earlier drawbridges, parts of which remain visible. These surviving elements preserve the relationship between the defensive water boundary, the approaches, and the entrance structures.
Landscape park
Beyond the moat extends a nineteenth-century landscape park with two entrance drives. It forms the later setting of the castle complex, alongside the older moated buildings and courts.