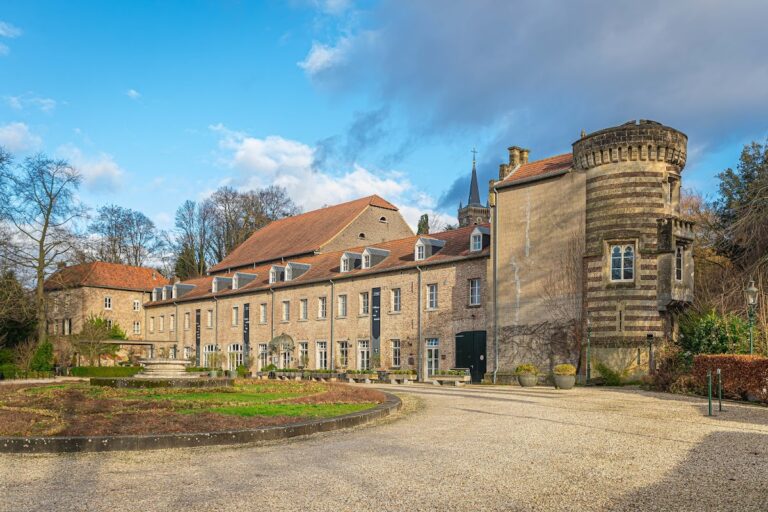
Obbicht Castle: A Late-Eighteenth-Century Country House in the Netherlands


Site at a Glance
- Rating
- 4.5
- Popularity
- Very Low
- Country
- Netherlands
- Primary era
- Early Modern
- Eras represented
- Medieval, Early Modern
- Civilizations
- Holy Roman Empire
- Site type
- Domestic
- Remains
- Castle
On this page8 sections
History
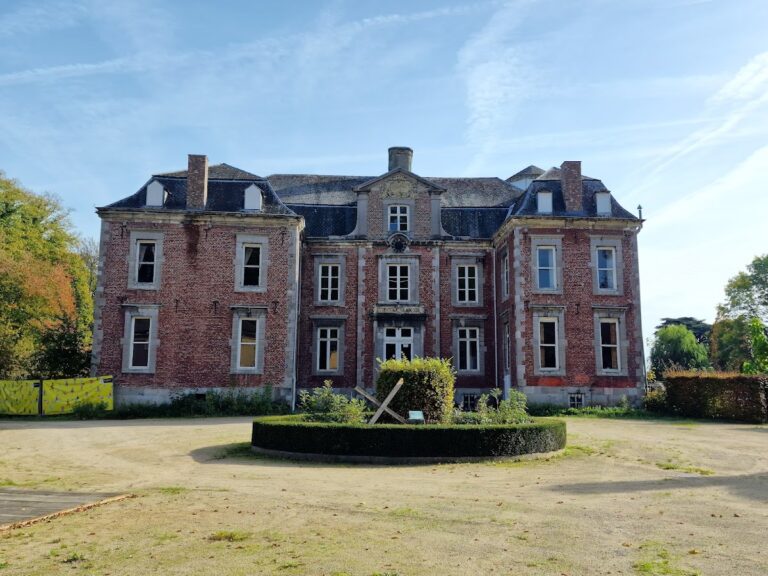
Obbicht Castle is a castle-like country house in the Netherlands, situated south of Obbicht in the municipality of Sittard-Geleen. The present house was built in 1780 in a combination of late Baroque elements and a regional form of the Louis XVI style, an eighteenth-century style known for classical symmetry and restrained ornament. It replaced a medieval castle whose history reached back to the Middle Ages.
The medieval castle and its destruction
Little is known about the first Obbicht Castle or the people who lived there. In the early fifteenth century, Filips van Geldrop was lord of Obbicht and Papenhoven. He was also lord of Geldrop and high bailiff of ’s-Hertogenbosch, a senior judicial and administrative official, and probably did not reside at Obbicht.
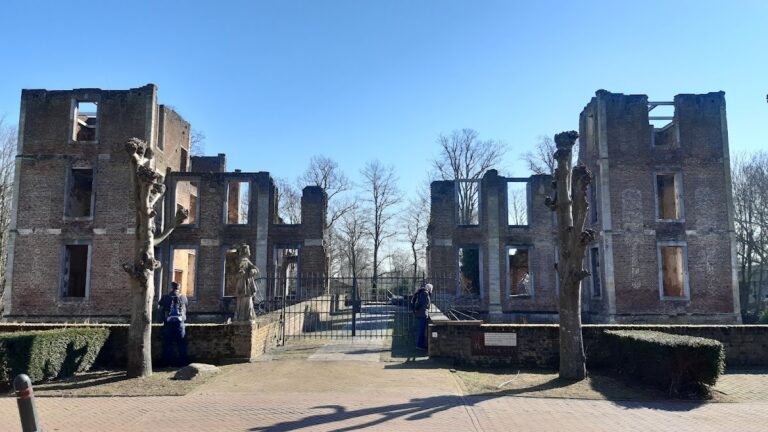
Spanish forces destroyed the medieval castle in 1570 as punishment for the rebellious Karel van Bronkhorst-Batenburg. His widow, Alverade van Vlodrop, was a Protestant. After she married Philips Bentinck, she built a new house on the site in 1585. Little is known about the seventeenth-century occupants. Much of the building burned in 1710, and Herman Frans van Lerode became its owner in 1724.
The De Paludé country house
Antoine Guillaume de Paludé, a merchant from Liège, a historic city in present-day Belgium, acquired the castle or its remains in 1778. He initially planned to repair and modernize the old building and consulted the architects P. Rutten and A. Bex. In 1780, however, he chose to replace it with a new country house on the forecourt of the former castle.
The new house was designed by the Liège architect Jacques-Barthélemy Renoz. Its design was closely related to his Castle of Beaumont near Liège, built between 1775 and 1777. The remains of the earlier castle stayed visible in the garden. Antoine Guillaume de Paludé died in 1787, and his brother and heir, Jean Philippe de Paludé, who was also lord of Caestert, died three years later.
Nineteenth-century owners
In 1805, ownership probably passed, possibly through the De Paludé sisters, to the Liège canon Gaspar François Alexis de Spirlet and/or his brother Alexandre Sébastien de Spirlet. A canon was a member of cathedral or collegiate clergy. The brothers lived at Obbicht Castle until 1822.
During the Belgian Revolution, the 1830 uprising that led to Belgium’s separation from the United Kingdom of the Netherlands, the castle was occupied by the infantry captain Jacob, or Jacques, Beelaerts. He was also mayor of Obbicht and Papenhoven from 1821 to 1830. His mayoral term ended when most of Limburg chose to join Belgium. After Beelaerts died in Liège, his widow Henriëtta Sophia, Baroness Sirtema van Grovestins, and his stepson Louis Henri Daniel Cornabé lived at the castle. Cornabé served as mayor of nearby Grevenbicht from 1843 to 1846 and died childless in 1865.
Cornabé’s nieces, Jeannette Louise Elisabeth and Walrave Theodore Elisabeth Auguste Carolina, inherited the property through their maternal uncle, Carolus August Baron Sirtema van Grovestins. Between 14 August 1865 and 29 August 1868, Obbicht Castle was offered for sale four times, apparently without success.
Elisabeth Sirtema van Grovestins married Johan Carl Daniël Baron Dirckinck af Holmfeld, a Danish court official and diplomat. Their son, Ulysses Dirckinck af Holmfeld, lived at the castle from 1865. In 1869, he publicly auctioned a large quantity of Canadian poplars. After his mother died in 1880, he bought the castle and its associated lands from the co-heirs.
Ulysses Carl August Edwin Edgard Baron Dirckinck af Holmfeld was born in Copenhagen. He married Carla Josephine Hermine Eleonore Arnailie Adolphine, Countess von Hompesch-Rurich, at Obbicht in 1885, and they had three daughters. At the beginning of their marriage, Carla photographed the castle and her family. Several of her photographs survive.
Decline, fire, and restoration
After Ulysses died in 1895, Carla married the widower Aemilius Begemann in 1901. He lived on investment income. When Carla died in August 1918, her daughters offered the castle for sale. Timber merchants bought it, causing fears that the estate’s woodland would be felled.
Jacob Hubert Lummens, a farmer from Lutterade who was married to Maria Hubertina Hollands, acquired the estate in 1921 and lived there until his death in 1928. The division of the property among several claimants then contributed to its neglect. During the Second World War, the left service building burned out.
In 1946, the castle was occupied by a person named Smeets and apparently by several households, alongside a female owner known as “Aunt”. The arrangement remains uncertain. Another fire struck the already deteriorated building in 1954, when demolition seemed to be the only solution. Instead, the Sittard entrepreneur Peter Szymkowiak began a restoration in 1974. The work was completed in 1988.
In 2021, Szymkowiak sold the castle to Bert Janssen-Werner. The new owner housed the archive of the Australian costume and set designer Barry Kay there, while the two side wings were arranged as independent studio apartments for artists in residence. Obbicht Castle, its park layout, associated castle farm, garden walls, bridges, gates, and selected garden ornaments are protected as national monuments, a statutory heritage designation for cultural property valued for its historic or architectural importance. The main castle is registered as national monument 510145.
Remains
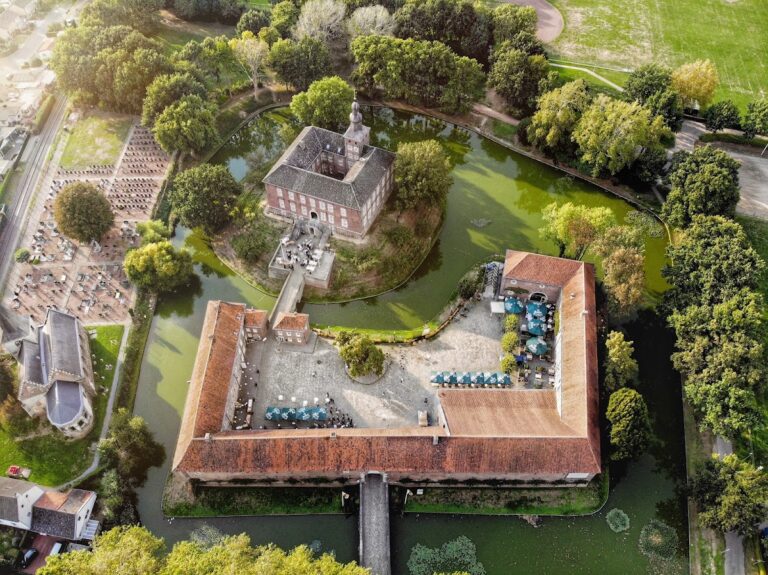
Obbicht Castle occupies an estate of approximately five hectares organized around three moated islands placed one behind another. The western island, nearest the Meuse, contains the U-shaped buildings. The central island forms the garden, while the broader eastern island is laid out as park-like woodland. The moats are fed by the Kingbeek. At the point where the water returns to the Kingbeek stood a paper mill dating from 1699, which was also the birthplace of the writer Pieter Ecrevisse.
The main house and service buildings
The main building has an octagonal central block. Its front facade is faced with marlstone, while the rear and side facades are built of brick. The walls are whitewashed, with the natural stone retained around the doors and windows. Taller three-sided projections, each reached by flights of steps, articulate the front and rear. An octagonal turret rises from the mansard roof, a roof with two slopes on each side, the lower one steeper than the upper. The rectangular subsidiary buildings are also whitewashed and have mansard roofs with hipped ends, formed by sloping roof planes rather than full gables.
The late-eighteenth-century castle farm at Kasteelweg 25 originally belonged to the estate. Its modern stables and sheds are not part of the protected historic fabric. The estate also retains brick garden walls, bridges, wrought-iron gates, and several garden ornaments. Traces of the earlier castle remain visible in the garden, preserving a physical link with the medieval building and the house erected in 1585.
Surviving interiors
Part of the original interior survived the 1954 fire, including fine stucco work in the octagonal vestibule. Ionic pilasters and plaster statues placed in niches give this entrance hall a Neoclassical appearance. The adjoining octagonal salon retained its historic character after the restoration. Its earlier appearance can be compared with an 1836 painting by Frans Duchateau held in the Bonnefantenmuseum. Vaulted cellars also survive beneath the castle.