Stein Castle: A Moated Medieval Castle Complex in the Netherlands


Site at a Glance
- Rating
- 4.3
- Popularity
- Low
- Country
- Netherlands
- Primary era
- Medieval
- External website
- Open
- Eras represented
- Medieval, Early Modern, Modern
- Civilizations
- Dutch, Holy Roman Empire
- Site type
- Military
- Remains
- Castle
On this page15 sections
History
Stein Castle is a moated castle complex in the Netherlands, at Stein, whose medieval development began around 1200. It originated as a water castle and grew through successive phases of noble ownership, rebuilding, and expansion. The estate later included country-house buildings, a park, a windmill, and a watermill, while the medieval stronghold became known for its towers, courtyards, and defensive works.
Origins and Medieval Lords
The first known resident was Herman van Elsloo. Tradition relates that he left Elsloo Castle after quarrelling with his brother Arnold and established a new castle a short distance away. Herman took part in a crusade to the Holy Land between 1218 and 1220. His son Arnold was the first member of the family to use the title Lord of Stein.
The medieval castle developed on a natural elevation and included a motte castle, a fortified residence raised on a mound and protected by surrounding works. A polygonal curtain wall, meaning an enclosing defensive wall, was built around the inner courtyard during the thirteenth century. A large hall with residential quarters stood against this wall. The castle’s defensive character was strengthened further by a square gate tower on its northern side.
In 1390, the original line of the Lords of Stein came to an end. The title passed to Daniël VI van Merwede, a dike reeve responsible for managing and maintaining dikes and related water systems in the Groote Waard. Other relatives of the former lords also claimed the title. Daniël was followed in possession of the castle by his son-in-law Willem van Brederode, and later by Jan van Heinsberg, prince-bishop of Liège from 1419 to 1455. A prince-bishop combined episcopal office with secular territorial authority.
Ownership from the Fifteenth to Eighteenth Centuries
In 1465, Stein Castle was sold to Herman van Bronckhorst-Batenburg, who lived from 1430 to 1520. His namesake grandson was born at the castle around 1500. In 1556, one year before his death, the younger Herman made his will there with his wife, Petronella van Praet, who lived from 1501 to 1594.
Ownership passed in 1624 to Floris van Merode, who had married Anna Maria Sidonia van Bronckhorst-Batenburg-Steyn at Stein Castle. The White Gate of Stein was placed under the sovereignty of the States as a Valkenburg fief in the Partition Treaty of 1661. A fief was land or jurisdiction held within a feudal relationship, while the States were the governing authorities of the Dutch Republic.
About a century later, the Bohemian Kinsky family became the owners. Their rule ended during the French Revolution, the period that overthrew France’s monarchy and reshaped its political order. The estate was then divided among several heirs, with Baron van der Marck becoming the principal new owner.
Nineteenth- and Twentieth-Century Estate
Between 1795 and 1815, a countess of Wickenburgh acquired all the shares in Stein and became its owner. Her son sold the castle in 1828 to Joseph Maximiliaan Dejaer, a physician from Liège. After Dejaer’s death, his widow, Marie Eleonore Dejaer-Grisard, commissioned a country house beside the medieval castle around 1850. At that time, the estate extended over more than 263 hectares.
The next owner, Edward Wauters of Liège, had a coach house built around 1860. By 1910, the estate had expanded to 327 hectares. Wauters sold it that year to Baroness De Villenfagne de Sorinnes. A timber speculator purchased the castle and park in 1917, but a felling ban imposed on the property led to their sale to the Congregation of the Missionaries of the Sacred Heart, a Catholic religious congregation devoted to the spirituality of the Sacred Heart of Jesus. The castle then entered a relatively peaceful period and became popularly known as the “Mission House.”
Remains
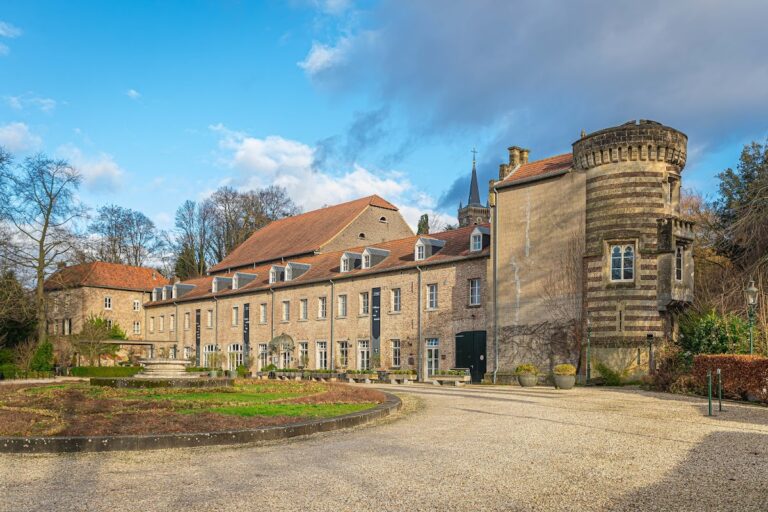
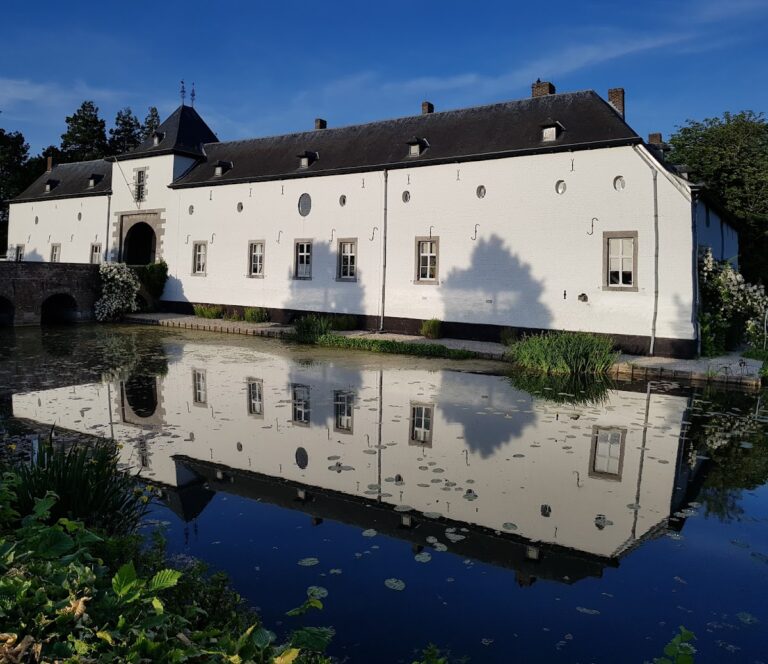
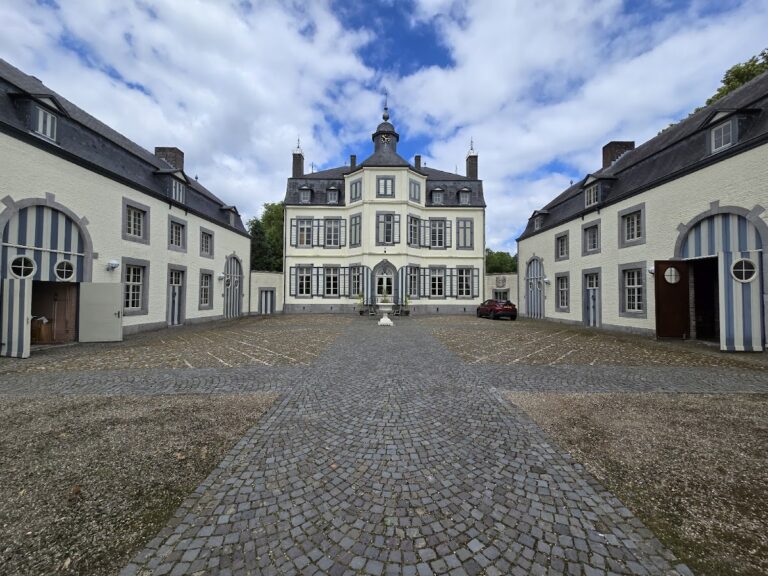
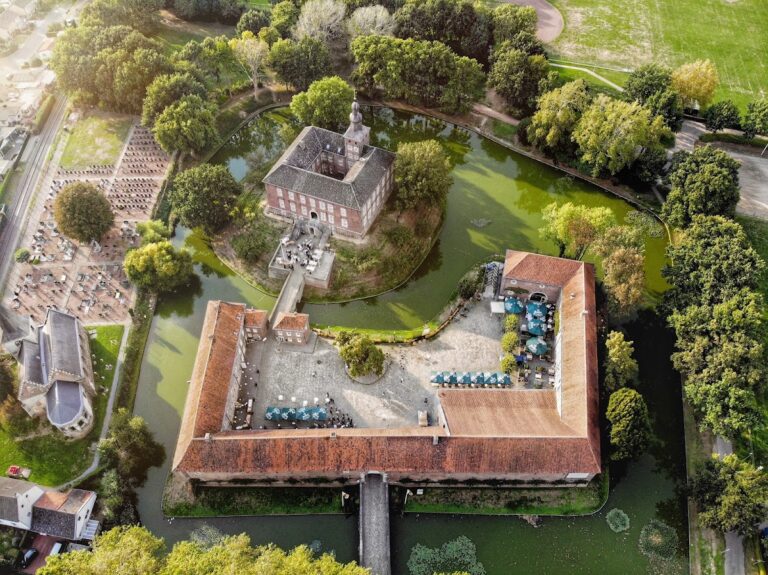
Stein Castle survives as a group of medieval and later buildings arranged around the remains of the upper castle, its forecourt, and the surrounding moat. The main castle occupies a natural elevation, while the lower castle lies at a lower level. North, east, and west wings extend the complex beyond the medieval core, and a park was laid out outside the moat. Marlstone, a soft stone rich in calcium carbonate, forms important parts of the medieval masonry and foundations.
Upper and Lower Castles
White Tower and Upper Castle
The upper castle contains the remains of the motte, the inner courtyard, the forecourt and its inner area, the castle island, and the surrounding moat. Its substantial marlstone donjon, or principal fortified tower, is known as the White Tower and dates from around 1200. The thirteenth-century curtain wall enclosed the inner courtyard, and the residential hall built against it retains its barrel-vaulted cellars.
Red Tower and Well Tower
The Red Tower and the adjoining well tower were built under Jan van Heinsberg around 1450. They form part of the two-tower group within the surviving main-castle ruins and represent a later medieval phase of the complex.
Northern Gate Tower
A square gate tower on the northern side of the main castle dates from the thirteenth century. Its surviving fragments belong to the entrance defences of the upper castle and connect the northern approach with the enclosed medieval complex.
Lower Castle and Forecourt
The lower castle, or forecourt, stood below the upper castle and was separated from it by an intermediate moat. That moat was filled in around 1840. The lower structure is represented by its marlstone foundations, which define part of the lower level of the castle complex.
Later Wings and Water System
North Wing and Entrance Gate
The tower-like entrance gate in the north wing dates from the sixteenth century. It was raised around 1730 and then received a mansard roof, a roof with two slopes on each side, the lower one steeper than the upper. The gate forms part of the later entrance arrangement beside the medieval castle.
East Wing
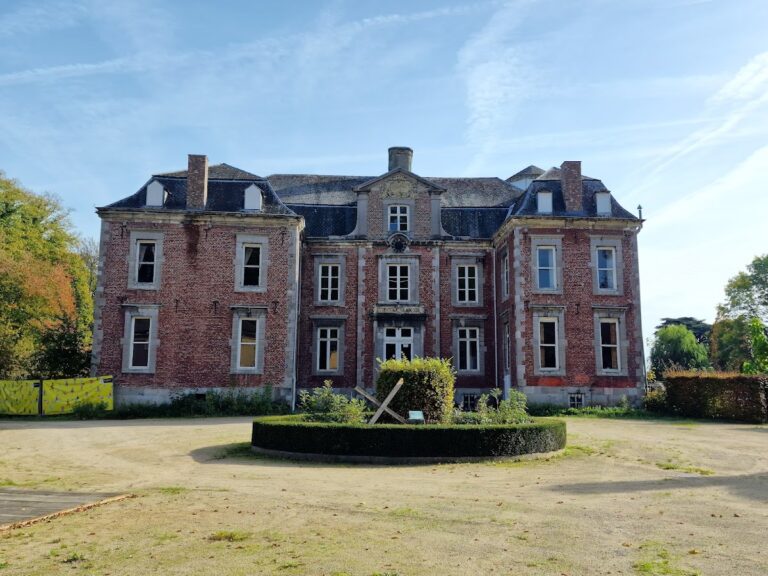
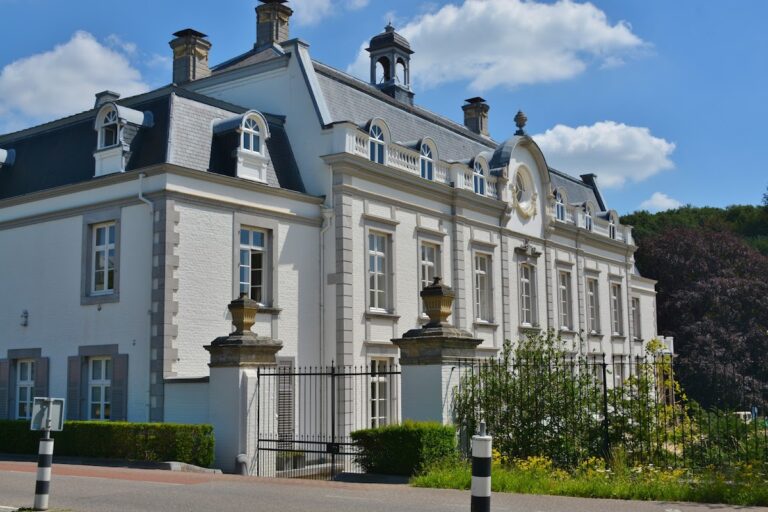
The east wing is a two-storey, plastered Neoclassical country house dating from 1840. Neoclassicism draws on the forms and proportions of classical Greek and Roman architecture. The wing was built for the Liège Grissard family and adds a nineteenth-century residential element to the older fortified complex.
West Wing and Coach House
The west wing dates from around 1850 and contains a Neoclassical coach house with projecting sections at its corners. Like the east wing, it was built on behalf of the Liège Grissard family. Together, the two wings frame the later estate buildings around the medieval castle remains.
Moat and Estate Mills
The moat was originally supplied by the Putbeek, which received water from the Zonput. When the Zonput ran dry, canal water was used to replenish the moat. The estate between the village of Stein and the Julian Canal also included a windmill and a watermill, extending the complex beyond the castle buildings and park.
Nearby sites