Karsch Family Palace in Radom: An Eclectic Industrialist’s Residence


Site at a Glance
- Rating
- 4.6
- Popularity
- Low
- Country
- Poland
- Primary era
- Modern
- External website
- Open
- Eras represented
- Modern
- Civilizations
- Russian
- Site type
- Domestic
- Remains
- Elite Residence
On this page8 sections
History
The Karsch Family Palace in Radom, Poland, is a historic palace-like tenement built by the industrialists and tannery owners Teodor Karsch and Franciszek Wickenhagen in 1881–1882. Designed in an eclectic style combining Neo-Renaissance and Neo-Baroque elements, it was erected during Radom’s rapid development as an administrative, military, economic, and industrial centre of the Russian Empire’s Vistula region.
Construction and urban development
The building’s architect is unknown. In 2015, Ewa Kutyła identified Rudolf Meyer as its construction manager. The design drew on the urban palaces built by industrialists in Łódź and on the Kronenberg Palace in Warsaw. The owners’ apartments occupied the upper floors, while the ground floor accommodated commercial, civic, and administrative uses.
Among the ground-floor establishments were the Knabe Pharmacy, later known as the Łagodziński Pharmacy, the Przybytniewski confectionery, district-court offices, and the Russian Resursa Obywatelska, a civic association and social club. In 1890, the Łagodziński family added the Hotel Europejski immediately south of the palace. Pharmacist Feliks Łagodziński was Teodor Karsch’s son-in-law, and the hotel was Radom’s leading hotel in the 1980s.
Changing uses in the twentieth century
From 1915 to 1918, the building housed several institutions, including the Miraże Theatre. During the German occupation from 1939 to 1945, offices of the operating directorate of the German Eastern Railway were located there. The German Eastern Railway was the railway administration operating in German-occupied eastern territories during the Second World War.
The owners’ families were expelled during the occupation. After the war, the People’s Republic of Poland nationalized the pharmacy and formally took over the building in 1955. The property was returned to the families in 1993. Alfons Pinno, an architect and descendant of Teodor Karsch, transferred furniture and parts of the original apartment furnishings to the Jacek Malczewski Museum in Radom. Part of the Pinno family collection remains in the museum’s permanent exhibition.
Heritage protection
The palace entered the national monument register of the Masovian Voivodeship on 15 October 1979 under number 17/A/79. It is also protected as part of a historic urban ensemble under registrations 314, dated 1 December 1956, 535/A, dated 29 December 1969, and 410/A/89, dated 14 September 1989.
Remains
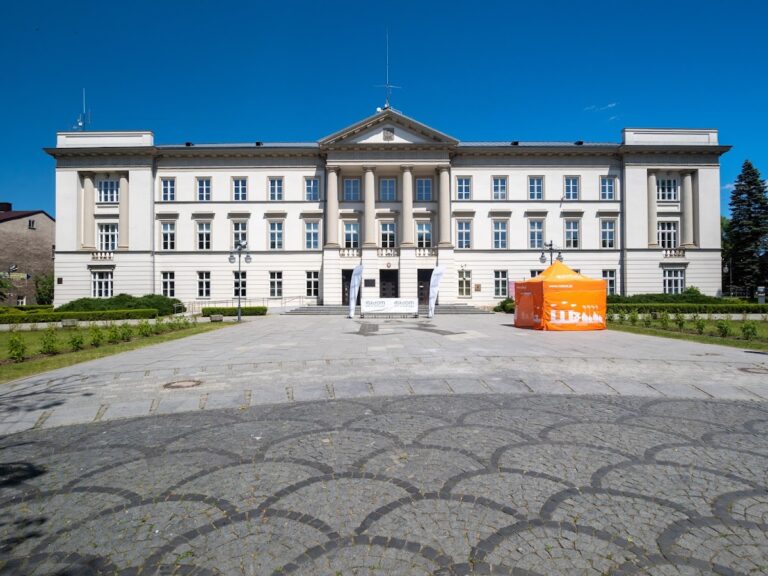
The palace forms the western side of Constitution 3 May Square together with the former Hotel Europejski. It is a monumental, multi-storey building on a long rectangular plan, with a nineteen-axis facade and a mansard hipped roof. The roof was formerly decorated with spires, while the facade is organized around three projecting sections and two corner pavilions.
Facade and exterior form
The two outer projections are each one axis wide and finished with rustication, masonry whose roughened blocks and strongly marked joints emphasize the wall surface. The three-axis central projection contains a balcony supported by two Atlantes, sculpted male figures serving as architectural supports. Above it, a tympanum, the framed field above a classical facade element, formed part of the upper composition. The central section was formerly crowned by a sculptural group of three female figures.
Interior decoration
Numerous decorative elements survive in the apartments and stairwells. These include terracotta floors, fireplaces, cast-iron stair railings, and stucco work. The building contained 150 rooms and was Radom’s largest building around the turn of the twentieth century.
Square and surrounding buildings
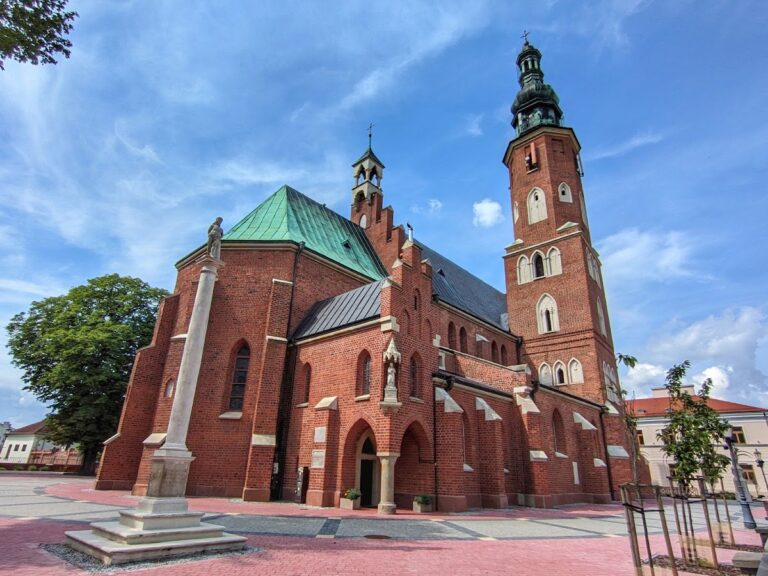
The palace stands on the square’s western side, with Żeromski Street along its northern side. Farther west on that street is the Classical Kierzkowski Palace, built in 1827–1828. The square is also marked by the freestanding Garrison Church of Saint Stanislaus the Bishop, formerly the Greek Catholic Church of Saint Nicholas. Nearly all the buildings around the square are protected historic structures. Across the square stands the Staniszewski family townhouse, built in 1876 and formerly occupied by a branch of a German bank.
Nearby sites