Limbricht Castle: A Motte Castle and Historic Residence in the Netherlands
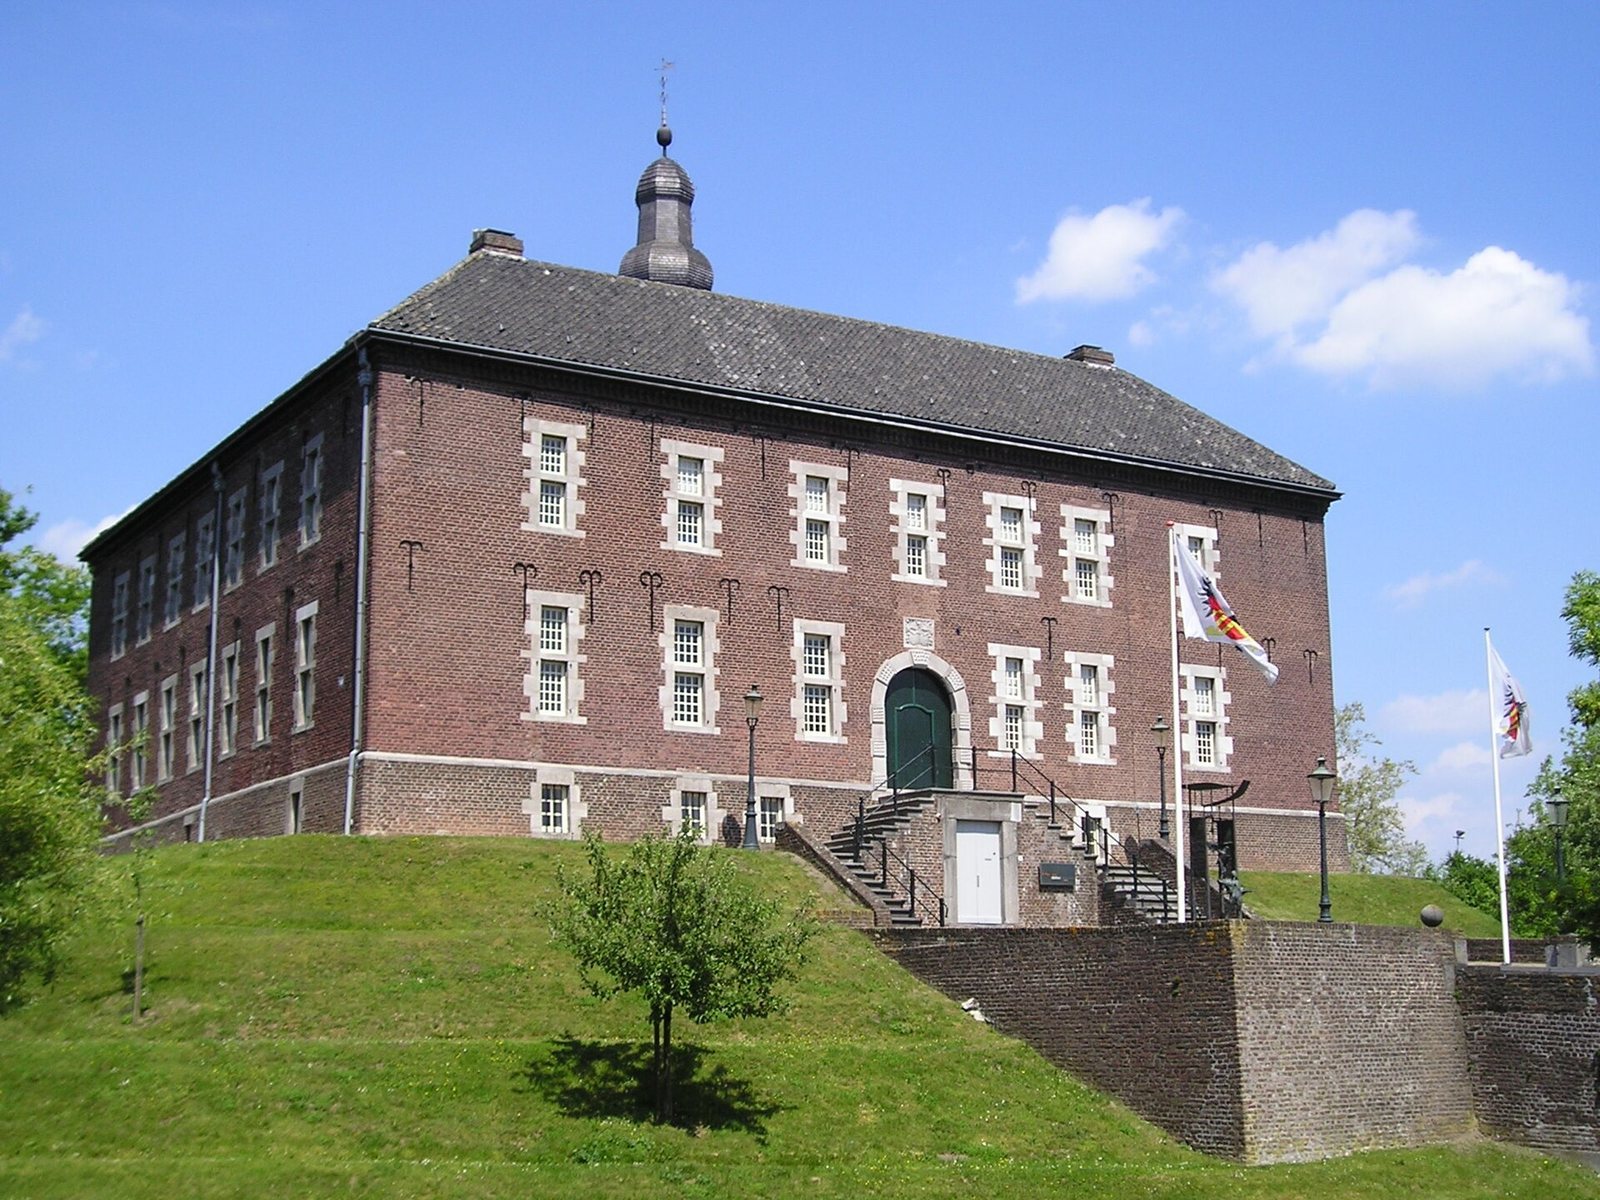
Site at a Glance
- Rating
- 4.4
- Popularity
- Medium
- Country
- Netherlands
- Primary era
- Early Modern
- External website
- Open
- Eras represented
- Medieval, Early Modern
- Civilizations
- Holy Roman Empire
- Site type
- Military
- Remains
- Castle
On this page10 sections
History
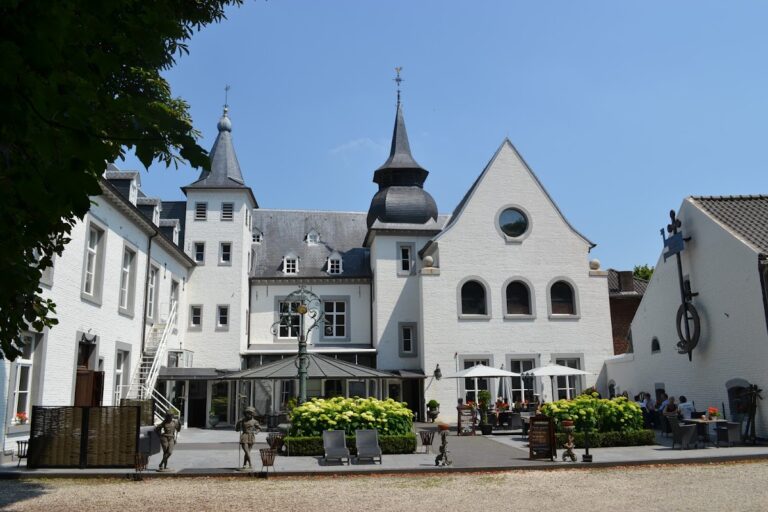
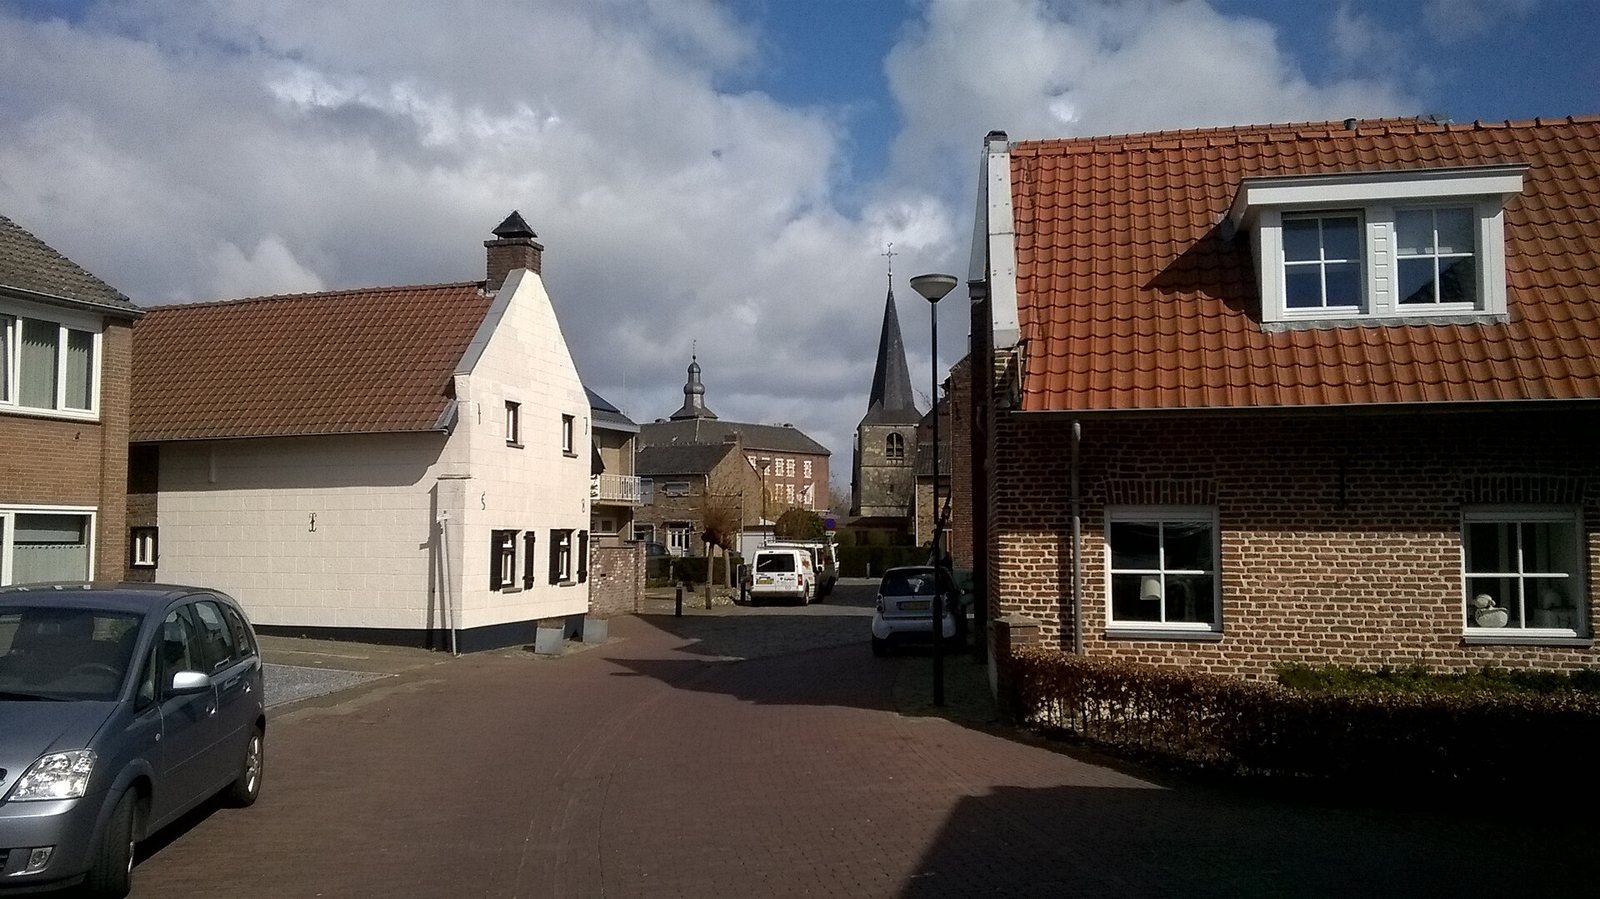
Limbricht Castle is a protected cultural monument in the Netherlands, standing at the edge of Limbricht village near woodland. It is a motte castle whose present four-winged residence was built in the early seventeenth century in the Maasland Renaissance style, while its origins probably reach back to the tenth century. The complex has served as a noble residence, judicial centre, military hospital, internment camp, museum, and restored cultural property.
Medieval origins
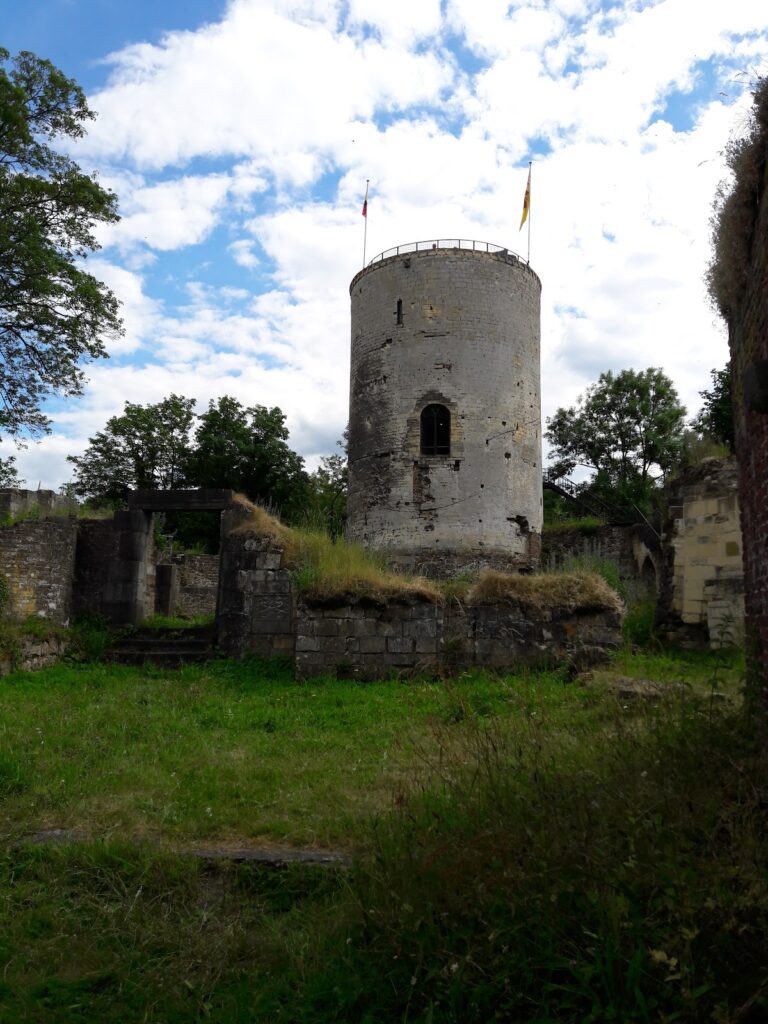
The castle probably began as an artificial mound with a wooden tower or wooden fortified residence during the early Middle Ages. These early structures were later replaced by stone buildings. Beneath the present castle are the remains of a circular stone keep, probably built in the twelfth century and probably rebuilt around 1250.
The rebuilding is associated with the first lords of Lemborch. Hermannus de Lemburg, the oldest known lord of Limbricht, is first recorded in 1260. He granted the lordship of Limbricht to the dukes of Brabant, giving them the right to appear at the castle and occupy it when necessary. The lords of Lemborch probably retained the castle until 1426.
Noble ownership and war
Between 1426 and 1457, ownership passed by sale to Hendrick van Welckenhuysen, lord of Clermont, and Agnes van Berghe. In 1457 the castle came to the Scheiffart van Merode family, which occupied it for more than 150 years. During the Eighty Years’ War, the conflict between the Dutch revolt and Spanish rule in the Low Countries, Alexander Farnese, Duke of Parma, stayed at Limbricht in 1579. His occupation was accompanied by looting and destruction. At other points during the Scheiffart van Merode period, the castle was temporarily held by state and Spanish forces.
In 1619, Johan V Scheiffart van Merode, lord of Limbricht, intended to place the lordship under the authority of the council of Jülich in Düsseldorf. Disputes over succession within the family eventually brought the castle to Nicolaas van Breyll, formerly known as Nicolaas Mulrepas. The Van Breyll family held Limbricht from 1619 until the early eighteenth century, and Nicolaas van Breyll built the present castle. From 1665, Limbricht belonged to the Land of Jülich, a territorial state in the Rhineland governed by the dukes of Jülich.
The Van Bentinck and Michiels van Kessenich periods
After Elisabeth Cecilia van Breyll, the last descendant of the family, died in 1705, ownership passed to Frans Nicolaas, Baron van Bentinck, and subsequently to the Bentinck family. French forces invaded the southern Netherlands in the 1790s, and the Bentincks were required to surrender their possessions. Baron van Bentinck fled to Düsseldorf, while the castle temporarily came under French control.
In 1810, Limbricht passed to the Michiels van Kessenich family and was used as a hunting lodge. Hendrik Joseph Michiels, lord of Kessenich and owner of Huis Hattem in Roermond, was associated with the family’s ownership. King William I ennobled him as Baron Michiels van Kessenich in 1822.
Hospital, court, and internment camp
In 1813 and 1814, the castle became a military hospital for thousands of sick and wounded French soldiers returning from the Battle of Leipzig. Dysentery affected many of them, and local inhabitants provided care. In total, 687 soldiers died and were buried in the French cemetery at Limbricht. Several local residents also died as a result of their service.
The castle also housed the local aldermen’s court during the seventeenth century. An aldermen’s court was a local judicial institution whose members exercised legal authority for a lord or governing community. In 1674, the court accused Entgen Luijten of witchcraft and harmful sorcery. She denied the charge for three months, but repeated interrogations included torture. She was later found dead in the castle prison with a blue cotton cord around her neck. Two physicians concluded after an autopsy that she had been strangled, yet the court convicted her after death and ruled that she had taken her own life out of remorse. She died in the castle dungeons and was reportedly the last woman killed for witchcraft in the Netherlands.
In 1917, the castle was used as an internment camp for German prisoners of war who had crossed the Belgian-Dutch border and been arrested by Dutch authorities as smugglers.
Restoration and later uses
In 1955, ownership passed to Stichting Kasteel Limbricht, the foundation associated with the castle. The complex was also used by Bishop’s College Sittard for its pupils. From the 1950s through the 1970s, the foundation carried out a thorough restoration, including the rebuilding of the east wing, which had been destroyed during the Second World War.
From 1984, the castle housed the Limburg Folklore Museum, renamed the Limburg Folklore Centre in 1988. In 1993, it merged with the Goltzius Museum in Venlo to form the later Limburg Museum, which subsequently left Limbricht. In 2020, Stichting Kasteel Limbricht remained the owner. The forecourt now contains a restaurant and rooms for meetings, conferences, and celebrations, while the main castle has housed various businesses and undergone further renovation since 2017.
Remains
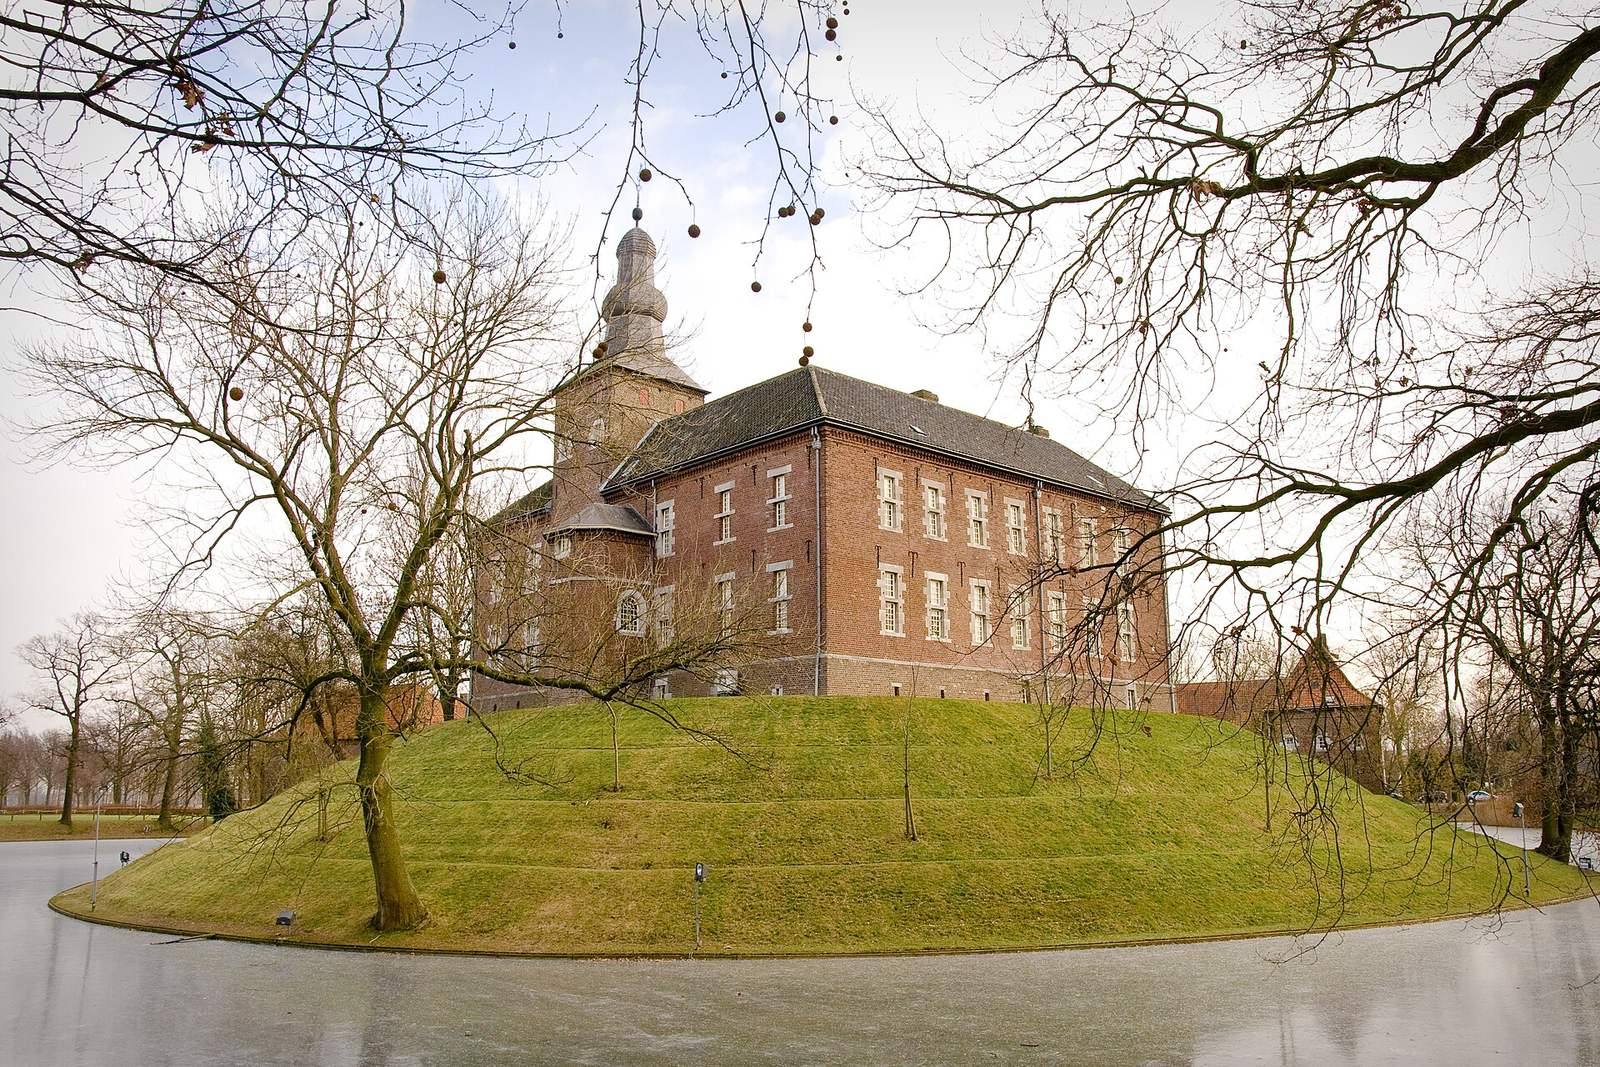
Limbricht Castle occupies an artificial mound within a broad moat. The motte and its main castle form an island, while a castle farm creates the forecourt outside the principal residential stronghold. A castle farm is the service and agricultural part of a fortified complex. Together, the moat, raised mound, main residence, and forecourt preserve the arrangement of a fortified noble complex.
Main castle
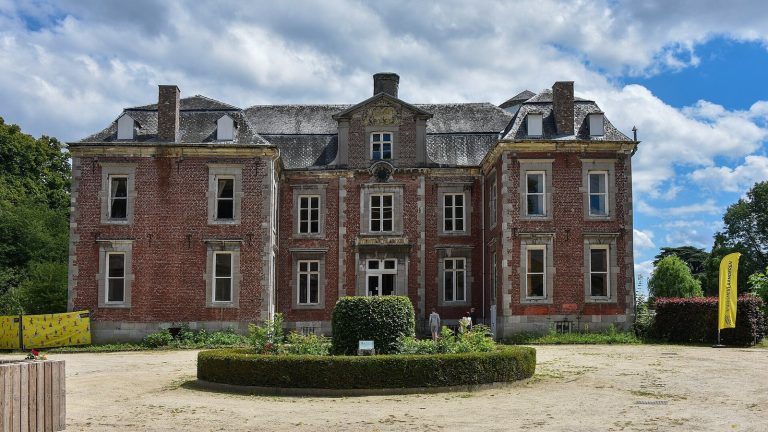
The main castle is a square, completely cellared building with four wings arranged around a small courtyard. Its present form dates from the beginning of the seventeenth century, when Nicolaas van Breyll enlarged the mound to 36 by 36 metres and built the four wings in the Maasland Renaissance style. This regional style is associated with the Meuse valley and is represented here by formal masonry and carved stone window surrounds made from Namur stone. A chronogram on the entrance gate encodes the year 1622. The cellars have barrel vaults made of marlstone, and loopholes remain in the exterior walls.
The rear wing incorporates a square stair tower topped by a double-curved spire. It also contains a five-sided chapel dating from 1643, with a stucco ceiling. Inside the castle, a large hall retains a fireplace and a frieze bearing the alliance arms of the Van Breyll family. The main building also incorporates the remains of the earlier circular stone keep, linking the seventeenth-century residence with the medieval fortified structure beneath it.
Forecourt and castle farm
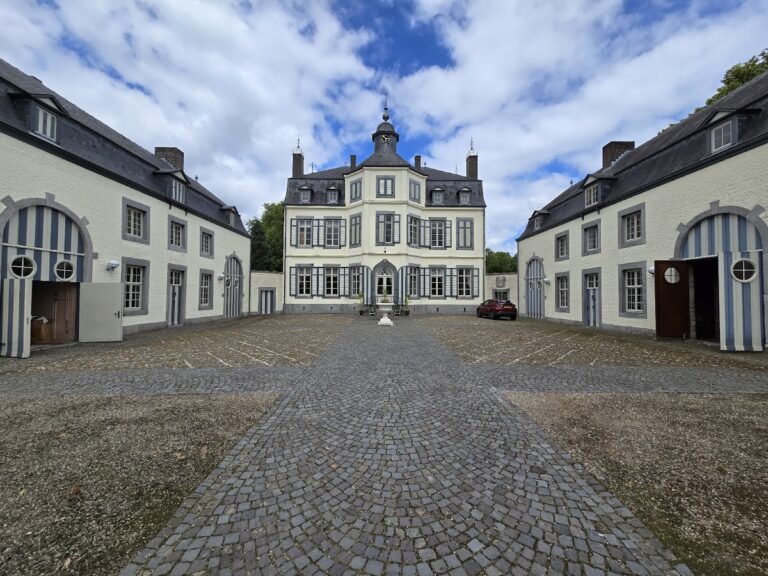
The forecourt is formed by a U-shaped castle farm. Its west and south wings were built first, followed shortly by the east wing, and date anchors display the year 1630. Planned corner towers were never constructed. An arched bridge crosses the outer moat to reach the forecourt courtyard. The entrance in the west wing includes a gatekeeper’s house and a dairy house, while a sheep house was added to the end of the east wing in the eighteenth century.
The east wing was destroyed during the Second World War and rebuilt during the postwar restoration campaign. The date 1969 appears on the rebuilt structure, identifying part of the restored fabric within the surviving forecourt complex.
Medieval keep
Archaeological remains beneath the present buildings include a circular stone keep probably dating from the twelfth century. Built in stone masonry, it was probably rebuilt around 1250. Its surviving remains form the earliest substantial masonry phase represented within the current castle and provide the physical connection between the earlier motte settlement and the later residence.