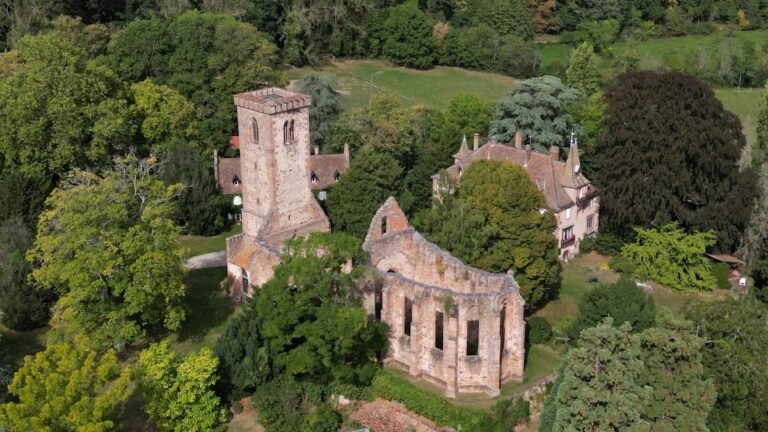
Château de la Leonardsau: A Neo-Renaissance Manor Estate in France


Site at a Glance
- Rating
- 4.4
- Popularity
- Low
- Country
- France
- Primary era
- Modern
- External website
- Open
- Eras represented
- Modern
- Civilizations
- French
- Site type
- Domestic
- Remains
- Elite Residence
On this page6 sections
History
Château de la Leonardsau is a manor estate in France, at Saint-Léonard within the municipal territory of Obernai, whose principal building phases created a Renaissance-inspired ensemble between 1899 and 1921. The estate stands near Bœrsch in Alsace and developed from land that had earlier belonged to Saint-Léonard Abbey.
From Abbey Meadows to Private Estate
Until the French Revolution, the surrounding meadows belonged to Saint-Léonard Abbey. At the beginning of the nineteenth century, a laundry used them to bleach clothes. François-Joseph Bisch and his son Xavier André, both employees of the Klingenthal edged-weapons manufactory, acquired the property. When the laundry closed in 1869, the land passed to Société Couleaux et Cie, a successor to the Klingenthal arms manufactory.
Société Couleaux et Cie sold the estate in 1896 to Baron Albert-Louis-Eugène de Dietrich. He developed it in successive stages into the manor estate seen today, although he did not make it his permanent home. The central villa was built in 1899–1900, followed by the west wing in 1909–1910. In 1921, an east wing containing a garden dining room was added for the marriage of de Dietrich’s niece, Mademoiselle Oesinger.
De Dietrich and the Twentieth Century
The ensemble was conceived in a Renaissance-inspired style and incorporated numerous reused architectural elements. Its development involved several architects. The first phase was designed by the Parisian architect Louis Feine, who was associated with the revival and restoration of earlier architectural styles linked to Eugène Viollet-le-Duc. Later architects directed subsequent phases, giving the completed estate a varied appearance.
De Dietrich was associated with artists of the nearby Cercle de Saint-Léonard. In 1950, he retired to the French Riviera and sold the estate to General Gruss, the former military governor of Strasbourg. The municipality of Obernai purchased it from Gruss in 1970, and the park has been open to the public since that time. The estate remains municipal property.
Claude Chabrol filmed La Décade prodigieuse at the Léonardsau in 1971, with Orson Welles, Marlène Jobert, and Anthony Perkins. The château was entered on France’s supplementary inventory of historic monuments in 1986, while the park received separate protection in 1990. The protected estate is included in France’s architectural heritage register. Restoration and enhancement works led by the City of Obernai began in 2023 and were completed in October 2025, restoring the château and improving the presentation of the estate.
Remains
Château and Interiors
The château is a manor house commonly called a château, although its builder consistently referred to it as a domaine, or estate. Its architecture combines Neo-Renaissance forms with Alsatian country-house features. Large low-pitched roofs, extensive timber, and natural stone contribute to its distinctive character, while the successive building phases create a non-uniform composition. The central villa dates from 1899–1900, the west wing from 1909–1910, and the east wing, including the garden dining room, from 1921.
The historic interiors include several salons, at least one tiled stove, and views toward the park. One salon was decorated in 1902 by the Alsatian artist Charles Spindler in a style influenced by Art Nouveau, with interior decoration also involving Louis Feine. Known as the Spindler salon, it contains a fireplace decorated with an imaginary scene of Herrad of Landsberg composing the Hortus deliciarum. Herrad was a twelfth-century abbess associated with Hohenburg Abbey, and the Hortus deliciarum was a richly illustrated medieval encyclopedia compiled under her direction.
Park and Garden Areas
The park covers approximately eight to nine hectares and was designed through the collaboration of Baron de Dietrich with the landscape architects Édouard André and Jules Buyssens. André was French and Buyssens Belgian. Their design brings together an English-style section, a French formal-garden section, and smaller garden spaces conceived in Italian and Japanese styles.
Nearby sites