Winter Palace: Russia’s Principal Imperial Residence in Saint Petersburg


Site at a Glance
- Rating
- 4.8
- Popularity
- Very High
- Country
- Russia
- Primary era
- Early Modern
- External website
- Open
- Eras represented
- Early Modern, Modern
- Civilizations
- Russian
- Site type
- Domestic
- Remains
- Palace
On this page29 sections
History
The Winter Palace in Russia is the former principal imperial residence in Saint Petersburg, built and repeatedly enlarged for the Russian sovereigns between 1732 and 1762 in the Elizabethan Baroque style. Standing between the Neva River and Palace Square, it served as the official winter residence of the emperors from 1732 until 1904 and remained the imperial winter residence in an official capacity until 1917. The palace was designed to accommodate the sovereign and court while providing a setting for ceremonies, diplomatic receptions, religious observances, and major state occasions.
Earlier Winter Palaces
The present palace developed through a succession of imperial residences. Peter the Great first occupied a modest log cabin built in 1704. The cabin was moved to Peter the Great Embankment in 1711, when a larger residence was constructed on the original site. Domenico Trezzini designed that building in 1711 and 1712. Peter I died in 1725 in a second Winter Palace, designed under Georg Johann Mattarnovi.
In 1727, Peter II commissioned Trezzini to enlarge Mattarnovi’s palace. The Imperial Court moved to Moscow in 1728, but Anna Ivanovna restored Saint Petersburg as the capital in 1732 and re-established the court at the Winter Palace. She commissioned Francesco Bartolomeo Rastrelli to rebuild and enlarge the neighbouring Apraksin Palace, incorporating adjoining properties into a larger imperial residence. Construction began in 1732 and was completed in 1735, although the building continued to be altered and expanded.
Elizabethan Reconstruction
Empress Elizabeth Petrovna decided in 1752 that the palace required a much more substantial enlargement. Rastrelli initially proposed additions to the existing structure, but Elizabeth rejected a move to a new site. He therefore designed an entirely new palace that retained the location and incorporated the earlier development into a far larger complex. The project received approval in 1754, and construction continued from 1754 to 1762.
The new palace was intended to receive foreign ministers, stage imperial ceremonies, and house the sovereign, court officials, servants, and royal possessions. Its construction was treated as a matter of national prestige and continued during the Seven Years’ War, the mid-eighteenth-century conflict that involved Russia and several other European powers. Additional revenue was raised through taxes on state taverns, salt, and alcohol.
Elizabeth died before the palace was finished. Peter III accepted the completed work on 6 April 1762, while the final construction and interior decoration continued under Catherine II after Peter’s overthrow. The palace was consecrated at Easter in April 1762, on either 8 or 11 April, and the Imperial Court moved in the following day.
Catherine II and the Imperial Court
Catherine II removed Rastrelli from the project and commissioned Yury Velten, Giacomo Quarenghi, Ivan Starov, Jean-Baptiste Vallin de la Mothe, and others to redesign and extend the interiors. The palace’s theatre was demolished in 1783. In 1790, Quarenghi remodelled five Neva-side state rooms into three larger halls.
Catherine also expanded the complex eastward with adjoining Hermitage buildings. Galleries and covered passages connected these buildings to the Winter Palace, and the growing imperial art collection was transferred into them. The collections acquired during her reign formed the foundation of the Hermitage collections. The Hermitage was both Catherine’s retreat and the name later given to the museum complex that developed from the imperial collections and adjoining buildings.
From 1762 until 1904, the Winter Palace was the official winter residence of the Russian emperors. Its court functions included state ceremonies, receptions, balls, banquets, imperial weddings, and religious observances. The ceremonial calendar also included the Epiphany, the Feast of the Baptism of Christ, when the imperial water-blessing ceremony was associated with the palace’s Jordan Staircase and the Neva.
Paul I to Nicholas I
After Catherine II’s death, Paul I avoided the Winter Palace and made Saint Michael’s Castle his principal residence in Saint Petersburg. Alexander I succeeded him during the Napoleonic period, when Russia was involved in the wars against Napoleon. Nicholas I later made extensive changes to the interiors and directed the rebuilding of the palace after a devastating fire.
The fire began on 29 December 1837 and burned for three days. It destroyed most of the interiors and damaged the south-eastern wing. Official figures recorded the deaths of 13 soldiers and firefighters. Nicholas I ordered an exceptionally rapid reconstruction, and the palace was restored within about two years.
Vasily Stasov directed the rebuilding, with Alexander Briullov and Alexander Shtaubert responsible for interior work and Ivan Maevsky for the facades. The exterior, the principal state suites, the Jordan Staircase, and the Grand Church were restored or recreated. Many private rooms were redesigned in nineteenth-century styles. Iron roof and ceiling structures replaced much of the earlier wooden construction, and new interiors included the Malachite Drawing Room, which took the place of the destroyed Jasper Room.
Late Imperial Residence
An assassination attempt against Alexander II took place in the palace on 5 February 1880 according to the Julian calendar, or 17 February in the Gregorian calendar. A bomb planted beneath the private dining room killed 11 guards and wounded 30 people. The emperor and his family were delayed and survived.
After Alexander II was assassinated in 1881, his security advisers considered the Winter Palace unsafe. The Imperial Family moved its principal residence to Gatchina, and the palace was used mainly for official functions. Nicholas II later preferred Alexander Palace at Tsarskoye Selo, although he and Alexandra periodically stayed at the Winter Palace during the winter.
The final major imperial ball was held on 11 and 13 February 1903, with guests wearing costumes representing the reign of Alexei I. In 1904, Nicholas II and Alexandra permanently abandoned the palace as their principal home, choosing Tsarskoye Selo for greater security and privacy.
On 9 January 1905 according to the Julian calendar, or 22 January in the Gregorian calendar, troops fired on workers marching toward the Winter Palace in the event known as Bloody Sunday. The shootings occurred near Saint Isaac’s Cathedral and the Alexander Garden rather than inside the palace. The building nevertheless served as the symbol toward which the demonstration was directed, and the event helped trigger the Revolution of 1905.
War, Revolution, and Museum
During the First World War, part of the palace’s cultural property, including the gallery of precious objects, was evacuated to Moscow. From October 1915 to November 1917, the palace housed the Tsarevich Alexei Nikolaevich Hospital. State rooms were converted into wards, operating spaces, offices, a canteen, and storage areas.
Troops supporting the February Revolution of 1917 occupied the palace. From July, the Winter Palace became the seat of the Provisional Government led by Alexander Kerensky. The Malachite Room served as its principal council chamber, while much of the building continued to function as a military hospital.
During the October Revolution, Red Guards, revolutionary soldiers, and sailors surrounded the palace on the night of 25 and 26 October 1917 according to the Julian calendar, or 7 and 8 November in the Gregorian calendar. Cadets and a women’s battalion defended the building. Artillery from the Peter and Paul Fortress damaged the north-western projection. The attackers captured the palace at about 2:10 a.m. and arrested the Provisional Government in the Small Dining Room.
The storming of the Winter Palace became a powerful symbol of the October Revolution, although later artistic representations and the 1920 Bolshevik reenactment greatly increased the scale and drama of the original seizure. The reenactment influenced Sergei Eisenstein’s film October.
On 30 October 1917, the palace and the Hermitage were declared state museums. The State Museum of the Revolution opened in the palace in January 1920 and shared the building with the Hermitage until 1941. Hermitage galleries reopened to the public in 1921 and 1922. The palace was called the Palace of Arts from 1918 to 1919, and its rooms were also used for cinemas, concerts, lectures, meetings, and exhibitions.
War Damage and the Museum Complex
During the Second World War, twelve air-raid shelters were installed in the basements, where approximately 2,000 people lived until 1942. The palace also sheltered part of the Hermitage collection and cultural property evacuated from suburban palaces and other Leningrad institutions.
German artillery and air attacks struck the building with 17 shells and two bombs. The Small Throne Room was damaged, part of the Armorial Hall and the ceilings of the Rastrelli Gallery were destroyed, and the Jordan Staircase was damaged. The palace was partly reopened on 7 November 1944, while restoration continued for many years.
The Winter Palace is now part of the Hermitage Museum complex and the historic centre of Saint Petersburg. It is protected in Russia as a cultural heritage site of federal importance. Its institutional identity has changed from imperial residence to hospital, seat of government, museum, and component of the State Hermitage Museum.
Remains
The Winter Palace is a monumental urban palace arranged around a large internal courtyard. Its four wings form an elongated, nearly square enclosure, with principal facades facing the Neva, the Admiralty, and Palace Square. The building is associated chiefly with Rastrelli and the Elizabethan Baroque, an ornate eighteenth-century style characterized by monumental scale, symmetry, sculptural decoration, elaborate stucco, and richly treated facades. Later interiors include Baroque, Rococo, Neoclassical, Gothic, and other nineteenth-century treatments.
Structure and Exterior
Walls, roofs, and ceilings
The palace is approximately three storeys high, with a semi-basement and numerous mezzanine levels. Some state rooms on the second floor rise through two storeys. The building contains approximately 1,500 rooms and 117 staircases. Its principal facades are roughly 210 to 215 metres long, and the palace stands about 30 metres high.
Massive brick walls laid in lime mortar form the main structure. Floors use both brick vaults and beams. A large cornice rests on a stone base supported by iron ties passing through the brick walls, and many of these ties survive from Rastrelli’s period. Before the 1837 fire, roofs, rafters, and ceilings were predominantly wooden. Felt and canvas insulated the roofs, the rafters were tarred, and the attics initially lacked firewalls.
Iron construction became central to the rebuilding after the fire. Engineer Mikhail Clark designed triangular roof trusses and hollow elliptical iron beams for the halls. The trusses spanned rooms up to 20 metres wide, while the beams reached spans of up to 14 metres. Forged and cast components were joined with bolts, rivets, wedges, clamps, and forged welding. The reconstructed ceiling of Saint George’s Hall used an iron truss approximately 3 metres high and 21 metres long, weighing about 447 poods. Its rolled structural sections represented an early use of that technique in Russian construction. Some deformed structures were strengthened in 1887.
Small vaults between adjacent beams were formed from hollow ceramic pots set in lime mortar. Hall ceilings were finished with metal sheets or plaster. Heating also changed after the fire. The palace had contained approximately 450 Dutch and box stoves, while 86 pneumatic stoves were installed in the basements during the 1840s. Heated air reached the rooms through heating channels. Electricity was introduced in 1886, and ventilation systems were further developed late in the nineteenth century.
Facades and courtyard
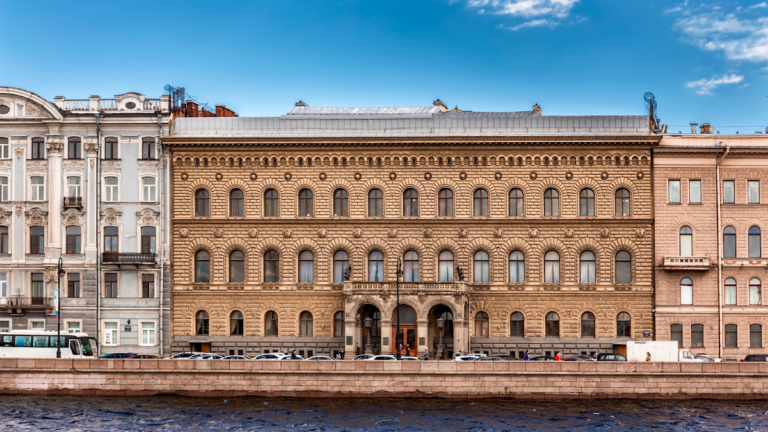
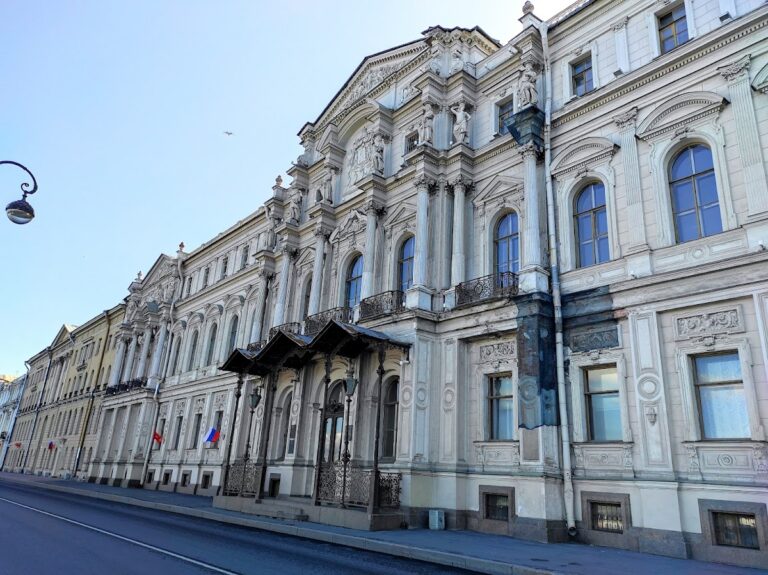
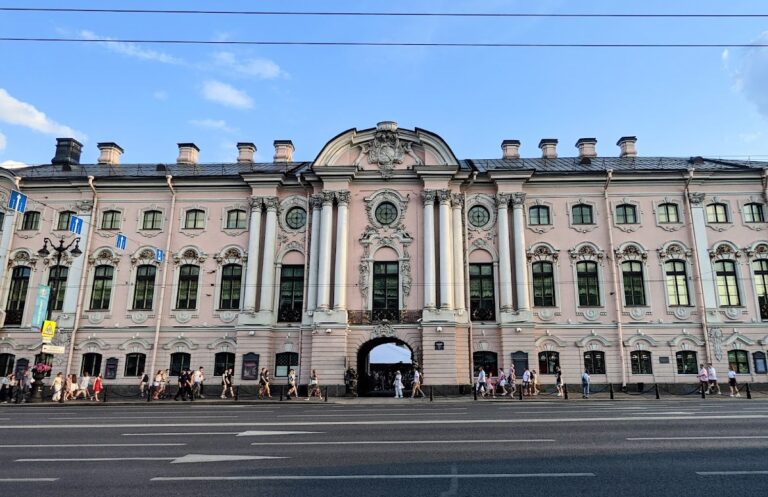
The facades are articulated by projecting sections, called risalits, grouped columns, pilasters, porticoes, balustrades, vases, statues, and elaborate stucco. A risalit is a portion of a facade that projects outward from the main wall. The southern facade is divided into three horizontal levels and three major projections, with three carriage arches leading into the courtyard.
The corner columns are arranged so that the corners remain visually open, increasing the contrast between light and shadow. Including projections and recessed sections, the palace has 29 architectural corners. Its windows occur in three principal widths. Twelve window types use 22 forms of surround and 32 types of sculptural decoration, including five varieties of capitals and four forms of cartouches.
Rastrelli’s exterior decoration includes large shell-like rocaille forms, shells, cartouches with crest-like edges, and occasional lion masks. Many elements were applied directly to the walls in plaster containing aggregate rather than moulded from earlier models. The facades changed colour repeatedly. The first scheme used warm ochre with white architectural decoration and a lead-coated roof. The roof became red in 1816. After the fire, the facades were ochre and ivory-toned with a brown-red roof. Under Alexander II they became more monochrome, while the 1880s brought two ochre and terracotta tones.
In 1897, Nicholas II approved a red sandstone or terracotta-red scheme that matched the new enclosure of the Imperial Family’s garden and buildings around Palace Square. The palace was later painted grey for wartime camouflage, green and white after the Second World War, and in experimental grey, brown-grey, orange, and red schemes during the twentieth century. Vases and statues originally crowned the roofs and facades. Early models were made in the 1740s by Johann Franz Dunker, while the roof sculptures were later replaced and again changed to metal versions between 1892 and 1902.
Gardens, entrances, and balconies
The western facade included a private garden arrangement with projecting side risalits, reflecting French influences associated with the style of Louis XIV. A garden was laid out in the main courtyard in 1885, with trees, a fountain, a granite plinth, and limestone paving.
A second garden was created in 1896 beneath the windows of the Imperial Family’s private apartments on the former parade ground. Georg Kuphaldt designed it with a high wall, railings, and monumental gates. The wall and gates were demolished during the Soviet period, while portions of the sandstone enclosure were reused in the 9 January Gardens. The railings were restored in 2022.
The palace originally had seven principal entrances distributed among the northern, southern, western, and courtyard facades. The Jordan Entrance served senior officials and took its name from the Epiphany water-blessing ceremony. The Children’s Entrance has not survived. The Own Entrance served the Imperial Family, the Ministry Entrance led to the Minister of the Court’s apartment, and the Saltykov Entrance was reserved for grand dukes.
The Imperial Entrance on Palace Square led directly to the empress’s apartments and was used by the attackers in October 1917. The Commandant’s Entrance served senior military officers, while the Embassy Entrance in the Great Courtyard was created after the 1837 fire. Five balconies formerly projected from the palace’s risalits. Two complex cast-iron balconies were added by Briullov in 1838 and 1839 to the north-western projection, while three others occupied the south-western and south-eastern projections. All five were dismantled during the second half of the 1920s.
Lift tower and surviving Rastrelli work
A tower was added above the north-western projection in 1886 to contain a hydraulic lift mechanism. Alexander Briullov and Alexander Fullon had designed the earlier mechanical lift, while Nikolai Gornostayev and V. L. Pashkov oversaw the hydraulic replacement. The associated staircase extended to the basement and had a private entrance toward the Neva. The tower also served the forced-ventilation system from 1895 and was probably dismantled around 1933.
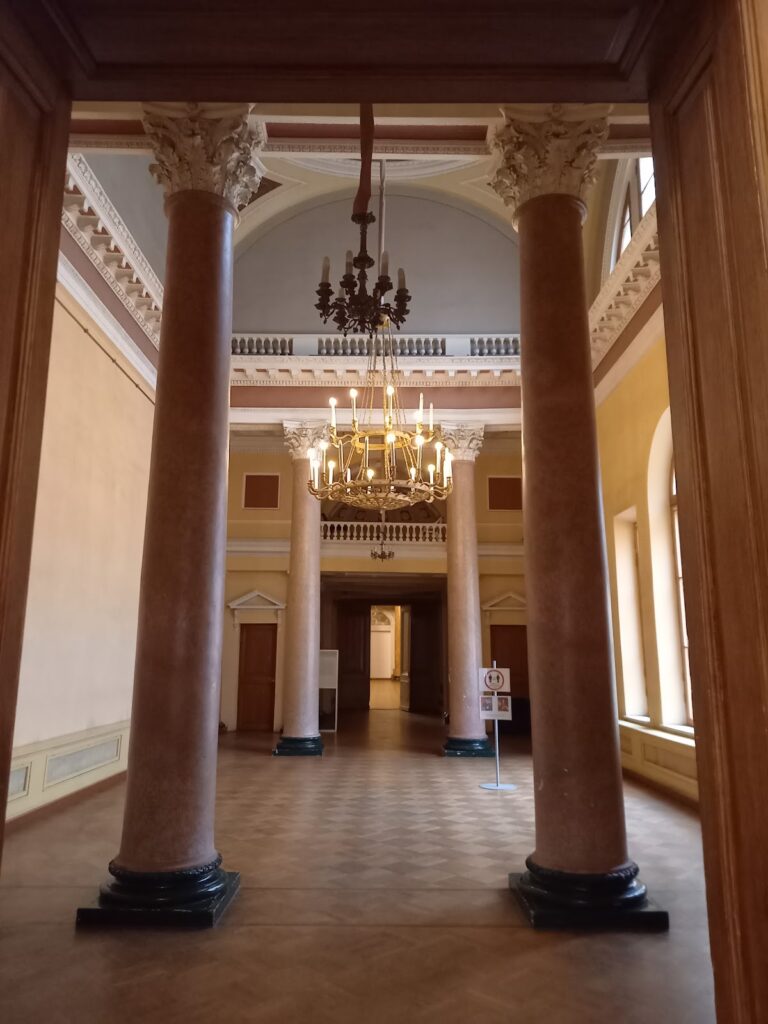
The 1837 fire destroyed most of the original interiors. The principal surviving elements from Rastrelli’s period are the Jordan Staircase, the Grand Church, the brick structural walls, and the first-floor gallery colonnades. The present museum interiors combine reconstructed imperial rooms with later displays. Some retain their historical names and furnishings, while others are identified by the collections they contain.
Ceremonial Route
Jordan Gallery and Staircase
The ceremonial route entered through the central arch of the southern facade, passed through the state entrance and the colonnaded Jordan Gallery, and then ascended the Jordan Staircase to the two principal sequences of state rooms. An enfilade is a series of rooms arranged on a common axis, with aligned doorways forming a formal processional route.
The Jordan Gallery occupies the first floor. It was originally called the Main Gallery because it connected the main vestibule with the ceremonial staircase. Its later name relates to the Epiphany procession from the Grand Church toward the Neva. The Jordan Staircase was first known as the Ambassadors’ Staircase. Rastrelli’s eighteenth-century version had a wooden structure and columns faced with pink artificial marble. After the fire, Stasov reconstructed it with paired grey Serdobol granite columns, a marble balustrade, and a predominantly white colour scheme.
Alabaster statues on the staircase represent Wisdom, Justice, Greatness, Abundance, Fidelity, and other allegorical figures, along with Mercury and a Muse. The central lower niche contains an eighteenth-century marble Allegory of the State. The ceiling painting, Olympus, was made by Gaspare Diziani to replace a destroyed work by Valeriani.
Neva-side enfilade
Rastrelli’s original Neva enfilade contained five antechambers between the Jordan Staircase and the Great Throne Hall. These rooms supported ceremonial processions, formal meals, balls, and court receptions. The original Great Throne Hall no longer survives.
Quarenghi created the Antechamber in 1790, and Stasov reconstructed it after the fire. During balls, it served as a ceremonial buffet for the adjoining hall. Its ceiling painting, The Sacrifice of Iphigenia by Jacopo Guarana, survived because it had been removed before the fire. A malachite and gilt-bronze rotunda was installed in the room in 1958.
The Large Antechamber, now Hall 191 or the Nicholas Hall, was created by Quarenghi in 1790 from three of Rastrelli’s rooms. Stasov retained its Corinthian order after the fire, removed the entrance porticoes, and used white artificial marble. The hall covers approximately 1,103 square metres and was used for balls, ceremonies, banquets, and later temporary exhibitions. Its ceiling and parquet were damaged during the Second World War and restored by 1958.
Concert Hall and Malachite Drawing Room
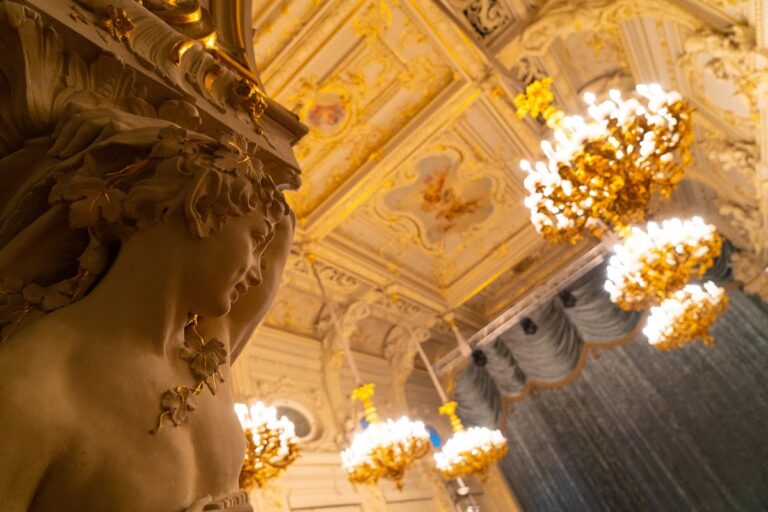
The Concert Hall was altered repeatedly and restored by Stasov after the fire. Its decoration includes sculptures of ancient Muses and goddesses, grisaille painting, and allegories of the arts. The room houses the Hermitage collection of Russian silver, including the silver shrine of Alexander Nevsky, made between 1746 and 1751 from approximately 1.5 tonnes of silver. The shrine has been under restoration since 2012.
Alexander Briullov created the Malachite Drawing Room in 1839 as the principal reception room of Alexandra Feodorovna’s apartments. Approximately 125 poods of malachite processed at the Peterhof Lapidary Factory were used in its decoration. The room replaced the pre-fire Jasper Drawing Room and served for imperial departures to balls, ceremonies, and banquets. In 1917, it became the meeting place of the Provisional Government.
Dining rooms and the Small Church
The Small or White Dining Room was remodelled in 1894 and 1895 for the apartments of Nicholas II and Alexandra in a Neo-Rococo style. It contains rocaille-framed tapestries, an eighteenth-century English chandelier, and displays of Russian glass. The room occupies the site of the earlier Pompeian Dining Room.
The Small Dining Room was the place where the Provisional Government was arrested during the October 1917 seizure of the palace. A memorial plaque installed in 1957 commemorates the event. A bronze clock in the room records the time as 2:10 and was restarted during the centenary year of the Revolution.
The Small Church had a gilded Baroque interior, a two-tier iconostasis, and a flat ceiling because the Diamond Room was directly above it. Its ceiling painting represented the Descent of the Holy Spirit, and a belfry with a Baroque onion dome stood above the church. After 1917, the church was closed, its iconostasis dismantled, and the space converted into an Hermitage exhibition hall.
Grand Church
Rastrelli designed the Grand Church in the Baroque style, and it was consecrated in 1763. Stasov restored it after the 1837 fire with the greatest possible fidelity. A five-bell belfry was added to the roof in the late nineteenth century. The church served as the setting for Romanov weddings and was restored for the Hermitage’s 250th anniversary.
Great Enfilade
Field Marshal’s Hall and Peter Hall
The Great Enfilade includes the Field Marshal’s Hall, Peter Hall, Armorial Hall, Picket Hall, Military Gallery, Saint George’s Hall, and Alexander Hall. The Field Marshal’s Hall was created by Auguste de Montferrand in 1833 and 1834. Six of its seven niches contained portraits of Russian field marshals. The interior and portraits were restored in 2012.
Montferrand created the Peter Hall in 1833, and Stasov restored it after the fire. The room commemorates Peter I through scenes of the battles of Poltava and Lesnaya, imperial emblems, a portrait of Peter with Minerva, a copy of Anna Ivanovna’s throne, and panels of Lyon velvet embroidered with silver.
Armorial and Picket Halls
Stasov rebuilt the Armorial Hall after the fire for ceremonial use. Sculptural groups of ancient Russian warriors, provincial coats of arms, and gilded-bronze chandeliers with heraldic emblems decorate the room. The hall was damaged during the Second World War, when part of it and its ceilings were destroyed.
Stasov created the Picket Hall in 1839 on the site of two small rooms and a staircase. It was used to form up the palace grenadiers’ guard. Military reliefs showing helmets, shields, spears, armour, and battle scenes decorate the room.
Military Gallery and Saint George’s Hall
Carlo Rossi designed the Military Gallery, which opened in 1826 to commemorate Russia’s victory over Napoleon. It contains portraits by George Dawe of 332 generals who took part in the campaigns of 1812, 1813, and 1814, together with portraits of Alexander I, Frederick William III, and Francis I.
Quarenghi created Saint George’s Hall between 1787 and 1795. Rebuilt after the fire in white Carrara marble, it served for official ceremonies and receptions. Its throne and canopy were restored by 2000 after their removal during the Soviet period. A large mineral-stone map of the Soviet Union was also later removed.
Alexander Hall
Alexander Briullov designed the Alexander Hall as a memorial to Alexander I. It is a large two-storey space divided into compartments and partly covered by shallow domes resting on fan vaults. The room currently displays western European silver from the seventeenth and eighteenth centuries.
Private and Residential Apartments
October Staircase
Montferrand designed the October, or Own, Staircase in 1828, and Alexander Briullov restored it after the fire. Its Classical interior has rich grisaille decoration. The staircase became associated with the October Revolution because the attackers entered through it and the captured ministers were led down it.
Maria Alexandrovna’s apartments
The apartments of Maria Alexandrovna were completed for her marriage in 1841 in the south-western projection. They included a dressing room, bathroom, bedroom, boudoir, crimson study, Gold Drawing Room, Green Dining Room, and White Hall.
Briullov designed the White Hall in 1839 as a monumental two-storey ceremonial room with Corinthian columns, sculpture, bas-reliefs, and a barrel vault with lunettes. He designed the Gold Drawing Room in 1841. Gilded ornament covers its walls and piers, while its box vault, gilded stucco, elaborate fireplace, and mosaic contribute to an interior modelled partly on the throne room of the Munich electoral residence.
The Large, or Ceremonial, Study was built by Briullov and remodelled in 1867 by Ernest Gibert. It principally served as a reception room for the tsarevna, and meals were held there before a separate dining room was established. Briullov created the Boudoir in 1841, and G. A. Bosse substantially remodelled it in 1853 in the Neo-Rococo style. Its features include a raised alcove, gilded grilles, caryatids, crimson textile panels, mirrors, a marble fireplace, gilded furniture, and restored parquet and gilding.
Hall 308 was created in the 1850s by Andrei Stackenschneider using drawings by Briullov. This Neo-Rococo room has no windows and was lit through a glazed ceiling and a roof lantern, which no longer survives. Hall 307 was formerly a bedroom and was named for its dark blue wall drapery. Its alcove lay behind two columns faced with yellow Giallo Antico marble.
Hall 945 was Maria Alexandrovna’s bathroom and contained a marble bath, fireplace, and couch. Hall 168 served as her dressing and resting room. It contained upholstered furniture, a writing desk, and portraits of family members, as well as a surviving ceiling painting by I. Drollinger showing views around Saint Petersburg.
Heir’s apartments
Quarenghi created the heir’s apartments in 1791 in the western wing along the Admiralty facade. The suite included an entrance room, reception room, study, bedroom, dressing room, and library. After the fire, Briullov restored the apartments while retaining the study and bedroom’s flat ceilings and restrained Neoclassical decoration.