Vladimir Palace: An Imperial Residence on Saint Petersburg’s Neva Embankment


Site at a Glance
- Rating
- 4.6
- Popularity
- Low
- Country
- Russia
- Primary era
- Modern
- External website
- Open
- Eras represented
- Modern
- Civilizations
- Russian
- Site type
- Domestic
- Remains
- Palace
On this page8 sections
History
Vladimir Palace is an imperial residence in Saint Petersburg, Russia, built for Grand Duke Vladimir Alexandrovich, son of Emperor Alexander II, in the nineteenth-century historicist period. It was one of the last imperial palaces constructed in the city and became the grand duke’s principal residence on the southern bank of the Neva River.
The Earlier Mansion and the Palace Commission
A mansion stood on the site from 1720 until 1862. It was repeatedly altered and passed through the hands of I. A. Musin-Pushkin, I. A. Osterman, N. V. Repnin, I. P. Kutaisov, D. P. Volkonsky, and Armand de Caulaincourt. From 1841, the building housed a company of palace grenadiers, an imperial guard unit assigned to ceremonial and protective duties at royal residences.
In 1862, the earlier building was marked for demolition and plans were approved for a new palace for Grand Duke Vladimir Alexandrovich. Construction began in 1867. The principal works along the waterfront continued into the early 1870s, while the interiors were completed by 1874. Additional building and extension work continued during the 1880s and 1890s, as the residence developed into a large complex for the imperial household.
Architectural Direction and Imperial Residence
The project was directed under Aleksandr Rezanov, with Vasily Kenel, Andrei Huhn, Ieronim Kitner, Vladimir Shreter, and Maximilian Messmacher among the architects involved. Messmacher played a particularly important part in the later development of the interiors during the 1880s and 1890s. Their work produced a residence whose exterior followed the Neo-Renaissance, while its rooms drew on several historical and regional styles.
The palace occupied a highly valued waterfront setting at 26 Palace Embankment, an area favored by the Russian aristocracy. Its approximately 360 rooms and ancillary buildings served the domestic, ceremonial, and representational needs of a grand duke of the Romanov imperial family. Vladimir Alexandrovich also decorated his apartments with an extensive collection of Russian paintings, linking the residence to the artistic culture of late nineteenth-century imperial Russia.
Revolutionary Transformation and Preservation
The palace changed function during the political upheavals of 1917. In May of that year, it housed the Red Cross commission for prisoners of war. From October 1917, the board of the Union of International Trading Associations occupied the building. From October 1918, the theatrical department of the People’s Commissariat for Education used the palace. This Soviet government ministry was responsible for education and related cultural affairs. In 1919, the publishing house World Literature moved into the premises.
After the October Revolution, the original owners were purged and fled the country, and the Soviet government confiscated the property. After several uncertain years, the palace and surviving parts of its interior were transferred during the 1920s to the House of Scientists, a scientific and cultural institution for scholars and researchers. The institution was later named for Maxim Gorky.
Under the patronage of the Russian Academy of Sciences, the palace and its interiors have survived more extensively than those of many other Romanov residences. Major restoration campaigns took place in the 1980s and in 2010. Vladimir Palace is now a federally significant cultural-heritage property of the Russian Federation.
Remains
Facade and Waterfront Complex
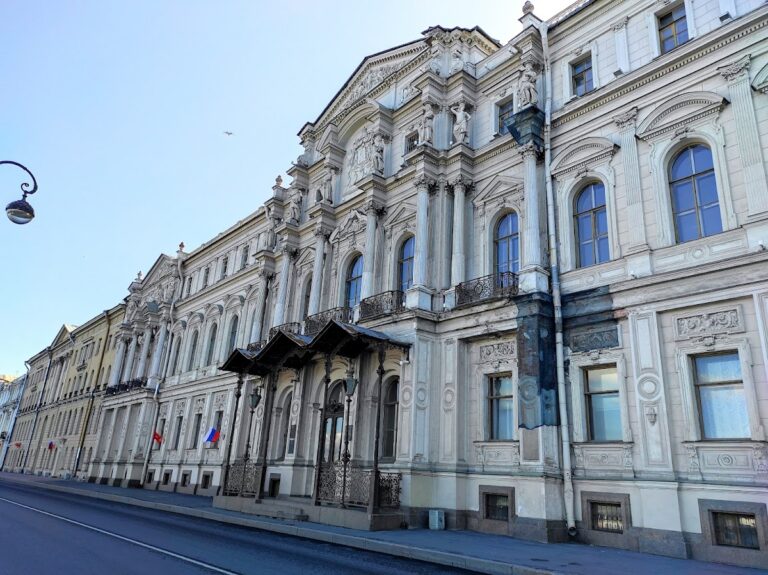
Vladimir Palace and its ancillary buildings form a substantial complex facing the Palace Embankment. The facade is Neo-Renaissance in design and uses richly modeled rusticated stucco, a treatment that emphasizes strong joints and block-like surfaces. Its appearance draws on the Florentine palaces associated with Leon Battista Alberti, the fifteenth-century Italian Renaissance architect and theorist whose designs influenced later Neo-Renaissance architecture.
The main porch is constructed from Bremen sandstone and decorated with griffins, coats of arms, and cast-iron lanterns. Other architectural details use Portland cement, a widely used hydraulic building cement. Together, these materials create a carefully varied exterior treatment within the waterfront setting. The complex contains approximately 360 rooms, including the principal apartments and supporting spaces built and enlarged during the nineteenth century.
Historicist Interior Rooms
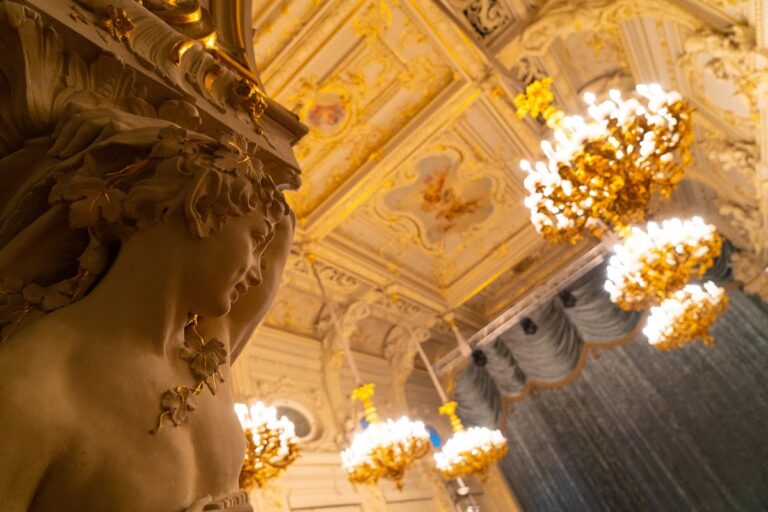
The surviving interiors use an eclectic collection of historical styles. The reception room and parlor are Neo-Renaissance, while the dining room follows the Gothic Revival. The Oak Hall adopts the Russian Revival, an approach that drew on earlier Russian forms, and the White Hall is decorated in the Rococo style. The study uses Byzantine forms, while other rooms incorporate Louis XIV and various Oriental styles.
Several individual features give the interior its distinctive character. A Golden Staircase forms one of the principal circulation elements. The Persian Room has a tiled ceiling and a view toward the Peter and Paul Fortress. The Oak Hall contains a monumental stove, while a decorative door handle and a bust of Grand Duke Vladimir survive among the smaller interior details. Much of the palace’s tiling and many internal architectural elements have been retained and restored.
This combination of rooms and details is regarded by art historians as an important monument to nineteenth-century historicism. Historicism deliberately drew on earlier architectural styles, allowing the palace’s spaces to present different visual languages within one residence. The preserved decoration therefore records the period’s interest in reconstructing and adapting the forms of earlier cultures.
Paintings and Porcelain
Grand Duke Vladimir’s apartments contained Russian paintings by Ilya Repin, Ivan Aivazovsky, Feodor Bruni, Vasili Vereshchagin, Ivan Kramskoy, Mikhail Vrubel, Nikolai Sverchkov, and Rudolf Ferdinandovich Frentz. These works formed part of the palace’s domestic setting and remain associated with the cultural environment created for the grand duke’s residence.
Much of Vladimir’s late nineteenth-century porcelain collection has also been preserved. Most of the pieces were made at the Imperial Porcelain Factory, a major Russian manufacturer of courtly and artistic wares, and were painted or decorated by its leading artists. The collection was later enlarged with early Soviet porcelain, including figures of Fyodor Chaliapin and Vaslav Nijinsky, as well as constructivist-inspired vases and dinner services. Constructivism was an early Soviet movement characterized by geometric, functional, and industrially inspired design, adding a later artistic layer to the palace’s imperial collections.
Nearby sites