Tsaritsyno: Palace and Park Ensemble in Moscow


Site at a Glance
- Rating
- 4.8
- Popularity
- Very High
- Country
- Russia
- Primary era
- Early Modern
- External website
- Open
- Eras represented
- Early Modern, Modern
- Civilizations
- Russian
- Site type
- Domestic
- Remains
- Palace
On this page27 sections
History
Tsaritsyno is a palace-and-park ensemble in Russia, located in southern Moscow, that developed in the eighteenth century through the work of Empress Catherine II, Vasily Bazhenov, and Matvey Kazakov. Covering more than 100 hectares of hilly ground cut by ravines, it occupies the former Kantemir estate and incorporates older gardens, ponds, and religious buildings.
From Bogorodskoye to the Kantemir estate
The area was known from the late sixteenth century as Bogorodskoye, the estate of Tsaritsa Irina, sister of Boris Godunov. During the Time of Troubles, a period of political crisis and civil conflict in Russia, the estate buildings were destroyed and the property fell into disuse. The pond cascade created under the Godunovs survived and later became part of the landscape at Tsaritsyno.
In 1633 the estate, then known as Chernaya Gryaz, passed to the Streshnev boyars. In 1684 it was transferred to Alexei Golitsyn, the son of Vasily Golitsyn, who had been a favourite of Tsarevna Sophia. After Sophia was removed from power, the Golitsyn property was confiscated.
Peter the Great granted Chernaya Gryaz to Dmitry Kantemir in 1712. Kantemir was a Moldavian prince and a Russian ally during the conflict with the Ottoman Empire. Around 600 Moldavian soldiers loyal to him, together with their families, settled in the surrounding villages.
The Kantemir estate included a wooden Chinese-style palace, regular gardens, orchards, and a geometric garden. In 1722 Dmitry Kantemir ordered a stone church dedicated to the Icon of the Mother of God “Life-Giving Spring” on the site of an earlier wooden church. The present church incorporates rebuilding carried out between 1759 and 1765.
Catherine II and the imperial project
Empress Catherine II, also known as Catherine the Great, purchased the estate from Prince Sergei Kantemir on 18 (29) May 1775 for 25,000 rubles. She renamed it Tsaritsyno and planned a suburban imperial summer and entertainment residence.
Work began immediately. In June 1775 a small six-room wooden palace for Catherine and her consort was built beside the Kantemir house in two weeks, along with temporary service buildings and park structures. That summer Tsaritsyno hosted court entertainments, meetings of the State Council, and a reception for officers of the Preobrazhensky Regiment.
The purchase and development of Tsaritsyno were linked with celebrations of the Treaty of Kuchuk-Kainarji, which ended the Russo-Turkish War of 1768 to 1774. Catherine formally confirmed the Ottoman ratification of the treaty at Tsaritsyno. The ensemble was subsequently interpreted as a memorial to Russian military victories.
The festivities held on Khodynka Field in 1775 were designed under Vasily Bazhenov, with the participation of his pupil Matvey Kazakov. Their temporary pavilions combined stylized eastern and Old Russian forms. Catherine’s experience of these designs helped lead to Bazhenov’s appointment as architect of the permanent Tsaritsyno project.
Bazhenov’s palace town
Bazhenov received the commission in 1775. Catherine requested a residence in a “Moorish” or “Gothic” taste set within a landscape park. Pseudo-Gothic, an eighteenth-century revival style using pointed arches, towers, and medieval-looking motifs, formed part of a wider design that also drew on Classicism and seventeenth-century Moscow architecture.
Bazhenov’s panoramic plan of 1776 presented Tsaritsyno as an interconnected palace town rather than a single dominant building. He planned residences for Catherine II and Tsarevich Paul, accommodation for the imperial household, service buildings, pavilions, bridges, a kitchen building, stables, and a clock tower. The composition was organized around the Birch Perspective and the avenue crossing the dam between the ponds.
Construction began in May 1776, but shortages of materials and funding repeatedly delayed the work. The project continued for about a decade instead of the three years originally planned. Between 1777 and 1778 several buildings already under construction were completed, including the Small Palace, the Middle Palace, the Figured Bridge, and the Figured Gates. The Bread House and other components followed.
Bazhenov designed the principal palace as three separate buildings: a central ceremonial block and two side buildings containing the private apartments of Catherine and Paul. A smaller residence for Catherine’s grandsons Alexander and Constantine was later inserted between the two residential blocks. The Clock Tower and Stable Building belonged to the overall plan but remained unrealized.
Kazakov’s redesign and the unfinished palace
Catherine inspected Tsaritsyno in June 1785 and criticized the narrow stairs, heavy ceilings, cramped rooms, and dark halls. She dismissed Bazhenov and appointed Kazakov. The precise reasons for the dismissal and for the demolition of Bazhenov’s palace buildings remain unresolved. Suggested explanations include practical problems with the interiors, changes in Catherine’s political and architectural preferences, Bazhenov’s Freemasonry, and his contacts with Paul. Freemasonry was a fraternal movement whose symbolic language included geometry, architectural imagery, and ideas of light, but no definitive interpretation explains the ensemble through it.
In February 1786 Catherine approved Kazakov’s new palace project. The private-apartment buildings were dismantled that year, and construction of the replacement palace began in July. Kazakov retained elements of Bazhenov’s pointed arches, towers, and contrasting materials, while creating a more unified and monumental Classical composition.
The first Kazakov design called for three main storeys, high roofs, large square side wings, and a central block with a belvedere, an elevated structure designed to provide views. In 1793 Catherine ordered the height reduced by one storey. The change altered the proportions and silhouette of the palace, while bringing it closer to the existing ensemble.
The Large Cavalier Corps, built between 1782 and 1784 for ceremonies and possibly for members of the imperial entourage, was demolished in 1794. The material may have been reused, and the site may also have been cleared for the new palace. Construction stopped in November 1796 after Catherine’s death. The Great Tsaritsyno Palace was roughly complete, with a temporary black roof, parquet floors and finished ceilings in 17 rooms.
Paul I visited Tsaritsyno in 1797 and ordered that further construction cease. The palace never became a functioning imperial residence. Its buildings soon deteriorated, and in the early nineteenth century the unfinished complex acquired the appearance of Romantic ruins.
The public park and the dacha settlement
Under Alexander I, the park was opened for public promenades. Ivan Egotov and Pavel Valuev reshaped its landscape and added stone pavilions and gazebos. The Milovida, Nerastankino, and Temple of Ceres pavilions appeared in the early nineteenth century, along with artificial islands, new paths, bridges, and landscape views.
The former Kantemir geometric garden gradually deteriorated and gave way to the Palace Meadow. The park changed from a light landscape of birches and open lawns into a darker, more wooded Romantic setting. The estate was transferred to the Department of Appanages in 1860 after an audit found that its maintenance produced little income. Land was then leased for summer cottages, and the opening of Tsaritsyno railway station in 1865 accelerated the growth of the Novoye Tsaritsyno dacha settlement.
By the beginning of the twentieth century, approximately 1,000 dachas stood in Tsaritsyno and nearby villages. The palace buildings remained largely unused. In 1880 part of the Great Palace roof collapsed, after which the remaining roof and the frames of its Gothic tower finishes were removed to reduce the danger.
Soviet use, restoration, and reconstruction
During the early Soviet period Tsaritsyno, Novoye Tsaritsyno, and nearby villages were incorporated into Lenino. The First Cavalier Corps housed the local Soviet from 1918 and was remodeled as a three-storey building in 1932, using bricks taken from the Second Cavalier Corps. The Bread House contained communal apartments from the early 1920s until the 1970s. The estate church was closed in 1939 and converted into a transformer substation.
The ensemble was transferred to Glavnauka in 1926. The Tsaritsyno Museum opened in the Third Cavalier Corps on 21 July 1927, displaying Bazhenov’s drawings, construction documents, and archaeological finds. It became a local-history museum focused on agriculture and the Leninsky District in 1930, closed in 1937, and was subsequently used as a village club and cinema.
Restoration began in 1927 and included the Figured Gates, several pavilions, bridges, ponds, and ruined palace buildings. Further work took place between 1958 and 1961. A protected zone of more than 1,000 hectares was established around Tsaritsyno in the 1970s, and a museum-reserve was created in 1984. The institution was reorganized as the Tsaritsyno State Museum-Reserve in 1993. Tsaritsyno is a cultural-heritage site of federal significance in the Russian Federation.
Scientific restoration of most of the ensemble continued from the mid-1980s, and almost all buildings had been restored by 2004. The church was returned to the Russian Orthodox Church in 1990 and restored by 1998. Separate campaigns treated the Great Ravine Bridge, Figured Bridge, pavilions, park structures, and other elements.
In 2004 the museum-reserve came under the authority of Moscow. Large-scale reconstruction began in September 2005 under a project prepared by Workshop No. 13 of Mosproekt-2. The work of 2005 to 2007 was controversial. Critics argued that rebuilding the Great Palace and creating historically nonexistent interiors violated conservation principles and changed the character of a ruin that had itself become an important Romantic monument. The project combined surviving Kazakov walls with roof forms derived from an earlier unrealized design, a method critics called “fantasy restoration.”
The reconstruction also added an atrium to the Bread House, a glass entrance pavilion, new bridges, fountains, modern path surfaces, and other features. Critics objected that these additions altered the historic appearance, while Moscow authorities defended them as necessary for a major museum complex. The park works removed dry, old, diseased, and self-seeded vegetation to reopen historical views and perspectives. Supporters regarded this as landscape recovery, while critics viewed the scale of vegetation removal as an ecological threat.
The Great Palace and reconstructed palace complex officially opened on 2 September 2007. Tsaritsyno now functions as a museum complex and public park, with palace buildings used for exhibitions, concerts, and cultural-educational activities.
Remains
Layout, materials, and principal approaches
Tsaritsyno occupies a hilly landscape bounded by ravines, the Tsaritsyno ponds, and the greenhouse complex. Its buildings combine pseudo-Gothic, Classical, and Moscow Baroque-inspired forms. Bazhenov used red brick and white stone as visible materials, making their contrast one of the ensemble’s defining characteristics.
The architect arranged the buildings around two main axes, the Birch Perspective and the avenue crossing the dam between the ponds. The former Kantemir avenue became the principal compositional line, while the geometric garden formed another organizing element. Pavilions, palaces, bridges, and intended towers were planned as visual duets and trios, creating from distant approaches a unified facade approximately 400 metres long.
Great Ravine Bridge
The Great Ravine Bridge, also called the Gothic Bridge, was built between 1778 and 1784. More than 2,000 piles were driven into the unstable ground to support it. Its parapet was added in the early nineteenth century and differed from Bazhenov’s original design.
The bridge has pointed arches modeled on Gothic cathedral portals, lucarnes, rosettes, a zigzag frieze, white-stone details, sun-ray motifs, and crossed swords set in square panels. It is the largest surviving eighteenth-century bridge and remained in ordinary use until 1975. After falling into dangerous condition, it was restored between 1985 and 1995.
Figured Bridge and Figured Gates
The Figured Bridge was built between 1776 and 1778 as part of Bazhenov’s design. It continues the Birch Perspective, links its northern and southern sections, and formed a second ceremonial entrance from the direction of the ponds. Built as a brick viaduct on a steep slope, it has white-stone crosses, pointed openings, semicircular towers, high parapets, and swallowtail-shaped finishes recalling Moscow Kremlin walls. From the inner side, its apparent defensive towers function as decorative exedrae, or semicircular architectural spaces. The bridge was restored by 1992 and received further work in 2006.
The Figured Gates, also known as the Grape Gates, were built between 1777 and 1778 at the end of the Birch Perspective. They combine a triumphal arch with a park pavilion and mark the approximate transition between the palace and landscape sections. Tower-like supports, a pointed arch, reliefs of trumpeting female figures representing Fame, and a white-stone ornament ending in a grape cluster shape their design. Lost decoration included vases, cupids, and pug-dog sculptures. One ceramic dog found during repairs in 1927 is preserved at the Shchusev Museum of Architecture. The gates were restored between 1960 and 1961, 1998 and 2000, and in 2006.
Palaces and household buildings
Great Tsaritsyno Palace
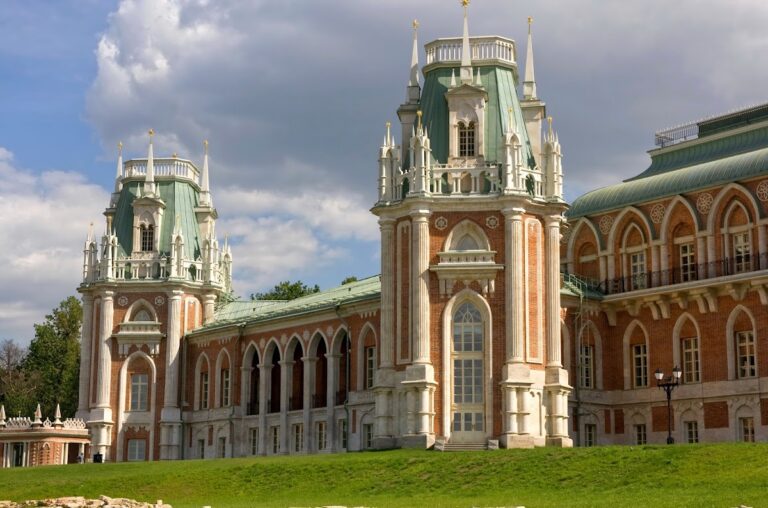
The Great Tsaritsyno Palace was built under Kazakov from 1786 to 1796 on the site of Bazhenov’s demolished palace buildings. Two equal square wings were intended for Catherine II and Tsarevich Paul. A narrow central section joins them and appears externally to be the principal block, although it functions largely as a connecting gallery.
The palace combines pointed arches and towers with strict symmetry, tripartite facades, monumental details, corner semi-columns, loggias, and hipped tower roofs recalling the Moscow Kremlin. Its temporary black roof was in place by 1796, but the building remained unfinished and unoccupied. After the roof collapse of 1880, the palace stood as a ruin for more than two centuries.
The 2005 to 2007 reconstruction converted the palace into a museum complex. Its interiors were newly created rather than restored from completed historical rooms, and the roof forms combined surviving Kazakov walls with elements from an earlier unrealized design. The building now contains museum exhibitions, temporary displays, and concert spaces.
Small and Middle Palaces
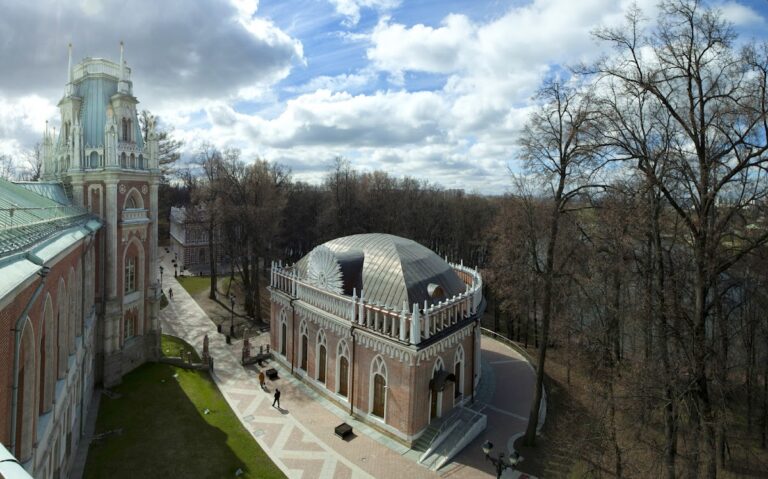
The Small, or Semicircular, Palace was built by Bazhenov between 1776 and 1778 on the eastern bank of the Upper Tsaritsyno Pond. It completes the form of an inherited pyramid hill and has elongated pointed windows and a white-stone imperial emblem on its facade. The hill had been shaped by Kantemir gardeners into a regular cone with semicircular terraces and paths. A wooden gazebo once stood at its summit, where Catherine held State Council meetings in the summer of 1775. The palace was probably intended for Catherine’s private entertainments and was restored between 1989 and 1996.
The Middle Palace, commonly called the Opera House, was built between 1776 and 1778, probably for small official receptions, court ceremonies, entertainments, and theatrical performances. Its elongated form has an elaborate parapet, white-stone double-headed eagles, and decorative motifs associated with stars, circles, and planetary signs. Inside is a large vaulted hall with good acoustics, two entrance halls, and smaller auxiliary rooms, including oval rooms and rooms with niches. It was restored between 1988 and 1996 and later served as a museum exhibition and concert hall.
Third Cavalier Corps
The Third Cavalier Corps, built between 1776 and 1779, is also known as the Palace with the Round Hall. Its circular hall appears externally as a half-rotunda, and the building has a belvedere-like tower. It stands on the hill from which Catherine watched the fireworks of 1775 and resembles the Small Palace.
The First and Second Cavalier Corps were built between 1784 and 1785. The three small single-storey buildings are aligned along the Great Ravine, with circular, octagonal, and square plans respectively. Their nineteenth-century names are conventional and do not establish their original functions. The First and Third were rented as dachas in the late nineteenth century. The First later housed local government and a music school, while the Third held the Tsaritsyno Museum and later a village club. Restoration between 1988 and 2003 returned all three buildings to their earlier appearance.
Bread House
The Bread House, or Kitchen Building, was built between 1784 and 1785 and is Bazhenov’s largest surviving building at Tsaritsyno. Two facade reliefs show a loaf of bread with a salt cellar and are accompanied by a bread-and-salt monogram, which gave the building its later name.
The square building has rounded corners and an internal courtyard. Its entrances are on the non-ceremonial side and lead into the courtyard, keeping service areas separate from the palace-facing spaces. Eight kitchens were planned inside, including specialized confectionery facilities. Kazakov added its permanent iron roof in 1787 and 1788, replacing Bazhenov’s planned flat roof.
The building later housed a hospital, rented rooms, and communal apartments. Restoration begun in 1987 became a reconstruction. The courtyard is now covered by a glass dome and functions as an atrium for concerts and exhibitions, while the building contains major museum displays.
Arch-Gallery
Bazhenov built the Arch-Gallery between 1784 and 1785 between the Bread House and the Great Palace. It is a decorative open gallery interrupted by an arch with a spiked crest. Pinnacles, columns, white-stone hearts, and tower-like masses decorate its supports. The gallery was intended to connect the two buildings visually and has no functional passage between them. Restoration began in 1985 and lasted seven years.
Church and service landscape
Church of the Life-Giving Spring
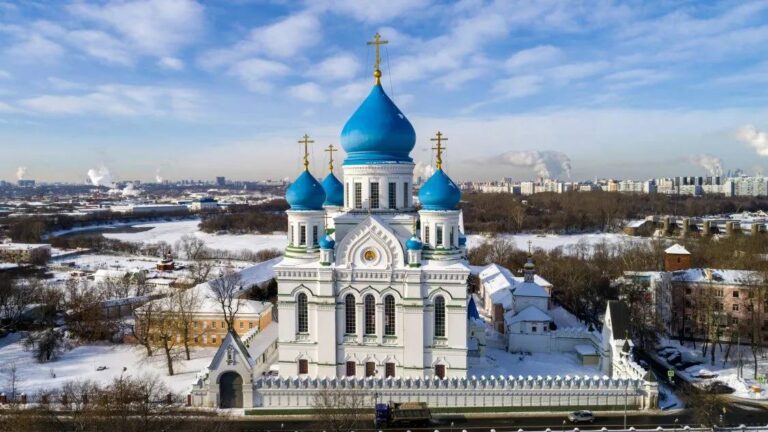
The Church of the Icon of the Mother of God “Life-Giving Spring” stands between the Second Cavalier Corps and the Figured Bridge. It is the only Kantemir-era building incorporated into Bazhenov’s ensemble. Its present form reflects rebuilding between 1759 and 1765, when a northern chapel dedicated to the Great Martyr Demetrius of Thessaloniki was added.
The church is an example of Elizabethan Baroque architecture. Its central octagonal volume follows the “octagon-on-quadrangle” arrangement and is crowned by a faceted dome. Paired pilasters, volutes, and window surrounds are highlighted in white. Between 1883 and 1885, a southern chapel dedicated to the Kazan Icon of the Mother of God, an enlarged refectory, and a taller three-tier bell tower were added. The church was restored by 1998.
Orangery Bridge and greenhouses
The Orangery Bridge, or Orangery Dam, was built in the early nineteenth century under the Kremlin Building Expedition, probably to a design by Ivan Egotov. It linked the kitchen and service area with greenhouses and orchards across the ravine. Its red-brick structure has white-stone geometric reliefs and strong buttresses. It was fully restored between 1995 and 2001.
Bazhenov built the first stone greenhouse in the 1780s on the site of a Kantemir wooden greenhouse. In the early nineteenth century the complex grew to five large buildings, and in the 1820s it expanded to eight under the direction of Yevgeny Tyurin. The historical complex included orange, bitter-orange, peach, grape, and pineapple houses, together with plants such as apricots, laurels, olives, myrtles, oleanders, and flowering species. Orchards surrounded the greenhouses, and a nursery supplied trees for the park. The buildings were recreated in 2006 and 2007 from surviving drawings.
Pavilions, artificial ruins, and archaeological features
Milovida and Nerastankino
The Milovida Pavilion was built in 1803 or 1804, probably by Egotov, replacing an earlier wooden Bazhenov pavilion on a nearby terrace. It is an open vaulted gallery with transverse passages, four corner spaces, Tuscan columns, and grisaille decoration. Grisaille uses shades of grey to imitate relief sculpture or monochrome stonework. Sphinxes, medallions, and figures of a bacchante, Aurora, and Venus decorate the pavilion. It was used as a tea pavilion during the dacha period and restored after a serious fire in 1992, with further work in 2006 and 2007.
Nerastankino Pavilion, also called the Temple of Melancholy, was built in 1803 or 1804, probably to Egotov’s design. It is a Classical open hall with side niches, a small dome, Tuscan columns, and four urns in lateral exedrae. Its plaster treatment leaves the texture of the brickwork visible. A nearby slope was used in 1775 for an open-air theatre and comic opera. A tradition claims that a subterranean passage linked the hill with a nearby island, allowing performers to appear unexpectedly.
Ruin Tower and Ruin Arch
The Ruin Tower was built between 1804 and 1805, probably by Egotov, as an artificial ruin rather than as part of Bazhenov’s work. It imitates a fragment of fortress wall with a corner tower and stands on a steep hill beside a bend of the Upper Pond. Rough stone mixed with fragments of red brick creates its deliberately unfinished appearance. Its rough-stone belvedere was lost by the mid-nineteenth century. The steep stairway, traditionally called the Devil’s Staircase, received railings during restoration in 2006 and 2007.
The nearby Ruin Arch, also called the Mermaid Gate, probably dates from the same period and was made by the same architect as Nerastankino. It imitates a fragment of an ancient white-stone arcade on an artificial island. A small tower with a pennant was lost, and the channel that once divided the island had disappeared by the end of the nineteenth century.
Temple of Ceres and Grotesque Bridges
The Temple of Ceres is a circular domed rotunda built in 1805 by Egotov, replacing an earlier wooden Bazhenov structure. A rotunda is a circular building or hall, usually covered by a dome. The pavilion has eight Ionic columns, each inclined approximately five centimetres toward the centre, and gilded ears of grain on the dome, giving it the alternative name Golden Sheaf.
The temple stands on the hill where Catherine watched Potemkin’s haymaking festival in 1775. Its original statue of Ceres was lost in the nineteenth century, as were later replacements. The present statue was made by Alexander Burganov. The pavilion was restored between 1999 and 2001 and again in 2007.
The Grotesque Bridges cross a narrow, winding ravine between Nerastankino and the Temple of Ceres. Probably designed by Egotov, they use roughly worked stone as decorative inserts within red-brick masonry.
Burial mounds and former structures
Vyatichi burial mounds from the eleventh and twelfth centuries survive in the park. The Vyatichi were an East Slavic tribal group that occupied parts of the Oka and Moscow regions during the medieval period. The most extensive excavation took place in 1944 under Alexei Artsikhovsky, whose team found tools unusual among Moscow-region burial mounds. These finds entered the Tsaritsyno Museum-Reserve and formed the basis of its archaeological collection.
Archaeological work on the palace square exposed the foundations of the demolished Great Cavalier Corps and Chamber-Junfer Pavilion. The Chamber-Junfer Pavilion stood between the Figured Bridge and the Great Palace and was built between 1776 and 1778 for women of Catherine’s household. It had a cruciform plan, a central hall, and eight small rooms. The foundations of the Cruciform and Hexagonal Pavilions, probably used for guard functions, are marked by stone outlines, while the exposed foundations have been conserved as permanent archaeological features.
Ponds and landscape park
The landscape park began in 1775 alongside palace construction. Bazhenov preserved older plantings, including the Birch Perspective, the geometric garden, the pyramid hill, and a three-rayed system of avenues. He retained the regular garden as a small parterre of clipped shrubs, low trees, and symmetrical paths. Birches and pines created lighter vegetation, while groups of lime and oak formed darker backgrounds.
English gardeners Francis Reid and John Murno arrived in 1784 and proposed partial clearance and replanning. The resulting compromise retained the parterre and straight avenues while adding open views, paths, and landscape effects associated with English parks. A landscape park is arranged to create apparently natural prospects through lawns, wooded groups, water, winding paths, and changing views.
Dams on the Yazvenka and Gorodenka streams enlarged the Upper Pond by about one-third in 1784 and created new bays and artificial islands. Bazhenov positioned pavilions and other structures to frame views across the water. Under Valuev, Egotov, and later Tyurin, the park was reshaped in the early nineteenth century. The former regular garden disappeared, the Palace Meadow was created, and new paths opened views toward the palace and the island with the Ruin Arch.
The Palace Meadow was raised by more than one metre in the 1830s with silt removed from the Upper Pond. A pine planted in the mid-nineteenth century became a visual accent, and the meadow remains one of the park’s principal landscape spaces. From the late nineteenth century the park became increasingly forested and neglected. The reconstruction of 2005 to 2007 removed extensive undergrowth and self-seeded vegetation and reopened historical landscape views.
Pond cascade and islands
The pond cascade developed from the sixteenth to the eighteenth centuries. Borisovsky Pond dates from the reign of Boris Godunov, the Lower Pond appeared in the mid-seventeenth century, and the Upper Pond formed between 1666 and 1673. The Middle Pond was created in the 1980s when a highway dam divided the Lower Pond.
The Upper and Middle Ponds adjoin the ensemble and form its western boundary. The Upper Pond covers approximately 10 hectares and reaches a maximum depth of about two metres. It was formed by damming the Gorodenka, Yazvenka, and Cherepishka streams. Its artificial islands probably began as mid-eighteenth-century areas for breeding waterfowl and later received regular geometric forms as part of the estate’s garden design.
The largest Upper Pond island lies opposite the palace buildings. It was square under the Kantemirs and later became circular. The bay at the Cherepishka inlet is framed by the Milovida viewpoint. Mermaid Island and its Ruin Arch developed after two small islands were joined when the dividing channel disappeared. In 2006 and 2007 the islands were given a common circular form, and archaeological research guided the recreation of boat landings in their historical locations.
The Middle Pond covers approximately five hectares and is no more than 1.5 metres deep. Its dam was built between 1777 and 1779 to replace an earlier failing structure, probably according to Karl Blank’s design, with Kazakov involved in the works. After flood damage under Paul I, the dam was restored and the ponds were cleaned in 1803 under Egotov.
The Middle Pond contains a horseshoe-shaped artificial island about 100 metres in diameter. Its date and purpose remain uncertain. It may have served as a boating feature, water maze, or area for breeding fish or birds. During the 2005 to 2007 restoration, its historic outline was recovered and bridges were added. A modern light-and-music fountain, 55 metres in diameter, was installed in its bay. It has 915 water jets, reaches 15 metres in height, and operates through 82 underwater pumps.
Nearby sites