New Michael Palace: A Grand-Ducal Residence in Saint Petersburg


Site at a Glance
- Rating
- 4.9
- Popularity
- Low
- Country
- Russia
- Primary era
- Modern
- Eras represented
- Early Modern, Modern
- Civilizations
- Russian
- Site type
- Domestic
- Remains
- Palace
On this page13 sections
History
New Michael Palace in Saint Petersburg, Russia, was built between 1857 and 1862 as a grand-ducal residence for Grand Duke Michael Nikolaevich, a son of Emperor Nicholas I. Designed in the early eclectic style by court architect Andrei Stackenschneider, it was created in connection with Michael’s marriage to Cecilie of Baden, who took the Orthodox name Olga Feodorovna. The palace was called “New” Michael Palace to distinguish it from the earlier Michael Palace, now the Russian Museum.
Construction and earlier buildings
The foundation ceremony took place on 20 July 1857, shortly before the wedding on 18 August. The palace and its house church were consecrated on 9 December 1861, although work continued into 1862. The residence stood on the Palace Embankment, approximately opposite the Peter and Paul Fortress. Several earlier properties were demolished or incorporated so that adjoining estates could be combined into a single residence with a common façade facing the Neva.
The site had passed through several building phases before the new palace was planned. Vasily Korchmin’s chambers were built there under Domenico Trezzini between 1719 and 1732. Parts of the property later belonged to Alexei Cherkassky, while two three-storey palaces and connecting courtyard wings were built between 1745 and 1750, with designs attributed to Pyotr Yeropkin and execution overseen by G. D. Dmitriev and S. I. Chevakinsky. By 1748 the estate had passed to the Sheremetev family and was known as the “Million House.”
The Department of Appanages acquired the Million House and adjoining properties in the 1800s. In 1807–1809, Andrei Voronikhin remodelled the complex for government use, adapting its residential rooms and ceremonial halls while retaining the existing façade structure. The premises included apartments for eminent visitors, an archive, a printing press, and a surveying school. For the new palace, the state also acquired the estates of Natalia Golitsyna and Olga Zubova. Foundations and substantial wall sections from the Cherkassky mansion, along with remains of Golitsyna’s house and the surveying school, became part of the completed residence.
Imperial residence and museum
Grand Duke Michael Nikolaevich and his family moved into the palace in 1862. In December of that year, Michael became viceroy of the Caucasus and left Saint Petersburg. He returned in 1881, after Emperor Alexander III appointed him chairman of the State Council, a position he held until 1905. The property’s service areas extended toward Millionnaya Street and the Moika River, where Zubova’s former estate was adapted for a carriage house, stables, and a forge.
After Michael died on 5 December 1909, the palace passed to his eldest son, Grand Duke Nicholas Mikhailovich. In 1911, rooms formerly occupied by Michael were converted into a museum of about 5,000 objects connected with his personal life, military career, and public service. The collection included portraits, weapons, manuscripts, official documents, fortress models and photographs, icons, orders, regalia, and his field marshal’s baton. His study was preserved unchanged.
Nicholas Mikhailovich’s extensive library contained historical atlases, musical publications, literary works, and military books. It was dispersed after the 1917 Revolution, with some books transferred to libraries elsewhere in the country and many taken abroad. After the October Revolution, the nationalized palace housed the Communist Academy. Nicholas Mikhailovich, who had lived there with his brother George, was among the grand dukes executed after the Revolution.
Research institutions and conservation
In 1949, the palace was designated for the Institute of Oriental Studies of the Academy of Sciences. When the institute’s proposed transfer to Moscow followed in 1950, its fundamental library and collection of Oriental manuscripts remained in Saint Petersburg. The Institute of Electromechanics was established in 1951 and also occupied part of the former residence for research in fundamental and applied physics. It is now the Institute of Electrophysics and Electric Power Engineering of the Russian Academy of Sciences.
The complex currently accommodates the Institute of the History of Material Culture of the Russian Academy of Sciences and the Institute of Oriental Manuscripts. The former maintains an archaeological library of about 200,000 volumes, an archive of approximately 70,000 drawings and manuscripts, and a photographic archive of about 1,200,000 items. The Institute of Oriental Manuscripts holds roughly 1,000,000 volumes, at least 40,000 archival folders, and more than 100,000 holdings in 65 living and extinct Oriental languages. The palace is a federally protected cultural-heritage monument of the Russian Federation.
Restoration and conservation under a city programme took place between 2005 and 2009 and included major work on the principal façade. The sculptures on its upper level required a separate restoration campaign. The former stables were reconstructed with funding from Sultan Qaboos bin Said of Oman to house part of the Institute of Oriental Manuscripts’ library and manuscript collections.
Remains
The palace complex occupies an almost square rectangle between the Neva and the Moika, extending from Palace Embankment 18 toward Millionnaya Street 19. It includes the main palace, service buildings, courtyards, and the Equerry Wing. Its architecture combines Renaissance, Baroque, Rococo, and Louis XIV motifs, while the interiors also draw on Classical, Gothic, and Oriental references.
Main palace
Façade and construction
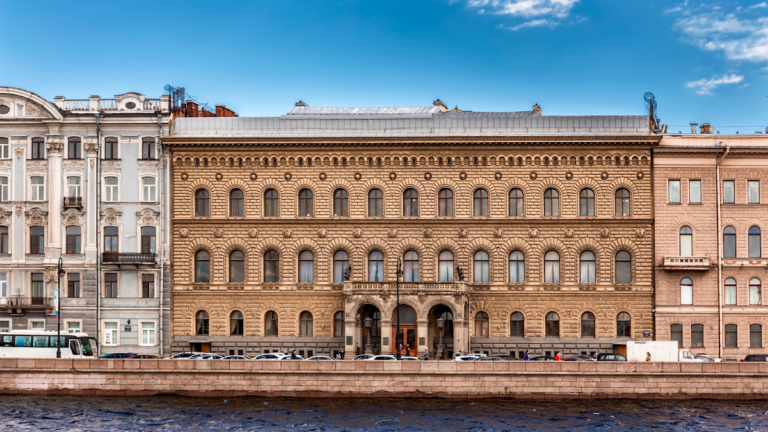
The principal façade faces the Palace Embankment and the Neva. Carrara marble forms part of its richly detailed exterior, which is organized around three risalits, or sections projecting from the main wall. The central risalit rises higher than the two lateral ones, and each is crowned by a pediment. A balustrade and ornamental vases crown the broad entablature. Caryatids, sculpted human figures serving as architectural supports, decorate the third-storey level of the risalits and support triangular and semicircular pediments or cornices.
The central risalit contains a marble grand-ducal coat of arms, while the lateral risalits display monograms of Michael Nikolaevich supported by women wearing laurel wreaths. Rectangular windows have platbands, keystones, or cornices, and the walls contain pilasters, which are shallow rectangular wall supports, with capitals and small sculptural panels. Fluted pilasters and Corinthian columns divide the intermediate façade spaces. Small balconies project from the risalits and are enclosed by wrought-iron grilles. The central entrance has a triple openwork canopy, twisted supports, wrought-iron grilles, and lanterns. Terracotta figures on the façade were produced by sculptor David Jensen.
The palace originally used metal rafters and beams, an innovative construction method in Saint Petersburg during the second half of the nineteenth century. Brick walls supported vaults and both wooden and iron beams, while the metal rafters provided fire resistance and structural durability. The residence was also among the early buildings in the city to have plumbing and heated-air circulation for warmth. Demolition of earlier walls and floors created more spacious halls and rooms, and the palace was electrified in 1889.
Interior rooms
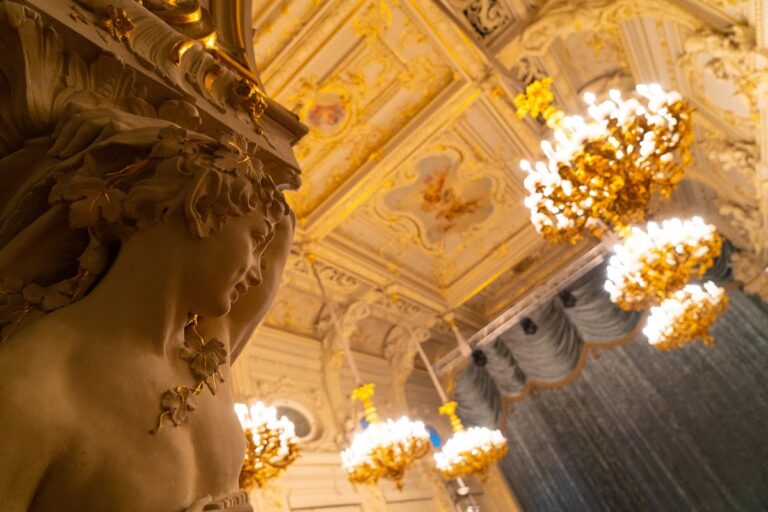
Much of the original interior decoration survives. Paintings in the halls and rooms were executed by Michael Zichy and Nikolai Tikhobrazov. The ground floor contained the main vestibule, grand staircase, and private apartments of the grand-ducal family, including a boudoir, bath, bathroom, and study. These rooms had patterned fabric wall coverings, stucco ceilings, and fireplaces. The grand duke’s study featured walnut panelling and a carved walnut fireplace.
The main vestibule, also called the reception hall, contained eight grey-granite columns and 18 grey-granite pilasters with white capitals. The marble grand staircase was lined with mirrors, and a glass wall in its upper section allowed views into the winter garden. The garden occupied both the ground and first floors beneath the house church.
The first floor contained the principal suite of state rooms, including a reception room, yellow, white, and crimson drawing rooms, an oak dining room, a banquet hall, a dance hall, and a green hall. The dining room had a tall carved-oak fireplace bearing the grand duke’s coat of arms, embossed-leather and carved-oak wall finishes, precious-wood parquet and doors, and mirrors in carved frames above marble fireplaces. Silk wall coverings and gilded moulding decorated the drawing rooms. The double-height green hall had elaborate stucco, while the dance and banquet halls had two-tiered colonnades of white fluted Corinthian columns.
A room designed for water procedures contained a pool formed as a depression in the floor. Its pink artificial-marble walls were framed with green marble and divided by marble Doric pilasters. A frieze of bas-reliefs showed ancient scenes and heroes, while the doors were decorated with gilded dolphins.
House church
The house church of the Archangel Michael occupied the centre of the palace’s upper storey. A gilded cupola originally formed the building’s highest point. The walls and vault were painted in a Russian style with golden arabesques on a blue background. Alexander Beideman painted the icons for the iconostasis, a screen separating the sanctuary from the main worship space, and decorated the ceiling. The church closed after the 1917 Revolution, and its iconostasis, murals, and gilded cupola have not survived.
Equerry and service buildings
Equerry Wing
The Equerry Wing fronts Millionnaya Street and is separated from the main palace by a courtyard. It incorporates remains of Alexei Cherkassky’s eighteenth-century Baroque palace, including a distinctive curved wall facing the courtyard. This curving composition reflects Italian Baroque influence and is unusual in early Saint Petersburg architecture. The wing’s exterior is more restrained than the façade facing the Neva.
Stables and palace offices
Service buildings stood on both sides of Millionnaya Street and near the Moika. They included a carriage house, forge, stables, sheds, and servants’ accommodation in the remodelled Zubova House. A grand-ducal office, an indoor riding arena built in 1877, and additional stables occupied the inner court between the palace and the Equerry Wing.
Reserve Palace and Stable Yard
The Reserve Palace and Stable Yard at Millionnaya Street 6 and Moika Embankment 5 formed part of the residence’s service complex. The Reserve Palace originated as a two-storey house built for Prince Shcherbatov in the 1780s. A third storey was added and the façade remodelled in 1861. In the late 1860s, Stackenschneider redecorated the Millionnaya Street building in the Rococo style, while the courtyard buildings were adapted as stables and sheds.
Nearby sites