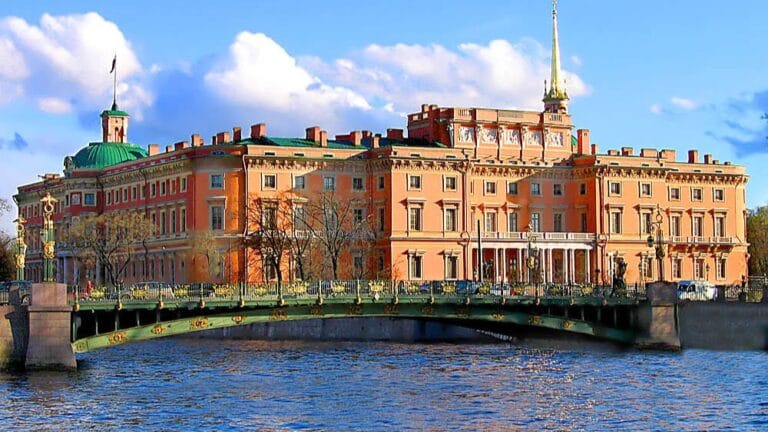
Stroganov Palace: An Imperial-Era Urban Residence in Saint Petersburg


Site at a Glance
- Rating
- 4.7
- Popularity
- Medium
- Country
- Russia
- Primary era
- Early Modern
- External website
- Open
- Eras represented
- Early Modern
- Civilizations
- Russian
- Site type
- Domestic
- Remains
- Elite Residence
On this page15 sections
History
Stroganov Palace is a former Stroganov family residence in Saint Petersburg, Russia, built in 1753–1754 in the Baroque-Rocaille style by Bartolomeo Francesco Rastrelli. The palace stands on a site developed from the 1730s and became one of the family’s principal urban residences, later serving as a museum and a branch of the State Russian Museum.
Construction for the Stroganov family
Baron Sergei Grigoryevich Stroganov acquired the property in 1742 with an unfinished house. A major fire in 1752 destroyed much of that building, leaving it largely reduced to its foundations and prompting the construction of a new residence. Planning and the decision to build are associated with 1752, while the present palace was erected during the following two years.
Rastrelli reused the foundations and parts of the earlier walls rather than beginning on an entirely vacant site. The earlier structure may itself have incorporated an older single-storey Stroganov house, although the relationship between the buildings remains unresolved. Sergei Stroganov, a chamberlain and lieutenant-general closely connected with the imperial court, commissioned the palace. His court position and family connections helped secure Rastrelli’s involvement while the architect was chiefly engaged with imperial commissions.
Rastrelli lived in the palace from 1753 as an honorary resident while supervising its construction. The building was therefore associated with both the Stroganov family and the architect’s life. After Sergei Stroganov died in 1756, the palace passed to his son Alexander Sergeyevich Stroganov. It remained in the family through successive generations until nationalization in 1918, when its last owner was Count Sergei Alexandrovich Stroganov.
Collections and eighteenth-century transformation
Alexander Stroganov was a major art collector who housed his mineral collection and library in the palace. The family also established a public library there before Saint Petersburg had a public library of its own, and prominent contemporaries used its facilities. The residence thus served not only as a private home but also as a setting for collecting, scholarship, and cultural activity.
During the late eighteenth century, Alexander Stroganov commissioned extensive changes to the interiors. Andrei Voronikhin, an architect associated with Russian Neoclassicism whom Alexander had supported in his artistic education, and Fyodor Demertsov, an architect linked with Classicism, were among those involved. Most ceremonial rooms acquired a Classical appearance rather than retaining Rastrelli’s original Baroque character.
After returning from a European journey with Alexander Stroganov’s son Pavel in 1786–1790, Voronikhin redesigned parts of the palace. He created the Physical Cabinet, a scientific and experimental room with an Egyptian-style design that also served Alexander Stroganov as a Masonic temple. A fire in the 1790s caused further damage. Restoration afterward removed a balcony, the atlantes, sculpted male supports used in place of columns or pilasters, and stone sculptures representing the Four Parts of the World.
Nineteenth-century alterations and later private use
Alterations continued through the nineteenth century. Ivan Kolodin rebuilt some interiors in the southern and western wings in 1818. Karl Rossi designed apartments for Prince Vladimir Golitsyn and his wife in 1820, and Pyotr Sadovnikov completed the southern wing in 1842. Some interiors from this period, including the Arabesque Gallery and Sergei Stroganov’s large and small studies, survive.
A public exhibition of art objects from private collections took place in the palace in 1897. In 1912, the residence was also the scene of a theft of securities and cash belonging to its owner. Those responsible were arrested later that month.
Nationalization, dispersal, and museum use
The palace and its collections were nationalized in 1918. A museum opened in the ceremonial rooms in 1919 under a museum and restoration plan prepared by Nikolai Libin. The institution became a branch of the State Hermitage Museum in 1925 but closed in 1929.
The Stroganov collection was then dispersed among museums. In May 1931, 108 paintings and other works from the palace were sold at auction in Berlin. Furniture, sculpture, tapestries, porcelain, clocks, and family icons were also sold. Other works went to museums including the Hermitage, while some left Russia through overseas sales or theft.
From the 1930s, various institutions occupied the palace. Its facades were repainted in 1935, and from 1937 the building was transferred to military administration. These uses caused substantial damage to the interiors. In 1988, the Leningrad City Executive Committee decided to transfer the former residence to the State Russian Museum. The palace became a branch of that museum, and comprehensive research and restoration began in 1991.
The restored palace first reopened for viewing in 1995, followed by its official opening in 2003. Most ceremonial interiors were restored, although restoration had stopped by February 2020 after funding ended in 2014. The Library and adjoining Physical Cabinet area remained unfinished, and work on the former picture gallery was still in progress. The palace is a federally significant cultural-heritage property of the Russian Federation. Its museum function includes the Mineral Cabinet and temporary exhibitions drawn from the Russian Museum and other collections.
Remains
Stroganov Palace occupies the corner of Nevsky Prospekt and the Moika River embankment, immediately east of the Green Bridge. Its principal facades face the avenue and the river. The three-storey building forms a quadrangular complex around an inner courtyard. Two main wings establish the principal composition, while the southern and western parts were enlarged and altered during later building campaigns.
The palace was designed as an urban residence rather than a suburban estate. It stands directly on the street line, has no forecourt, and originally lacked the large Baroque garden associated with many contemporary aristocratic residences. A carriage passage through the Nevsky Prospekt facade leads into the courtyard. The building contained fifty ceremonial rooms.
Facades and courtyard
Nevsky Prospekt facade
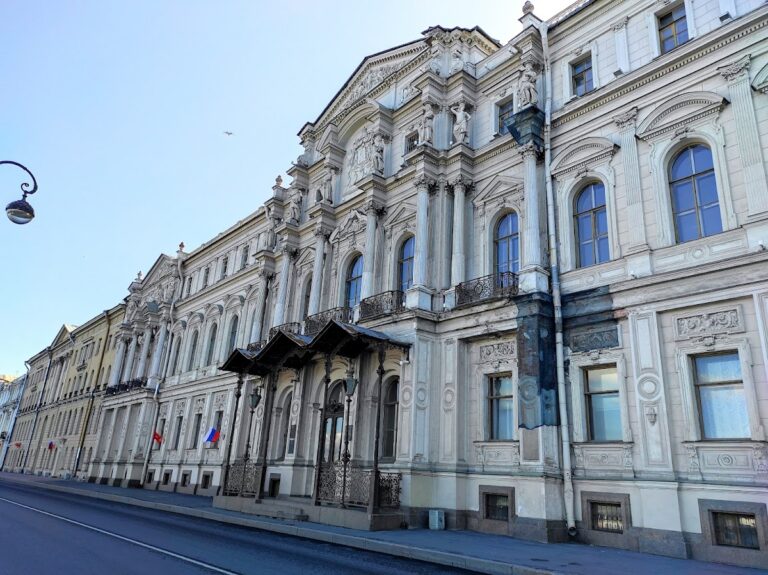
The facades combine a Classical three-part arrangement with strongly Baroque features. Projecting sections, three oval windows, grouped columns, a broken segmental pediment, and richly ornamented window surrounds give the exterior its formal character. The pediment tympanum contains a relief of the Stroganov family coat of arms. A profile portrait of Alexander Stroganov has been proposed for the facade medallions, but that interpretation remains uncertain.
The original facade was painted sandy yellow with a yellowish tint, and the balcony grilles were gilded. The exterior later changed to pink and white, a color scheme restored during the modern conservation campaign. The palace remains an important example of Rastrelli’s Baroque-Rocaille architecture, combining features of the Italian palazzo with those of the French urban hôtel particulier. Rastrelli himself described his architectural manner as Italian.
Inner courtyard
An early design gave the courtyard a semicircular shape, possibly reflecting Italian Baroque influence. The completed courtyard was later arranged as a small garden separated from the service yard by a stone wall. That wall was eventually replaced by another palace wing. A garden may have been laid out by Voronikhin in 1793, although plans from the first half of the nineteenth century do not show one. In 1908, the courtyard was replanned to display sculptures and a Tomb of Homer transferred from the Stroganov country estate. The garden was removed in 2003.
Two small sphinxes carved from pink granite stand at the courtyard entrance. They first appeared at the Stroganov country estate in the late eighteenth century and were moved to the palace in the early twentieth century. In 1959–1960, they served as models for reconstructed grey-granite sphinxes at the landing near the Bezborodko country house.
Rastrellian ceremonial interiors
Grand Hall and vestibule
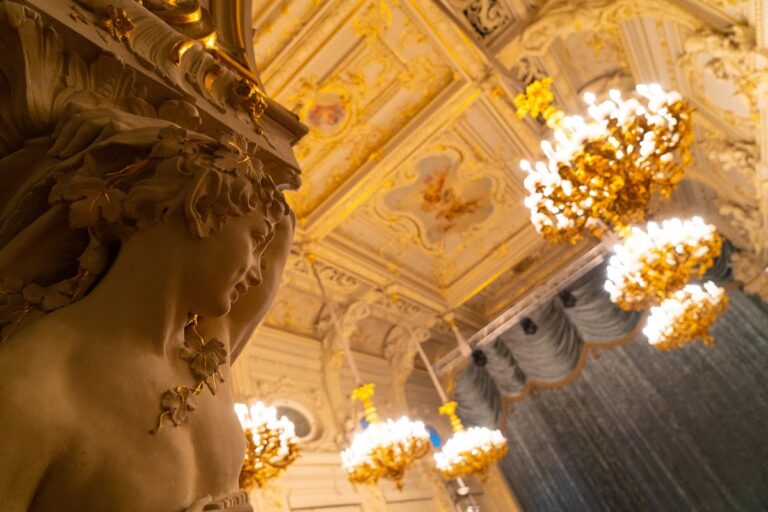
The principal surviving Rastrellian interiors include the Grand Hall, partly modified by Voronikhin, and the central ceremonial vestibule. The Grand Hall retains much of its Baroque design and covers 128 square metres. Its ceiling painting, or plafond, was created by the Italian painter Giuseppe Valeriani in 1753. The subject is the journey of Telemachus, while Athena occupies the central role and drives away allegories of Envy, Ambition, Insincerity, and Malice, as requested by the patron.
Rastrelli’s interiors used stucco Rocaille ornament, window-case mascarons, ornamental faces or masks, and painted decoration by Italian craftsmen. Voronikhin later created a new entrance from Nevsky Prospekt, a vestibule, and a staircase with powerful Doric columns known as Paestum columns. He also altered the Great Ballroom, preserving elements of its Baroque-Rocaille decoration while combining them with the Classicism associated with the reign of Alexander I.
Mineral and Physical Cabinets
Voronikhin designed the Mineral Cabinet for Alexander Stroganov’s mineralogical collection and geological and mining library. The room has a dome and an upper surrounding gallery, and it was reconstructed in 2003. The mineral collection is represented again in the palace museum display.
The Physical Cabinet occupies the former Buffet Room. Its Egyptian-style design reflected Alexander Stroganov’s scientific and alchemical interests, as well as its use as a Masonic temple. Freemasonry was an Enlightenment-era fraternal movement organized through lodges and associated with moral, intellectual, and ritual practices.
Gallery and family apartments
Picture Gallery
The Picture Gallery occupied the second floor in a sequence of rooms aligned along the Moika-facing facade. Demertsov created the gallery and Voronikhin completed it. Coffered vaults and columns at both ends shaped the interior, whose appearance was captured by Voronikhin in a 1793 watercolor.
The gallery displayed the family’s Western European paintings in symmetrical rows and also hosted lessons for students of the Academy of Arts. Its former interior remained among the palace spaces requiring restoration during the modern period.
Reception rooms and studies
The western wing contains the Small and Large Reception Rooms. The southern wing includes the restored Ceremonial Bedroom, while the northern part contains Sergei Stroganov’s large and small studies and the adjoining Arabesque Gallery. These rooms reflect the successive changes that altered the palace’s original interior ensemble.
Repeated fires, reconstructions, and changes of style mean that the interior ensemble has not survived intact. The facades retain the principal forms and decorative character of Rastrelli’s eighteenth-century design, although later alterations and losses remain visible in the building’s history. The palace once held paintings by Botticelli, Rembrandt, Rubens, Fragonard, Boucher, Chardin, Hubert Robert, Van Dyck, and Poussin. Many were dispersed or sold after nationalization, and works are now held by institutions including the Hermitage, the Pushkin Museum, and the Metropolitan Museum of Art.
Nearby sites