Grand Kremlin Palace: Russia’s Imperial Ceremonial Residence


Site at a Glance
- Rating
- 4.7
- Popularity
- High
- Country
- Russia
- Primary era
- Modern
- External website
- Open
- Eras represented
- Medieval, Early Modern, Modern
- Civilizations
- Russian
- Site type
- Domestic
- Remains
- Palace
On this page16 sections
History
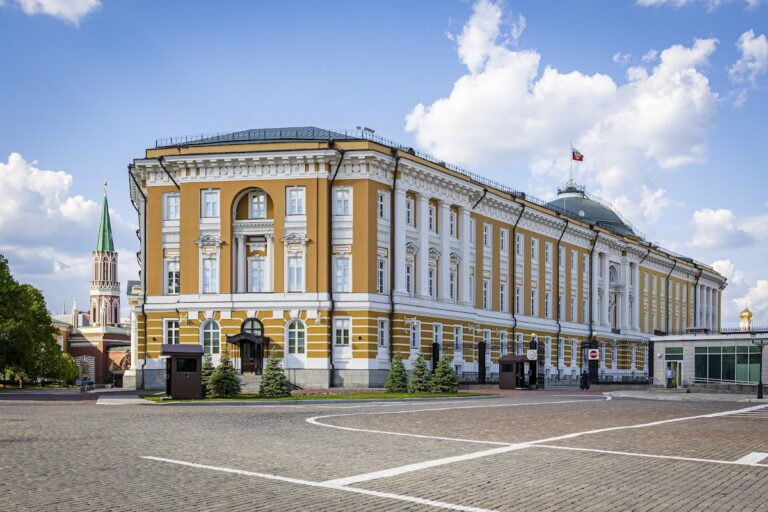
The Grand Kremlin Palace is a former imperial residence in Russia, located in the Moscow Kremlin in Moscow. Its central building was constructed between 1838 and 1849 in a Russian-Byzantine architectural character under the direction of Konstantin Thon, commissioned by Emperor Nicholas I. Conceived as a ceremonial and coronation palace rather than simply a private home, it represented Moscow’s renewed importance and served as the principal Moscow residence of the imperial family during visits, as well as a setting for state ceremonies, coronation celebrations, and receptions for foreign dignitaries.
Early Princely Residences
The palace occupies ground used by Moscow’s rulers for centuries. Wooden residences stood there by the middle of the twelfth century. During the thirteenth century, the grand-princely court moved eastward, and in the fourteenth century Ivan Kalita enlarged the complex and replaced a wooden church with a stone cathedral.
Under Dmitry Donskoy and his son Vasily Dmitrievich, the residence received lavish decoration. A gilded roof and an early striking clock marked the developing princely complex, whose extent was indicated by the domestic Annunciation Cathedral and the Church of the Nativity of the Virgin.
The Moscow Court Before the Nineteenth Century
Ivan III, also known as Ivan the Great, initiated a major phase of stone construction in the Kremlin during the late fifteenth and early sixteenth centuries. Italian architects built a palace containing the Faceted, Middle Golden, Embankment, and Dining Chambers. Under Boris Godunov, a Reserve Palace was added. During the reign of Michael Fedorovich, the Terem Palace and Heraldic Gate joined the complex, followed later in the seventeenth century by chambers for the tsaritsas and princesses and the Embankment Garden.
The court’s character changed after the capital moved from Moscow to Saint Petersburg in 1712. The Kremlin residences lost their primary court function. Government departments occupied some rooms, while other buildings deteriorated and were repeatedly damaged by fire. When Empress Anna Ivanovna’s court stayed in Moscow, members of the imperial entourage used parts of the complex.
Under Empress Elizabeth Petrovna, Bartolomeo Rastrelli designed a Winter Palace inside the Kremlin. The project demolished parts of the older complex, including the Middle Golden and Embankment Chambers, although their foundations and lower structures were incorporated into the new building. Catherine II later considered the Kremlin palace unsuitable for the grandeur of the empire. In 1768, Vasily Bazhenov proposed a monumental replacement that would have demolished or incorporated many fifteenth- to seventeenth-century buildings. Construction caused cracking and settlement at the Archangel Cathedral, and the project was halted by 1775. The Kremlin walls and towers were then repaired under Matvei Kazakov, while the cathedral was strengthened with buttresses.
From Winter Palace to Grand Kremlin Palace
The Kremlin Winter Palace was remodelled around 1800, burned during the French occupation of Moscow in 1812, and restored in a Classical style by 1817. An additional storey followed six years later. A large restoration in 1836 did not resolve the complex’s outdated arrangement or its vulnerability to fire, helping to create the case for a new residence.
After the Winter Palace in Saint Petersburg was damaged by fire in 1837, Nicholas I commissioned Konstantin Thon to design a new Kremlin residence. Thon was a leading nineteenth-century Russian architect whose work combined Classical planning with historical Russian architectural motifs. He intended the new building to develop the composition of the Terem Palace while harmonizing with the older structures around it. Fire-resistant cast iron and iron played an important role in the design.
The earlier Elizabethan palace, the seventeenth-century Stable Yard, and other buildings in the southeastern Kremlin were demolished for the new ensemble. The plan also included rebuilt grand-ducal apartments, a Stable building, the Amusement Palace, and a new Armoury building. Construction was divided into two stages in 1842. Work began in 1838, with the main building proceeding from 1839 alongside the construction of the Cathedral of Christ the Saviour. The foundation stone was dated 30 June 1838.
The project initially cost more than six million rubles by estimate, but expenditure approached twelve million rubles before construction ended in 1849. Lev Bode directed the building works under Alexander Urusov. From 1843, Fyodor Richter served as Thon’s deputy on general matters and supervised interior design with Nikolai Chichagov, Pyotr Gerasimov, Vladimir Bakarev, Nikolai Shokhin, and Giuseppe Artari. Fyodor Solntsev was the principal artist, and the young Joseph Kaminsky trained on the project.
The palace was consecrated on Easter, 3 April 1849, in the presence of Nicholas I and his family. It was called the Grand Kremlin Palace to distinguish it from the smaller Nicholas Palace elsewhere in the Kremlin. The ensemble was completed in practical terms in 1851, when the new Armoury building and adjoining apartments were finished.
Imperial Use and Changing Interpretation
The new palace hosted imperial ceremonies, coronation celebrations, and official receptions. Responses to it were divided. Many observers praised its harmony with the Kremlin and its effect on the riverfront, while Alexander Turgenev, Fyodor Dostoevsky, and Astolphe de Custine criticized the demolition of older monuments or the visual dominance of the new building.
The Terem Palace was restored while the new palace was being built. Seventeenth-century-style furnishings and decorative paintings were introduced according to standards that did not include the historical research expected today. Later investigations found original finishes beneath some of those paintings. Before 1917, the palace received regular repairs to its roof, plaster, walls, and interior furnishings. Work also sought to preserve the ermine canopies over the thrones. Electricity was installed temporarily for the 1883 coronation celebrations, followed by permanent exterior and interior electric lighting from 1895. The palace joined the city sewer system in 1900 to 1902.
During the Russo-Japanese War, a sewing workshop operated in the palace to make and pack supplies for the front. In 1913, the complex hosted celebrations for the three-hundredth anniversary of the Romanov dynasty, the last nationally celebrated imperial occasion. During the Kremlin shelling in autumn 1917, a projectile struck the Upper Saviour Cathedral and damaged a tiled corner that could not be restored. The palace complex suffered less damage than many other Kremlin buildings.
Soviet Government Complex
After the Soviet government moved to Moscow in 1918, the palace became a government residence and administrative complex. Former imperial apartments were converted into offices and living quarters for government members, their families, and staff. Occupation was partly restricted because the complex also housed valuables evacuated from the Hermitage and several imperial palaces between 1914 and 1917. Most apartments were eliminated during the 1930s. The last residents included Lazar Kaganovich, who left in 1957, and Kliment Voroshilov, who left in 1962.
The palace opened for excursions on 26 January 1919, although its interiors increasingly diverged from their imperial appearance. The imperial throne mantle was transferred to a GUM commission shop in 1925. In 1933 to 1934, the Red Porch was demolished, a delegates’ dining room was inserted between the Faceted Palace and the Annunciation Cathedral, and the Church of the Saviour on the Bor was demolished to make room for an extension. Founded in 1330, that church had formerly served as a burial church for Moscow princesses.
The St Andrew’s and Alexander Halls were combined into the Meeting Hall of the Supreme Soviet of the USSR under a design by Illarion Ivanov-Shits. The dividing wall and brick vaults were removed, the river-facing windows were altered, balconies and a presidium room were added, and Soviet emblems were installed. The hall hosted major political meetings until those events moved to the Kremlin Palace of Congresses. In 1990, it was the meeting place of the First Congress of People’s Deputies of the Russian Soviet Federative Socialist Republic.
War, Restoration, and Present Status
During the Second World War, the palace roof was camouflaged and security around the Kremlin was strengthened. Bombing damaged the Catherine Hall and the imperial apartments. A quarter-ton bomb struck the George Hall on 22 July 1941, destroying about four square metres of parquet and cracking the ceiling and the vault below. Incendiary and thermite bombs also fell within the complex, and an unexploded thermite shell was found in the palace attic.
On 25 June 1945, the palace received almost 3,000 guests, more than 2,000 of them military personnel, for a reception connected with the Victory Parade. Guests were distributed among the George and Vladimir Halls, the Faceted Palace, the Holy Vestibule, and several dining rooms. In 1968, investigative work supported the restoration of the original colour scheme on the upper three levels of the Terem Palace. Plaster and painted surfaces were consolidated, selected details were gilded, lost inlays and wall coverings were restored, and the marble of the main staircase was repaired.
After the dissolution of the Soviet Union, the Grand Kremlin Palace became part of the administrative complex of the President of Russia. A major reconstruction and restoration campaign from 1994 to 1999 restored the historical St Andrew’s and Alexander Halls, recreated the imperial throne area for Nicholas II, Alexandra Feodorovna, and Maria Feodorovna, removed the Soviet presidium room, and reinstated historical facade reliefs and metal double-headed eagles. Further restoration of first-floor rooms took place in 2008. The palace is a federally significant cultural-heritage property and forms part of the Kremlin ensemble recognized as a UNESCO World Heritage site. It remains an official presidential residence and a venue for state ceremonies, including presidential inaugurations in St Andrew’s Hall since 2000. The Patriarch of Moscow and All Rus also has a residence in the complex.
Remains
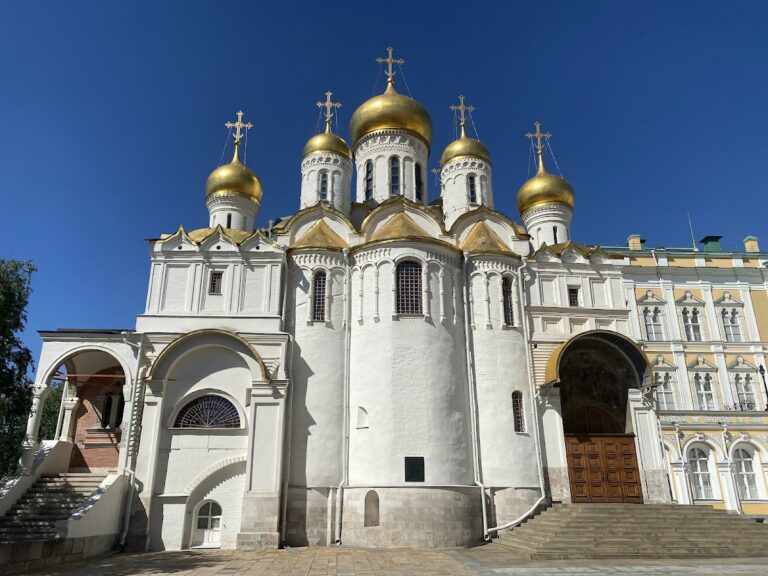
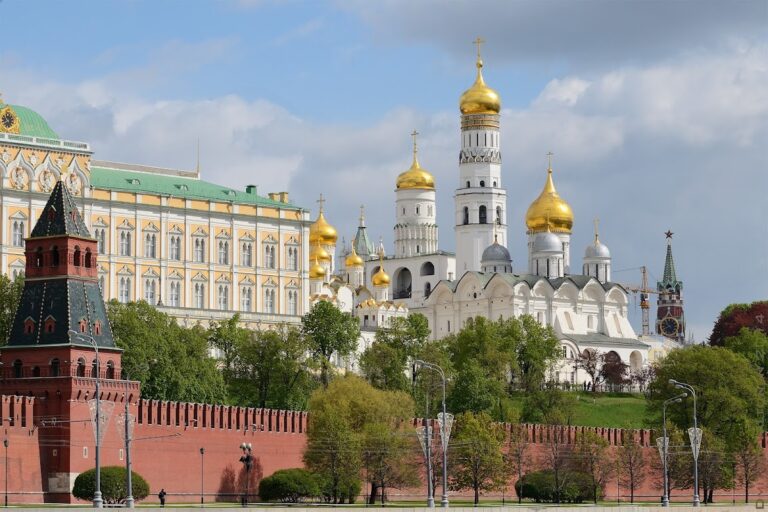
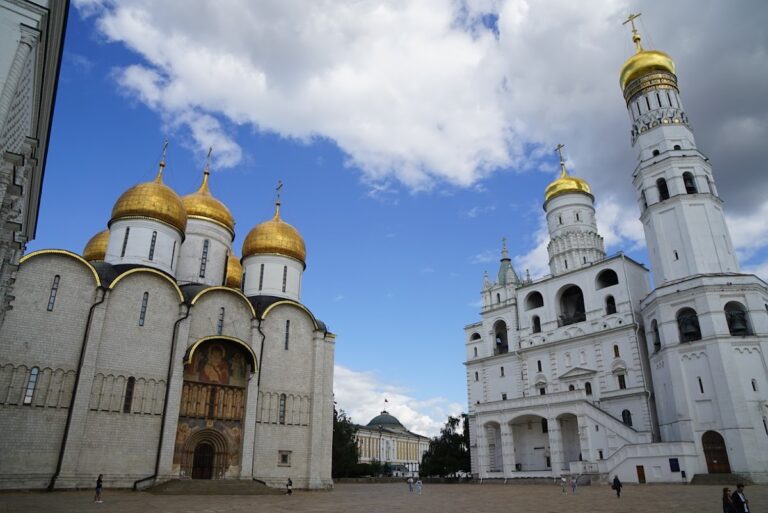
The Grand Kremlin Palace is a quadrangular complex with a small central courtyard and a total area exceeding 25,000 square metres. Its central building measures 125 metres in length and occupies the southern part of the Kremlin near the river slope. The principal facade faces the Kremlin Embankment and the Moscow River, while the Annunciation entrance faces Cathedral Square. The complex combines a monumental nineteenth-century structure with the Faceted Palace, Terem Palace, Golden Tsarina’s Chamber, palace churches, former grand-ducal apartments, and the connected Armoury building. The central building largely encloses the Terem Palace and Golden Tsarina’s Chamber.
The Central Palace
Facades, Structure, and Entrance
The plan has a strict geometric character associated with late Classicism, but its composition is asymmetrical. The side wings are lower than the central mass, and the grand-ducal apartments were set apart and joined to the main building by an arched passage. A winter garden once occupied the upper level of this passage, containing orange trees and plants from Neskuchny Garden. Historic service, residential, and ceremonial rooms, enclosed passages, and a winter garden remain integrated into the palace fabric.
The facades combine enlarged window surrounds derived from the Terem Palace with Russian-Byzantine and seventeenth-century Russian motifs. Arched openings separated by narrow piers create the appearance of a closed gallery. The upper double-height level is divided by pilasters, shallow supports resembling columns, and decorated with carved white-stone surrounds, paired arches, and central pendant forms. The central facade originally carried five white-stone double-headed-eagle reliefs and heraldic emblems associated with Moscow, Saint Petersburg, Kazan, Astrakhan, Poland, and Taurida. The Soviet coat of arms replaced them after the Revolution, was removed in 1992, and was replaced after the 1990s restoration by metal eagles and heraldic elements painted to resemble stucco.
The main entrance occupies the eastern part of the facade rather than its centre. This position allowed a straight ceremonial staircase of 66 steps to be installed. The staircase uses Revel stone, artificial marble, and natural Serdobol marble for its columns, leading to the antechamber and the sequence of ceremonial halls. A marble vestibule with polished granite columns lies beside the entrance. The building uses large-span lightweight brick vaults and metal roof trusses, a structural combination employed for the first time in the Russian Empire. Cement, concrete, cast iron, and iron supplement traditional materials.
The central dome contains four dormer windows beneath a striking clock whose bells came from the Trinity Tower. A gilded flagstaff formerly carried the imperial standard and now carries the Russian national flag. A circular viewing platform with railings surrounds the spire. Metal connections between the dome and roof also served as lightning conductors and required more than 110,000 poods of iron. A warm-air heating system designed under Nikolai Amosov used 56 large basement heaters. Hot air travelled through channels between the walls to rooms on every floor, supplemented by fireplaces. A passage to the Annunciation Cathedral was created in 1842.
Ceremonial Halls
The five principal ceremonial halls take their names from major imperial Russian orders of honour: the George, St Andrew’s, Alexander, Vladimir, and Catherine Halls. Their colours, symbols, and imagery express the associations of those orders. Floors throughout the palace combine stone paving and parquet. Grey Revel stone, white Kolomna marble, and Gzhel paving material were used in entrances, corridors, service rooms, storerooms, and kitchens, while ceremonial rooms received patterned parquet in oak and other coloured woods. The designs for the ceremonial halls followed drawings by Fyodor Solntsev made between 1843 and 1845.
The square antechamber joins the main staircase to the George Hall. Its features include an ornamented stucco ceiling, a grey-green Kolyvan jasper fireplace, a clock showing Apollo in a chariot, and two Empire-style bronze candelabra. Its wall paintings changed over time, with subjects including the Battle of Kulikovo Field, Alexander III receiving rural elders, the Second Congress of the Comintern, Lenin addressing the Komsomol Congress, and Alexander Nevsky’s victory on Lake Peipus.
The George Hall is the first and largest ceremonial room. Its semi-cylindrical coffered vault, a ceiling formed with recessed panels, rests on 18 massive pylons. Statues and reliefs represent military victories, while golden stars and order ribbons decorate the walls. Marble lists name regiments and batteries awarded the Order of St George, together with its recipients. A suspended ceiling hangs below the principal covering, and six large bronze chandeliers, wall lights, and parquet made from more than 20 valuable woods complete the interior.
The Alexander Hall occupies the central part of the second level along the southern facade. Massive silvered doors with gilded order motifs connect it to the George Hall. The room measures approximately 31 metres in length and 20 metres in width and height. Pink artificial-marble walls, red velvet furnishings, provincial coats of arms, mirrors, four marble fireplaces, an elliptical dome, order emblems, and parquet made from 30 wood species create its red-and-gold scheme. A chandelier was originally designed for 4,500 candles.
The hall originally contained six paintings by Fyodor Moller depicting episodes from the life of Alexander Nevsky, including his entry into Pskov, the 1240 battle against the Swedes, his marriage, his stay in the Golden Horde, and a legendary subject concerning the Battle on the Ice and his refusal to accept Catholicism. The room became part of the Soviet meeting hall in the 1930s and was restored between 1994 and 1999.
The Vladimir Hall links the Faceted Palace, Golden Tsarina’s Chamber, Terem Palace, and George Hall. Its form resembles a baptistery, a room associated with Christian baptism, with a rotunda, surrounding gallery, and balustrade. Originally square, with sides of about 16 metres, it appears octagonal because of its corner niches. A sixteen-sided dome and skylight illuminate the room, while a large multi-tiered chandelier hangs above. Hollow bricks reduce the dome’s weight. Pink and white marble, pale green decoration, star-patterned parquet made from more than 20 types of wood, and reliefs associated with the Order of St Vladimir define the interior.
The St Andrew’s Hall was designed as an imperial throne room dedicated to the Order of St Andrew the First-Called. Its walls, doors, and vaults carried the order’s symbols, and the imperial throne was originally its only furniture. The hall was incorporated into the Soviet meeting hall in 1932 and restored to its earlier form between 1994 and 1999 using surviving drawings and photographs.
The Cavalier Guard Hall is connected to St Andrew’s Hall and formerly housed the honorary military guard when the emperor was present. Its furniture was made from Caucasian plane wood, and its walls were faced with white artificial marble. A Carrara-marble fireplace with a bronze clock retained its original appearance after the room was altered in the 1930s.
The Catherine Hall served as the throne room of the Russian empresses. Pilasters on massive piers flank its entrance, and the piers carry malachite mosaic patterns. Filigree order reliefs with paste stones decorate the walls, while the parquet follows designs by Fyodor Solntsev. The room was initially unfurnished and later used for high-level negotiations.
Imperial Apartments
The imperial private apartments, known as the Own Half, lie mainly on the first floor to the left of the main staircase and face the southern facade. Their enfilade contains seven rooms with individual styles, along with the Great Buffet and service rooms. More than 400 furnishings and decorative-arts objects are associated with these apartments.
The imperial dining room has four black-lacquered tables and eighteenth-century chairs upholstered in cherry-coloured leather. White and yellow artificial marble face the walls, while antique-style vases and marble sculptures occupy niches. The empress’s drawing room is a pastel Rococo interior with gilded furniture, mirror and ceiling frames, and wall panels. Its furnishings include sofas, wheeled chairs, and a porcelain chandelier with moulded flowers made specially for the palace by the Imperial Porcelain Factory in Saint Petersburg.
The empress’s study uses dark crimson tones. At Alexandra Feodorovna’s request, its furniture and doors were made from valuable woods in the style of Andre-Charles Boulle and decorated with tortoiseshell, mother-of-pearl, and copper. The pieces were assembled with joints rather than nails or glue. The empress’s boudoir has silver and pink decoration, walnut furniture, and silk wall coverings. Its fireplace is faced with green malachite from the Peterhof lapidary works, and a bronze clock indicates the days and phases of the Moon.
The imperial bedroom uses blue and pearly tones and contains two columns made from solid marble blocks with gilded capitals. Its Carrara-marble fireplace supports the clock called Night, formed as a sphere with applied numerals and stars and flanked by bronze cupids on a gilded base. The emperor’s study occupies the southwestern part of the palace and connects with the duty room, reception room, and courier room. Ash lining was used on its walls for sound insulation because its windows face the Cathedral of Christ the Saviour and the Moscow River. The room contains a white Carrara-marble fireplace.
The second-level private and ceremonial apartments include the Green Drawing Room, with green-and-gold fabric, floral ceiling painting, inlaid furniture, bronze crystal chandeliers, candelabra, and floor lamps. The Red Drawing Room has Renaissance-style decoration, while nearby rooms of the empress were furnished in the manner of French palaces of the Louis XV period. The Chamber-Frau Room, used by ladies-in-waiting, has walnut panels, mosaics of coloured wood veneer and mother-of-pearl, and a decorative painting by Giuseppe Artari on a scarlet ground. The White, or Ladies-in-Waiting, Corridor connects the Holy Vestibule and Vladimir Hall with the Cavalier Guard Hall. Its adjoining Walnut Dressing Room has seamless walnut wall and ceiling panelling assembled by Karl Hertz.
Earlier Palace Buildings
Faceted Palace
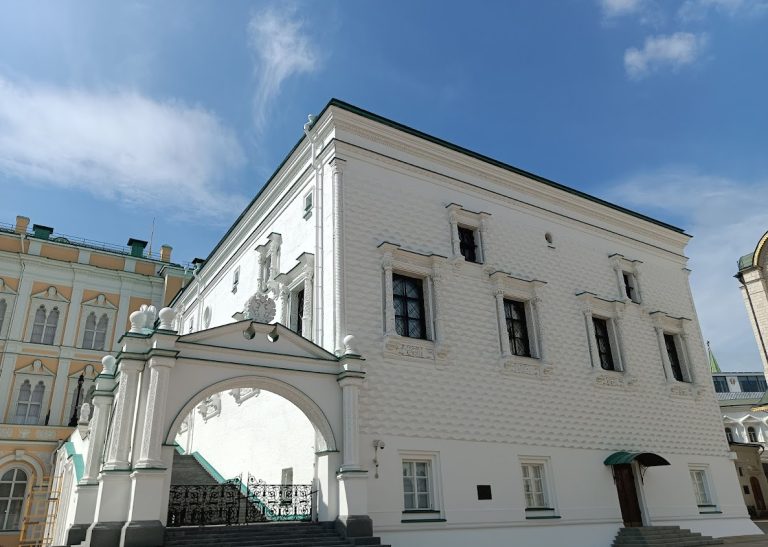
The Faceted Palace stands east of the central building. It is the oldest surviving secular building in Moscow and the oldest component of the Grand Kremlin Palace complex. Ivan III commissioned it in 1487 from Marco Ruffo and Pietro Antonio Solari, and it was completed in 1492. It served rulers as a place for receptions, coronations, state ceremonies, feasts, and official meetings.
White-stone facades define the building, whose eastern facade facing Cathedral Square has sharply faceted horizontal stonework. Its southern facade includes the ceremonial Red Porch, an exterior staircase with stylized lions and two right-angled portals. The porch was demolished for the Soviet-era dining room in the 1930s and reconstructed in 1994.
The interior contains the Holy Vestibule, a ceremonial antechamber, and a principal hall of nearly 500 square metres. A nine-metre-high cross vault rests on a massive central pier. Gilded ornament and frescoes depict the history of the Russian state and church. Paintings lost in the eighteenth century were recreated in the 1880s from Simon Ushakov’s documentation of 1668.
Terem Palace and Palace Churches
The Terem Palace was built in 1635 and 1636 by Antip Konstantinov, Baschen Ogurzov, Trefil Sharutin, and Larion Ushakov. Five levels were added above an earlier residential building, creating a royal residence for Tsar Michael and his family. The upper palace has richly painted red, yellow, and orange walls, white window surrounds with red carved patterns, a chequered tent roof, open galleries, wall and vault frescoes, and coloured-glass windows. A small tower was probably used as a lookout.
Most of the surviving frescoes date from the 1870s, when Fyodor Solntsev replaced paintings destroyed in the 1812 fire. The coloured glazing also replaced earlier mica windows. Five small palace churches form part of the Terem complex and are identified externally by eleven slender onion domes with gilded cupolas. The surviving Church of the Nativity of the Virgin was built in 1514 by Aloisio the New on the site of a wooden church dating from 1360. The Catherine Church was built in 1627, the Upper Saviour Church was constructed with the Terem Palace, and the Crucifixion Church was added above it in 1682. The former main entrance to the Terem Palace is now enclosed within the Vladimir Hall.
The Golden Room served as the tsar’s study and contained a throne. Continuous leather decorated with gold-coloured images of animals and plants covered its walls and vault. One window functioned as a petition window, through which requests could be passed directly to the tsar. The Terem bedroom has pale-green wall coverings, stylized plant decoration, and relief medallions with biblical subjects. The fifth level was originally the living space of the tsar’s sons and later hosted larger boyar receptions. Its largest room is known as the Teremchen.
Golden Tsarina’s Chamber
The Golden Tsarina’s Chamber lies in the northeastern part of the complex near the Dormition Cathedral and the Church of the Deposition of the Robe. Its exact date is unknown, although it probably originated in the late sixteenth century under Fyodor I. It served as a residence and reception room for his wife, Irina Fedorovna. Portraits of notable tsaritsas and princesses appear against a gold-coloured background in its reception hall.
Nearby sites