Marble Palace: A Neoclassical Imperial Palace in Saint Petersburg
Site at a Glance
- Rating
- 4.7
- Popularity
- Medium
- Country
- Russia
- Primary era
- Early Modern
- External website
- Open
- Eras represented
- Early Modern, Modern
- Civilizations
- Russian
- Site type
- Domestic
- Remains
- Palace
On this page14 sections
History
Marble Palace is a historic palace in Saint Petersburg, Russia, built between 1768 and 1785 as one of the city’s first Neoclassical palaces. Empress Catherine II, also known as Catherine the Great, commissioned it as a gift for Count Grigory Orlov, the nobleman and favourite whose political role had helped bring her to the throne. Designed by the Italian architect Antonio Rinaldi, the palace combined Italian palace traditions with the emerging Neoclassicism of Catherine’s reign. Catherine intended its facade to bear the gilded words “Building of Gratitude.”
The site before the palace
Before construction began, the site held a Post Yard with a landing stage, built in 1714. A nearby menagerie received Saint Petersburg’s first elephant that same year. Shah Soltan Husayn of Persia presented the animal to Peter I, and after its death in 1717 it was stuffed and displayed in the Kunstkamera. Its former shed later housed the Gottorf Globe until 1726.
A fire in 1737 destroyed both the Post Yard and the elephant house. The cleared ground became known as Upper Embankment Square and remained largely vacant until work on Marble Palace began in 1768.
Construction and imperial ownership
Rinaldi’s project took 17 years to complete. Orlov died in 1783 while the building was still unfinished, and Catherine II bought it from his heirs for the state treasury. In 1796 she granted the palace to her grandson, Grand Duke Constantine Pavlovich, to mark his marriage.
Stanisław II Augustus, the last king of the Polish-Lithuanian Commonwealth, lived in the palace from 1797 to 1798 and died there on 12 February 1798. The building subsequently passed through the Constantine branch of the House of Romanov, Russia’s ruling dynasty from 1613 until the monarchy ended in 1917. Its owners included Grand Duke Constantine Pavlovich, Grand Duke Constantine Nikolayevich, Grand Duke Constantine Konstantinovich, and other members of the Konstantinovichi branch.
Reconstruction and the Constantine family
From 1849 the palace was also called Constantine Palace. During the 1840s, Alexander Brullov restored the building and redesigned its interiors. A major reconstruction followed between 1843 and 1851, after which the palace was closely associated with Grand Duke Constantine Nikolayevich and his family. Constantine Konstantinovich, a patron of culture and the arts, hosted poets and artists there and presented theatrical works that he had written. Residential rooms had already been altered under Andrei Voronikhin between 1803 and 1811.
Revolution, museum use, and restoration
After the February Revolution, the palace was sold to the Provisional Government for the Ministry of Labour. The ministry occupied it from 1917 to 1919. The Academy of the History of Material Culture then used the building from 1919 to 1936, alongside a Society for Cultural Relations with Foreign Countries during the 1920s and 1930s. From 1937 to 1991, a branch of the Lenin Museum occupied the palace, whose interiors were adapted for its displays by Nikolai Lansere and Dmitry Vasilyev.
The palace suffered serious damage during the Siege of Leningrad. Restoration proceeded in several stages, including facade work in 1951–1955 and 1970–1980, restoration of the Marble Hall in 1974–1975, and restoration of the ceremonial staircase in 1979–1980. Further scientific restoration campaigns took place in 1952–1955, 1963–1965, and 2009–2010.
From 1940 to 1992, an Austin-Putilovets armoured car stood on a pedestal in front of the palace, apart from the 1970s, when it was displayed in the entrance hall. The vehicle commemorated Vladimir Lenin’s speech from a similar armoured car after his arrival in Petrograd on 3 April 1917. It was transferred to the Military-Historical Museum of Artillery, Engineer and Signal Troops in 1992, when Marble Palace became a branch of the Russian Museum. Its permanent displays include Foreign Artists in Russia from the Eighteenth to the First Half of the Nineteenth Century and the Ludwig Museum in the Russian Museum. The palace is a federally significant cultural-heritage property of the Russian Federation.
Remains
Plan, facades, and stonework
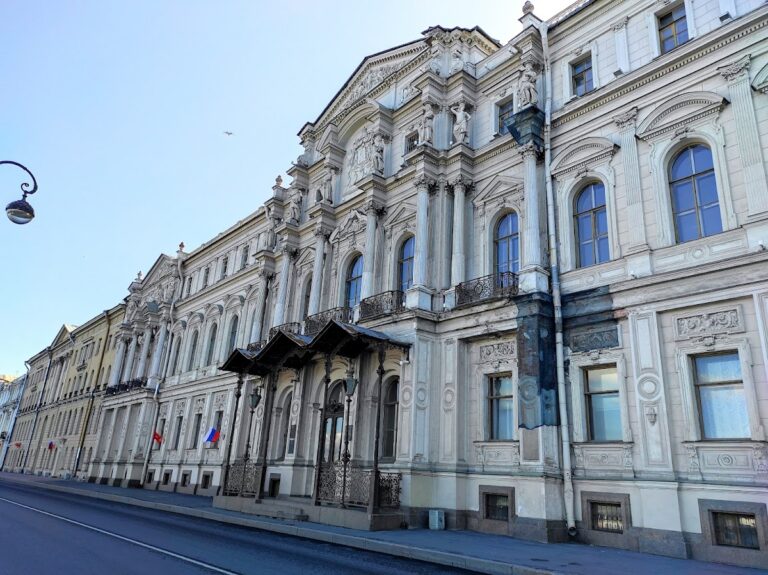
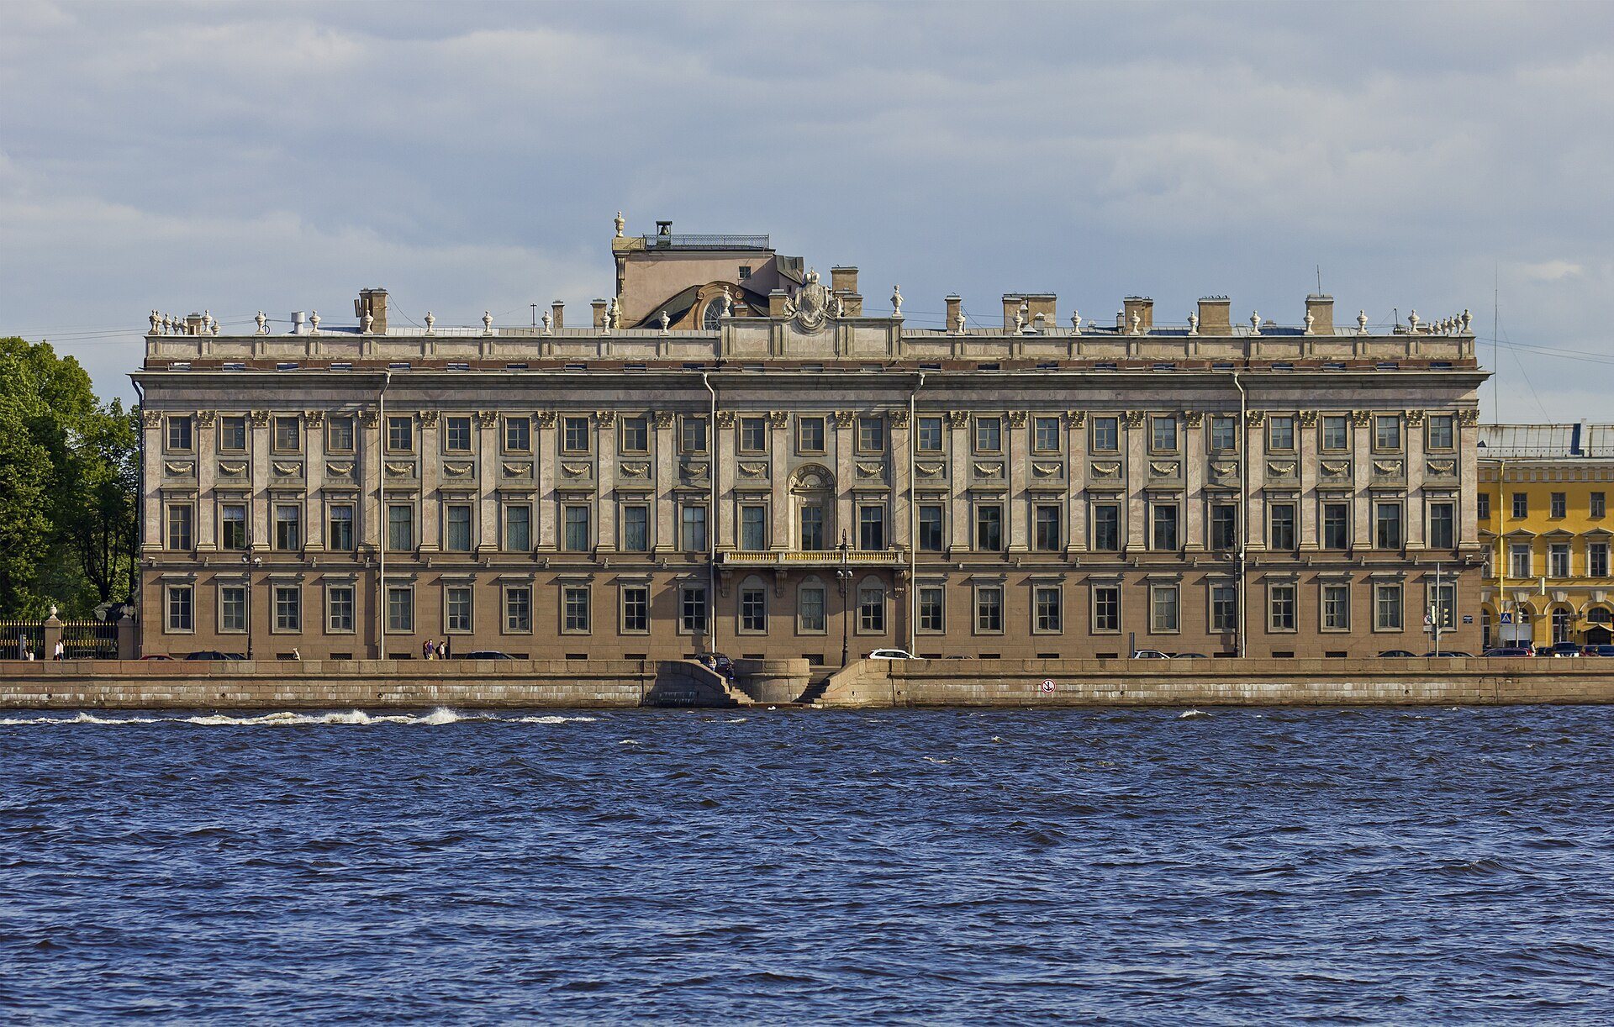
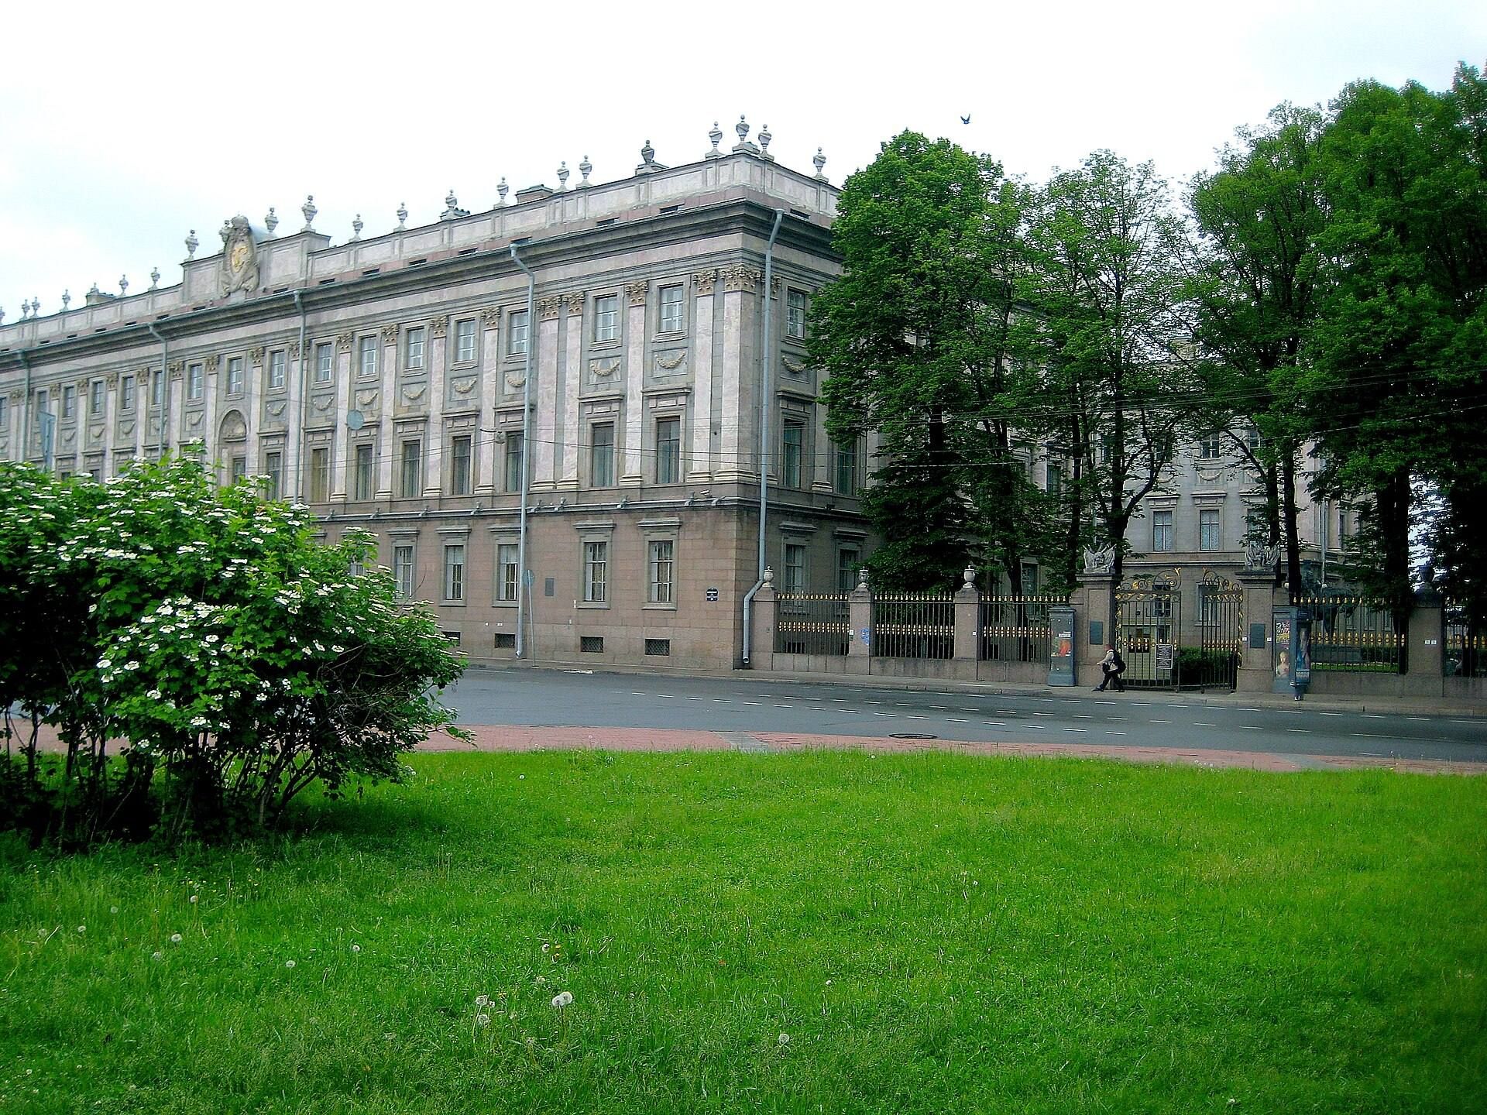
Marble Palace stands on the First Admiralty Island in the block bounded by Palace Embankment, Suvorov Square, Millionnaya Street, and Marble Lane. Its northern facade faces the Neva, with the Peter and Paul Fortress on the opposite bank, while the building lies between the Field of Mars and Palace Embankment. The palace has a trapezoidal plan and four strictly symmetrical facades, each with a different design. The composition follows a French scheme, with a closed building surrounding a formal courtyard, or cour d’honneur, on the eastern side. Its original name, Marble House, referred to the extensive natural-stone cladding.
The palace is an early Catherine-period Neoclassical building with Italian palace influences and surviving Baroque features. Projecting sections of the walls, a raised attic, and a clock tower are combined with a large Corinthian order. The eastern facade has a lightly articulated entablature and attic, with engaged half-columns in its central section.
Rough granite faces the ground floor. The two upper floors are articulated by pilasters of pink Tivdia marble from Karelia and bluish-grey Ruskeala marble from quarries in Finland. Together, these floors rise 12.5 metres within a building approximately 22 metres high. Erosion and the urban environment have weathered and faded the stone, which becomes more saturated when wet.
The building uses polychrome stone from Finnish, Karelian, Ural, Greek, Italian, and Baikal-region sources. Its facades and interiors contain 32 types or shades of marble. White Ural marble forms capitals and festoons, bluish-grey veined marble separates the floors, and Tallinn dolomite was used for ornamental urns. Gilded details include the balustrades of the southern balcony and parts of the wrought-iron fence around the private garden on the eastern side. Stucco panels with molded garlands, vases along the roofline, and other details introduce Rococo associations. Fedot Shubin made two attic statues and compositions of military armor, while 86 decorative vases of light dolomitic limestone line the roof parapet.
Ceremonial interiors
Ceremonial staircase
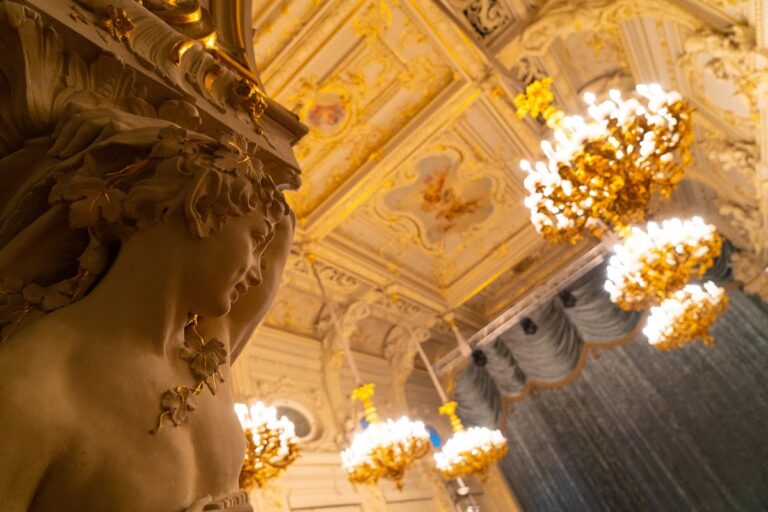
The ceremonial staircase is faced with bluish-silver marble and covered by cylindrical vaults and high curved coves decorated with finely drawn wreaths and garlands. Circular dormer windows provide light. Its sculptural program includes allegorical figures representing Night, Morning, Day, Evening, Autumnal Equinox, and Spring Equinox. Other decoration by Fedot Shubin includes eagles holding wreaths in their beaks, eagles on column and pilaster capitals, and palm and oak branches. A bas-relief profile of Antonio Rinaldi by Shubin is installed in the ceremonial vestibule.
Marble Hall
The ceremonial Marble Hall, also called the Orlov Hall, occupies the second floor of the northeast projecting section of the palace. Measuring 15.65 by 10.70 metres and rising 11.5 metres high, it formed the beginning of the enfilade, a sequence of rooms arranged along a common axis and connected by aligned doorways. More than 30 shades of marble cover its walls, while pink marble pilasters have gilded Corinthian capitals and bases.
Fourteen bas-reliefs and panels above the doors, made by Mikhail Kozlovsky and Fedot Shubin in 1780–1782, draw their allegorical subjects from ancient Roman history and refer to Orlov’s military achievements. Eagles with garlands and wreaths appear among the decoration, together with Rinaldi’s recurring “Rinaldi flower,” formed from intertwined oak and palm branches. Stefano Torelli painted the ceiling scene The Marriage of Cupid and Psyche in 1775, although documentary records call it The Triumph of Venus. Interior work also involved Ivan Focht, Antonio Bernasconi, Fyodor Danilov, and the carpenter A. Meyer.
During the reconstruction of 1843–1851, Brullov added another level to the Marble Hall, creating a two-light interior whose walls and windows extend through two storeys. The new level was finished in artificial marble, or stucco. The ceremonial staircase and the first level of the hall’s walls retained their original finish.
Courtyard and service wing
Formal courtyard
The formal courtyard is bounded on its southern and Neva sides by a wrought-iron grille set on pink-granite pillars with marble vases. The grille links the palace with the service wing and defines the eastern side of the palace composition.
Service wing
The service wing was designed by Pyotr Egorov and built between 1780 and 1787. Alexander Brullov rebuilt it in 1844–1847, added a third floor, and gave its facades pilasters resembling those of the palace. On the garden-facing facade, an approximately two-metre-high continuous frieze presents four bas-reliefs on The Horse’s Service to Man, created by Peter Klodt. Klodt also made the bas-relief compositions on the two side pediments.
Monument before the palace
An equestrian monument to Alexander III by Paolo Troubetzkoy stands before the eastern facade. Installed in 1994, it replaced the armoured car that had occupied the pedestal until 1992. The monument had previously stood on a square before Moscow Railway Station.