Wildeck Castle: A Medieval Fortress and Renaissance Hunting Lodge in Germany


Site at a Glance
- Rating
- 4.5
- Popularity
- Medium
- Country
- Germany
- Primary era
- Early Modern
- External website
- Open
- Eras represented
- Medieval, Early Modern, Modern
- Civilizations
- Electorate of Saxony, Holy Roman Empire
- Site type
- Domestic
- Remains
- Castle
On this page15 sections
History
Wildeck Castle is a former hunting lodge in Zschopau, Germany, whose medieval predecessor was built to secure the crossing of the Zschopau River along the Old Bohemian Route. Construction of the original castle is generally placed in the castle-building period from 1125 to 1180, while its conversion into a Renaissance hunting lodge took place between 1545 and 1547.
Medieval Fortress and Feudal Seat
The earlier fortification controlled a crossing on the Old Bohemian Route, a medieval central European route linking the region around Halle and Leipzig with Prague. Archaeological discoveries support a foundation in the twelfth-century castle-building period. The settlement of Zschopau was first mentioned in 1286, and the castle itself appears in written records in 1299, when castlemen were living there.
The first fortification probably consisted mainly of the defensive tower now called Dicker Heinrich. At that time it was about 20 metres high, with an entrance approximately 14 metres above ground that could be defended by a single man. Around the turn of the thirteenth and fourteenth centuries, the Lords of Erdmannsdorf apparently held the castle. During the fourteenth and fifteenth centuries, its feudal holders changed several times, including the Waldenburg family and Albrecht, Burgrave of Leisnig. The Wettins, a German princely dynasty that ruled Saxony for centuries, also held Wildeck as a fief.
In 1456, Anarg von Waldenburg, lord of Wolkenstein, transferred the fief to the Saxon elector Frederick. Wildeck was administratively connected with Altenburg in the Pleißenland, an imperial territory associated with Emperor Frederick I Barbarossa. During the thirteenth century, the castle served as the seat of officials before passing under successive noble and dynastic administrations.
Renaissance Hunting Lodge
Under Duke Moritz of Saxony, the medieval castle was transformed into a Renaissance hunting lodge between 1545 and 1547. Three smaller towers were demolished, the building was raised by one storey, and Dicker Heinrich received a two-part Renaissance roof cap. The surviving south wing and parts of the west wing retain elements from this rebuilding.
From 1506 to 1911, Wildeck housed the upper forestry and gamekeeping administration, later known as the upper forestry office. Cornelius von Rüxleben served as Saxon chief forester and master of the hunt at Zschopau from 1554 to 1576. In 1561, he built a manor near the castle with a Renaissance portal and an exterior staircase leading towards the town market.
Elector Christian II established a bear garden at Wildeck in 1608. It continued operating until 1757, with the Zschopau executioner responsible for feeding and supervising the animals.
Fires, Courts, and Administrative Use
Wildeck was the only building in the town centre to survive the great Zschopau fire of 1748. A fire in the west wing in 1754 destroyed its upper storey and roof. The wing was rebuilt with a Baroque mansard roof, a roof with two slopes on each side. It had already been rebuilt or altered in 1725.
The castle became the seat of the Zschopau court in 1821, after the town received its own court in 1820. Forestry authorities continued to occupy the west wing. From 1855, the Zschopau district court office used the complex, an additional courtroom was built in the east wing, and a prison was established in the west wing. The Zschopau local court occupied Wildeck from 1879, followed by the Zschopau district court from 1952. The local court returned between 1992 and 1994.
A fire in 1844 destroyed the forestry expedition and official office. Repairs led to the partial dismantling of Dicker Heinrich and the installation of a conical roof. The wooden staircase in Schlanke Margarete was also replaced by a stone staircase with the opposite turning direction. In 1933, the prison held 200 people described as “protective-custody” prisoners, a Nazi German term for detention without ordinary judicial safeguards.
Postwar Cultural Use and Restoration
After 1945, Wildeck was used for housing and cultural institutions, including a library, a music school, and a station for young technicians and natural scientists. From 1974, it served as the district culture house.
A major repair and restoration programme began in 1975. Dicker Heinrich was raised, received a new roof cap, and was fitted with an observation platform, which opened in 1992. The municipality of Zschopau took ownership in 1994, a support association was founded in 1997, and the main restoration programme was completed in 2009. The castle precinct had been registered as an archaeological monument and castle site on 5 May 1969. Late-medieval pottery was found in the grounds before 1983.
Wildeck now accommodates a motorcycle museum, a public library, and a wedding room. Museum activities connected with the complex have also included mineral, printing, bookbinding, and historic mint exhibitions. An exhibition marking 100 years of motorcycle manufacture in Zschopau led to the closure of the printing and coinage museums in 2022.
Remains
Layout and Setting
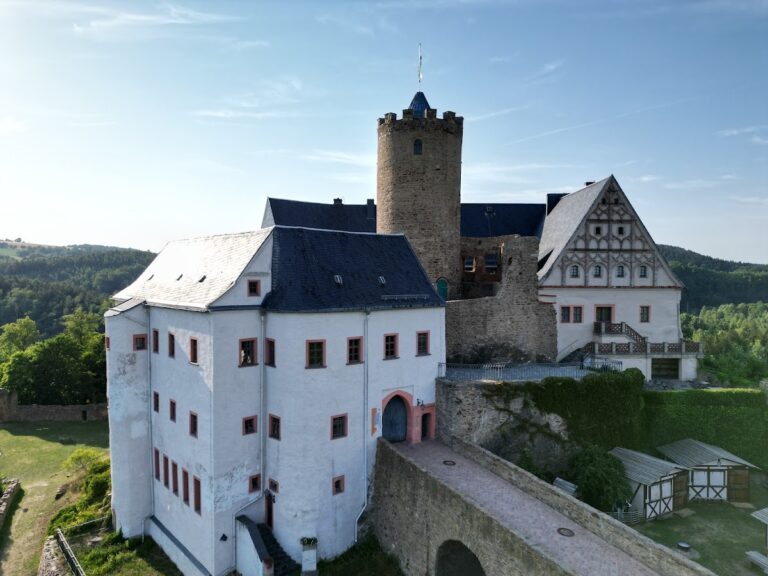
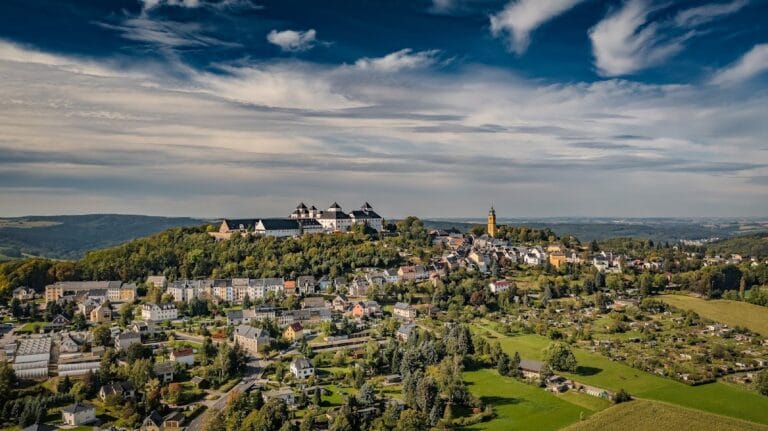
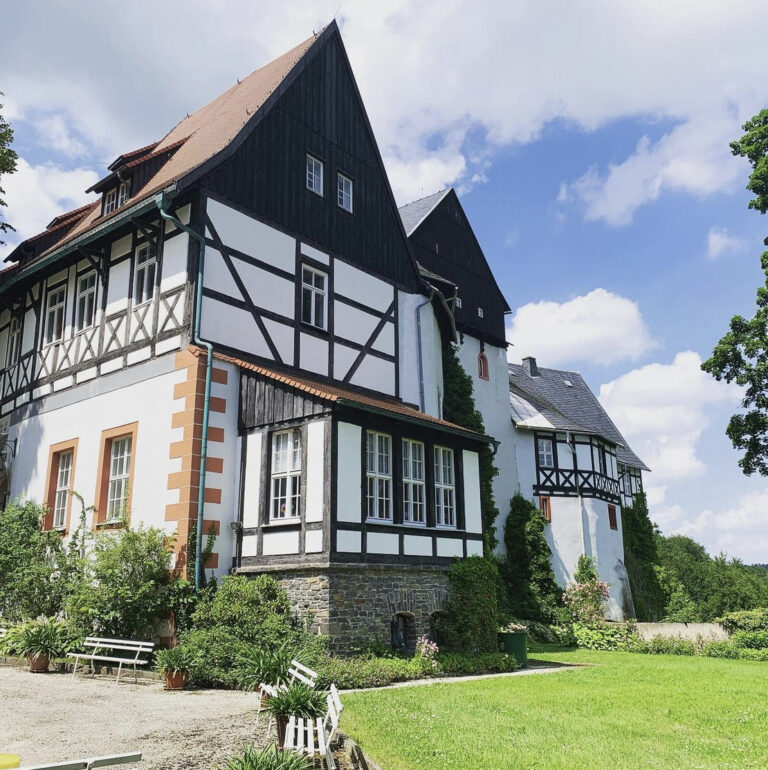
Wildeck Castle stands on a south-facing rocky spur above the River Zschopau, south of the town. Its present plan forms an irregular triangle. Narrow wings enclose a courtyard, while the tower known as Dicker Heinrich occupies the side facing Zschopau. The courtyard was formerly closed towards the town by a wall. After 1990, that wall was demolished when the castle-square area was made into a car park, and a modern wall was built farther towards the tower.
Defensive Towers
Dicker Heinrich
Dicker Heinrich is a Romanesque bergfried, the principal defensive tower of a medieval German castle, and is probably the oldest building in Zschopau. It is approximately 30 metres high, with walls about one metre thick. Its original entrance was positioned high above the ground. The tower later acquired a Renaissance roof cap, then a conical roof during the nineteenth-century repairs, and finally a new roof cap and observation platform during the restoration programme begun in 1975.
Schlanke Margarete
Schlanke Margarete is a staircase tower at the angle between two castle wings. Its original wooden staircase turned to the right. In 1844, this was replaced by a stone staircase that turned in the opposite direction.
Wings and Interior Features
South and West Wings
The south wing and parts of the west wing preserve building fabric from the Renaissance rebuilding of 1545 to 1547. The west wing later received its Baroque mansard roof after the fire of 1754. Its nineteenth-century use as a prison formed part of the court expansion of the castle complex.
East Wing
A probable addition to the east wing from around 1870 contained offices and a courtroom or hearing room. This work formed part of the nineteenth-century expansion of judicial functions at Wildeck.
Renaissance Rooms
The Renaissance interiors include the Blue-and-White Room, the Red Room, and the Green Room. Colourful coffered ceilings and wall paintings associated with the sixteenth-century rebuilding were rediscovered during building work in 1980.
Associated Grounds
The manor built by Cornelius von Rüxleben in 1561 retains a Renaissance portal and an exterior staircase leading towards the town market. The castle grounds also contain remains and archaeological evidence of the earlier fortification, including late-medieval pottery. A Baroque garden laid out around the complex in 2009 forms part of the present setting.
Nearby sites