Augustusburg Hunting Lodge: A Renaissance Electoral Residence in Germany

Site at a Glance
- Rating
- 4.6
- Popularity
- Medium
- Country
- Germany
- Primary era
- Early Modern
- External website
- Open
- Eras represented
- Early Modern, Modern
- Civilizations
- Electorate of Saxony, Holy Roman Empire
- Site type
- Domestic
- Remains
- Palace
On this page18 sections
History
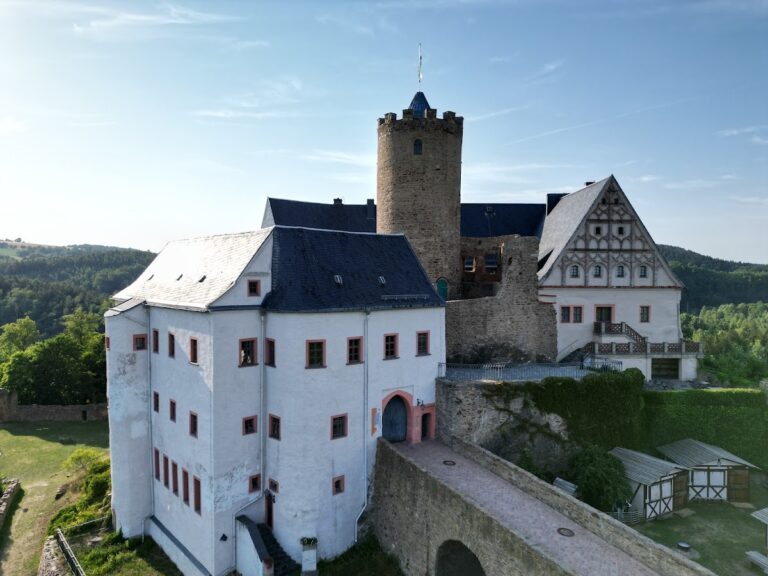
Augustusburg Hunting Lodge is a Renaissance castle in Germany, built above the town of Augustusburg on the Schellenberg in Saxony between 1568 and 1572 for Prince Elector Augustus. It served as a prestigious residence during hunting trips and expressed Augustus’s leading position in Central Germany. The Electorate of Saxony was a major state of the Holy Roman Empire, and Augustus belonged to the Albertine branch of the Wettin dynasty, which ruled Saxony and other central German territories.
Political foundations and the earlier castle
The lodge followed Augustus’s victory in the Grumbach Brawl, a sixteenth-century conflict involving the outlawed knight Wilhelm von Grumbach and his protector, John Frederick the Middle. By enforcing the imperial ban, a formal punishment that authorized action against the two men, Augustus defeated his Ernestine rivals. The victory strengthened Albertine control over the Ernestines and brought Augustus the offices of Weida, Ziegenrück, and Arnshaugk. Saxony’s favorable economic development under Augustus and his predecessor Moritz provided the financial basis for the ambitious project.
The hill had previously been occupied by Schellenberg Castle, a fortress associated with the medieval ministerial family of Schellenberg. A ministerial was an official or noble who served an emperor or territorial ruler, often from a fortified seat. People named von Schellenberg appear in records from 1206, while archaeological evidence places the construction of the medieval castle in its basic form after 1210 and no later than 1230. The family may also have held Waldenburg for a period.
During the Schellenberg Feud of 1324, the Wettins militarily subdued the Schellenberg family and received the fortress. They enlarged it in the late fourteenth century. Fire badly damaged the castle in 1528 and again in 1547, while lightning caused further harm. Its remaining structures, including the remnants of the keep, the principal fortified tower of a medieval castle, were demolished before the new lodge was built. The Wettins’ main hunting residence in the region had previously been Castle Wildeck at Zschopau.
Construction of the Renaissance lodge
The foundation was first planned for 1567, after the demolition of Schellenberg Castle, but an early winter permitted only the excavation of the building pit. Masonry began in March 1568. The summer house received its roof during the first building year, and the Hasenhaus, Lindenhaus, Küchenhaus, and castle chapel followed in 1569.
In 1570, workers made the north and south portals and their connecting wings weatherproof beneath temporary roofs. Hieronymus Lotter also began the gallery wing linking the summer house with the Hasenhaus. Augustus ordered the Lindenhaus, summer house, and Küchenhaus to be ready for occupation by the end of the year, and court painter Heinrich Göding began decorating the interiors. By December, 23 chambers and two of the six painted ceilings had been completed.
Augustus dismissed Lotter in 1571 because construction was progressing slowly and costs were rising sharply. Overall supervision passed to the Florentine architect Rochus Guerrini, Count of Lynar. The castle was ceremonially inaugurated on 30 January 1572. Interior work continued during that year, as did construction of the clock and bell tower above the south portal. A bridge and guardhouses before the north gate were added in 1573.
Designers and architectural influences
For many years, Hieronymus Lotter, a builder, merchant, and mayor of Leipzig, was credited with designing the whole complex. A finished wooden model already existed when he was appointed, however, and his role is now understood chiefly as that of chief builder and supervisor working from an established design. His influence is associated with the straight-flight staircases based on Italian examples and with details of the roofs. Erhardt van der Meer designed parts of the north portal and chapel, while Paul Widemann served as the first senior clerk of works until his death in 1568.
The overall concept was probably prepared at Augustus’s court under the supervision of Hans Irmscher. The surviving evidence does not establish a single designer, and Augustus himself has also been associated with the plan because his library contained architectural treatises and pattern books. Italian and French architecture supplied important models. The resulting castle combined the defensive and residential functions of a medieval stronghold with the symmetry, classical forms, and planned ornament of Renaissance architecture, giving it a distinctive place within the Electorate of Saxony.
Water, war, and changing uses
Between 1568 and 1577, Freiberg mining master Martin Planer supervised the excavation of a well through the summit rock. Repeated efforts to bring water to the hilltop had failed, so miners began the work and captured poachers later continued it. Water was reached more than 130.6 metres below the summit, making the well the second deepest in Saxony after the well at Königstein Fortress.
Saxon electors used Augustusburg as a hunting residence, but Croatian troops looted it in 1632 during the Thirty Years’ War, a European conflict that combined religious and political struggles from 1618 to 1648. The lodge ceased to serve as a hunting residence in the eighteenth century and became the administrative seat of the Augustusburg district office. It also served as a prison from 1790 to 1849. Sophie Sabina Apitzsch was imprisoned there in 1714, and the Protestant priest, author, and revolutionary Ludwig Würkert was held there in 1849.
The building’s institutional roles continued to change in the modern era. A museum was established in 1922, while a youth hostel and an Ore Mountains museum were created during the 1920s. From March 1933 to December 1935, the castle contained a subcamp of Sachsenburg concentration camp. From 24 June 1933, it also housed a Gau leadership school for the Nazi Party’s Saxony Gau. A Gau was a regional administrative unit of the Nazi Party. The school was later called the Saxony Gau Training Castle, and the Ore Mountains exhibition of the Ore Mountains Association was closed for this purpose.
In 1938, the castle became a refugee camp for more than 9,000 Sudeten Germans. Postwar restoration reconstructed parts of the former south-side outer balustrade and a dormer-like roof structure of the Hasenhaus. Earlier alterations had simplified the roof zone between 1789 and 1801 under plans by chief regional builder Christian Traugott Weinlig. The gradual uncovering and completion of surviving wall paintings, together with organ restoration in 1972 and 1992, has shaped the building’s present interpretation.
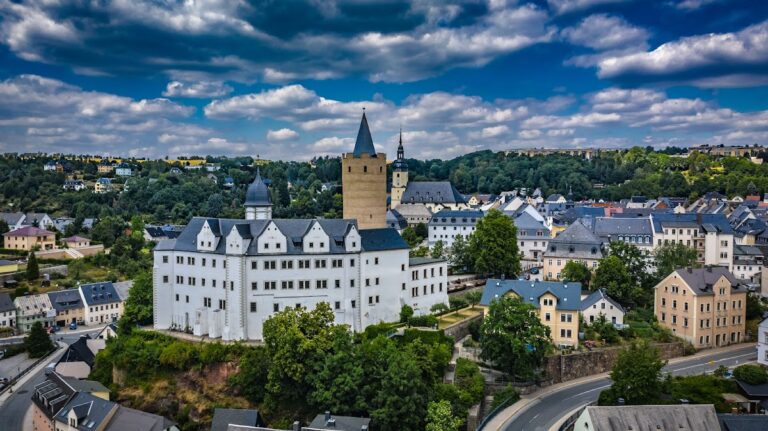
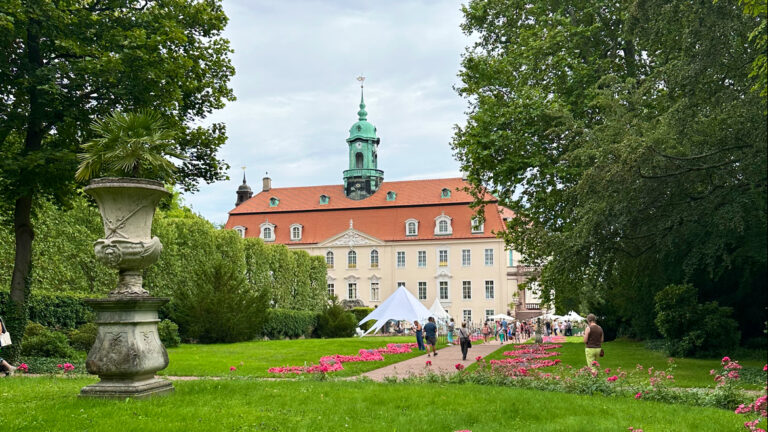
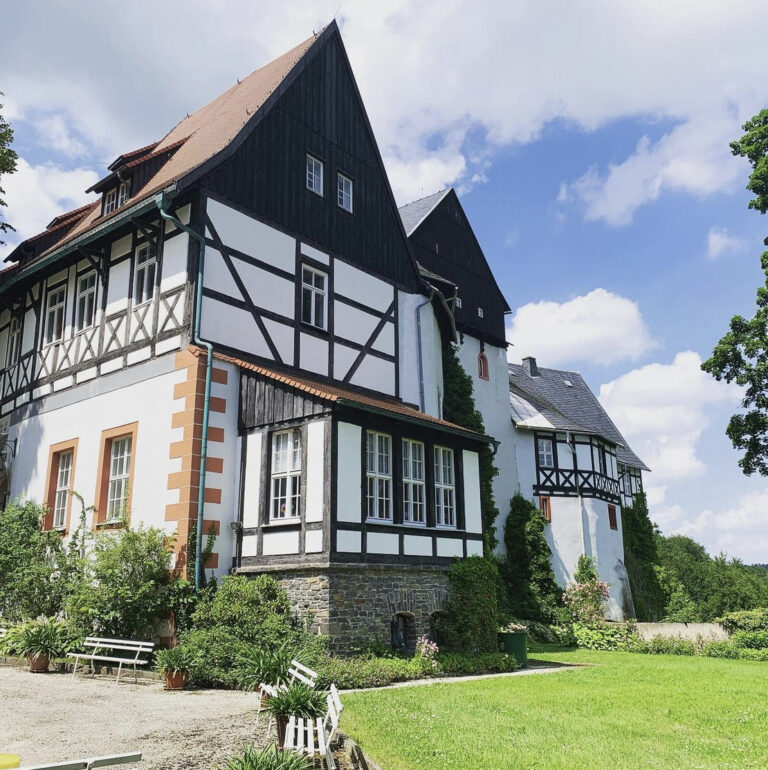
Augustusburg Hunting Lodge forms part of the UNESCO World Heritage site Erzgebirge/Krušnohoří Mining Region. With Scharfenstein Castle and Lichtenwalde Palace and Park, it is also promoted as one of the Three Worth Seeing. Its later history is associated with figures including organist and organ builder Georg Renkewitz, Nazi Gau training-school leaders Hans Seifert and Fritz Rößler, and sculptor Conrad Buchau.
Remains
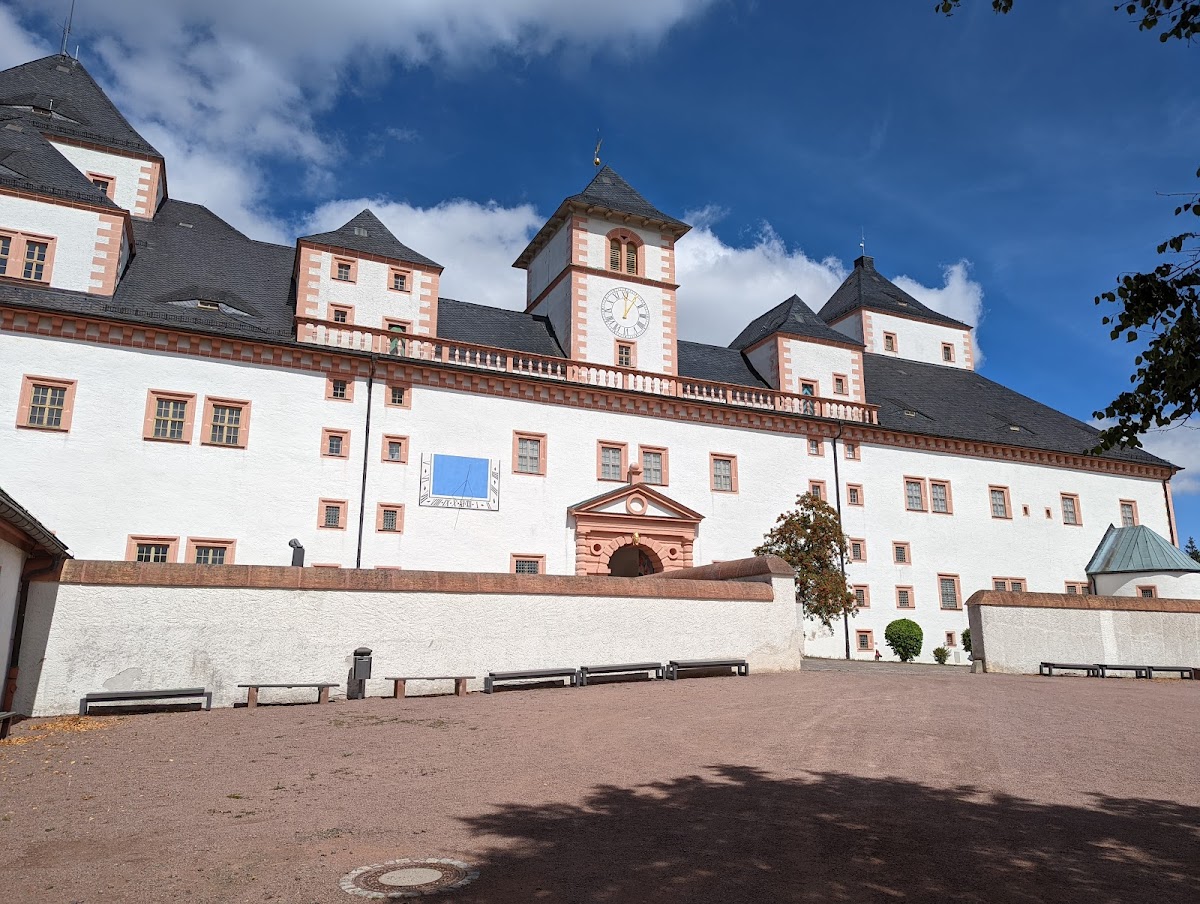
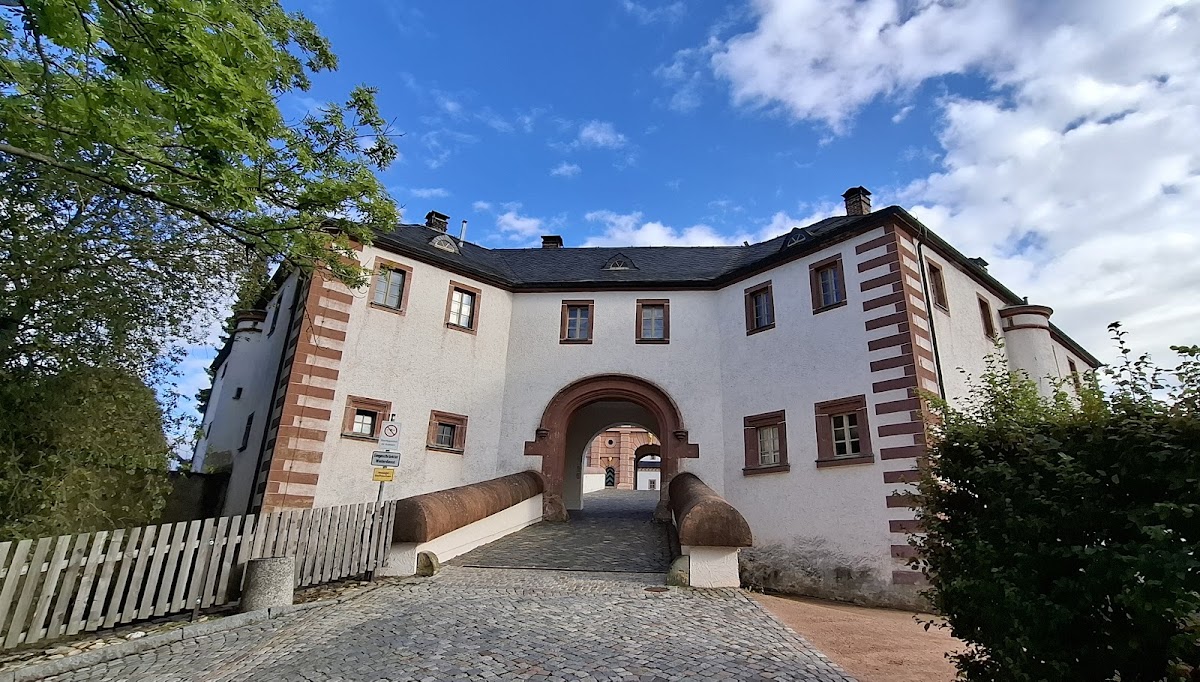
Augustusburg crowns an isolated hill at approximately 516 metres above sea level on the northern edge of the Ore Mountains, about 12 kilometres east of Chemnitz and 21 kilometres southwest of Freiberg. The principal castle has a square plan surrounding a courtyard. A gatehouse stands before it on the north, and a masonry enclosure attached to the gatehouse partly surrounds the main building. Service buildings on the south form the surviving two longitudinal wings of a second, elongated rectangular courtyard.
Main castle and roof structures
Corner buildings and connecting wings
Four square corner buildings form the main castle. They are the Hasenhaus, Lindenhaus, Küchenhaus, and summer house. Three shallower intermediate wings connect the corner buildings, while the castle chapel projects on the outer, or field, side. On the courtyard side, the buildings rise two storeys to the eaves cornice. Their outer sides stand above tall substructures containing a basement. Simple rectangular windows punctuate the largely unarticulated exterior walls, whose restrained surfaces receive most of their ornament from the two elaborate portals.
Roof zone and interior construction
The original roof zone was more elaborate than the simple hipped forms visible today. Above the former eaves line ran an open walkway enclosed by a balustrade, accompanied by roof houses and tower-like central structures. A section of the former outer balustrade on the south side and a dormer-like roof structure belonging to the Hasenhaus were reconstructed after the Second World War. The roof areas retain numerous building details from earlier phases, while much of the original room arrangement survives in the two lower main storeys. These rooms are almost entirely vaulted, and original doors and many construction-period fireplaces remain.
Chapel and musical furnishings
Castle chapel
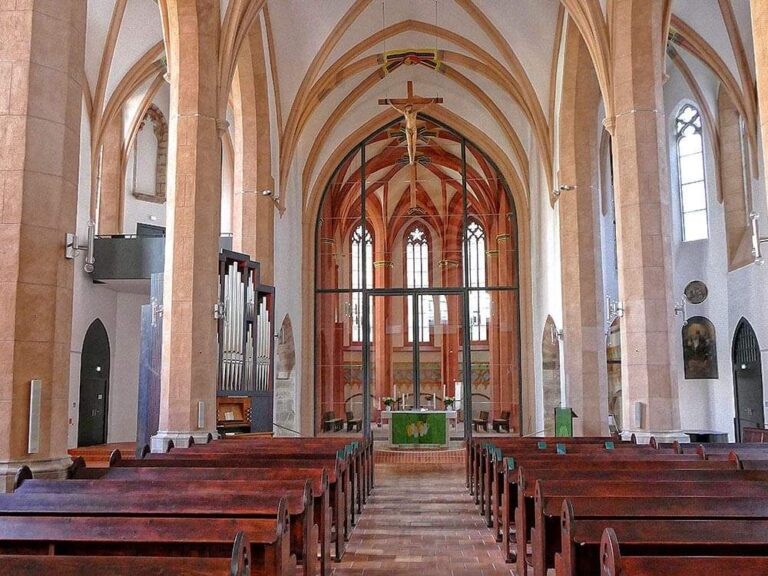
The castle chapel is integrated into the complex beside the main portal and extends vertically from the ground floor to the roof ridge. Galleries, elevated interior seating levels, enclose three sides. The interior is an important example of Renaissance design, and the chapel is the largest Protestant castle church in Saxony. Its altarpiece, painted by Lucas Cranach the Younger, represents the Crucifixion and Resurrection of Jesus. Elector Augustus, Electress Anna of Denmark, and their 14 children appear praying in the foreground, while children who had already died are marked with crosses.
Chapel organ
Hermann Raphael Rodensteen completed the chapel’s first organ in 1572. It had seven stops, each an independently controlled group of organ pipes, on one manual. Its surviving design drawing shows a richly ornamented Renaissance case with carved structures and wing doors.
Georg Renkewitz began a replacement organ in 1740. The instrument was used unfinished from 1752, completed by his nephew and pupil Carl Gottfried Bellmann, examined by Adam Gottfried Oehme before 1767, and finished in 1784 with 12 stops on one manual and three pedal stops. It stands on the second gallery above the altarpiece. Its Rococo case is heart-shaped, with a divided raised central field, two pointed towers, and small blind wings. The Cornett stop occupies a low gallery beneath the profiled cornice, which contains 100 sounding and 75 non-sounding pipes.
Christian Friedrich Göthel repaired the organ in 1860. Jehmlich Orgelbau Dresden worked on it in 1936 and restored it to its 1784 condition in 1972, while the Wegscheider organ workshop carried out repairs and a general overhaul in 1992. The instrument remains unusually well preserved and has not undergone substantial alteration.
Paintings and service buildings
Hasenhaus interiors
Wall paintings once decorated many living rooms throughout the lodge. Portions have been uncovered, particularly in the Hasenhaus at the southwest corner, and some have been supplemented according to differing restoration approaches. Other painted layers remain beneath later coatings. Approximately 100 painted friezes in the Hasenhaus present a topsy-turvy world in which hares hunt and hold court in place of human figures.
Southern service buildings
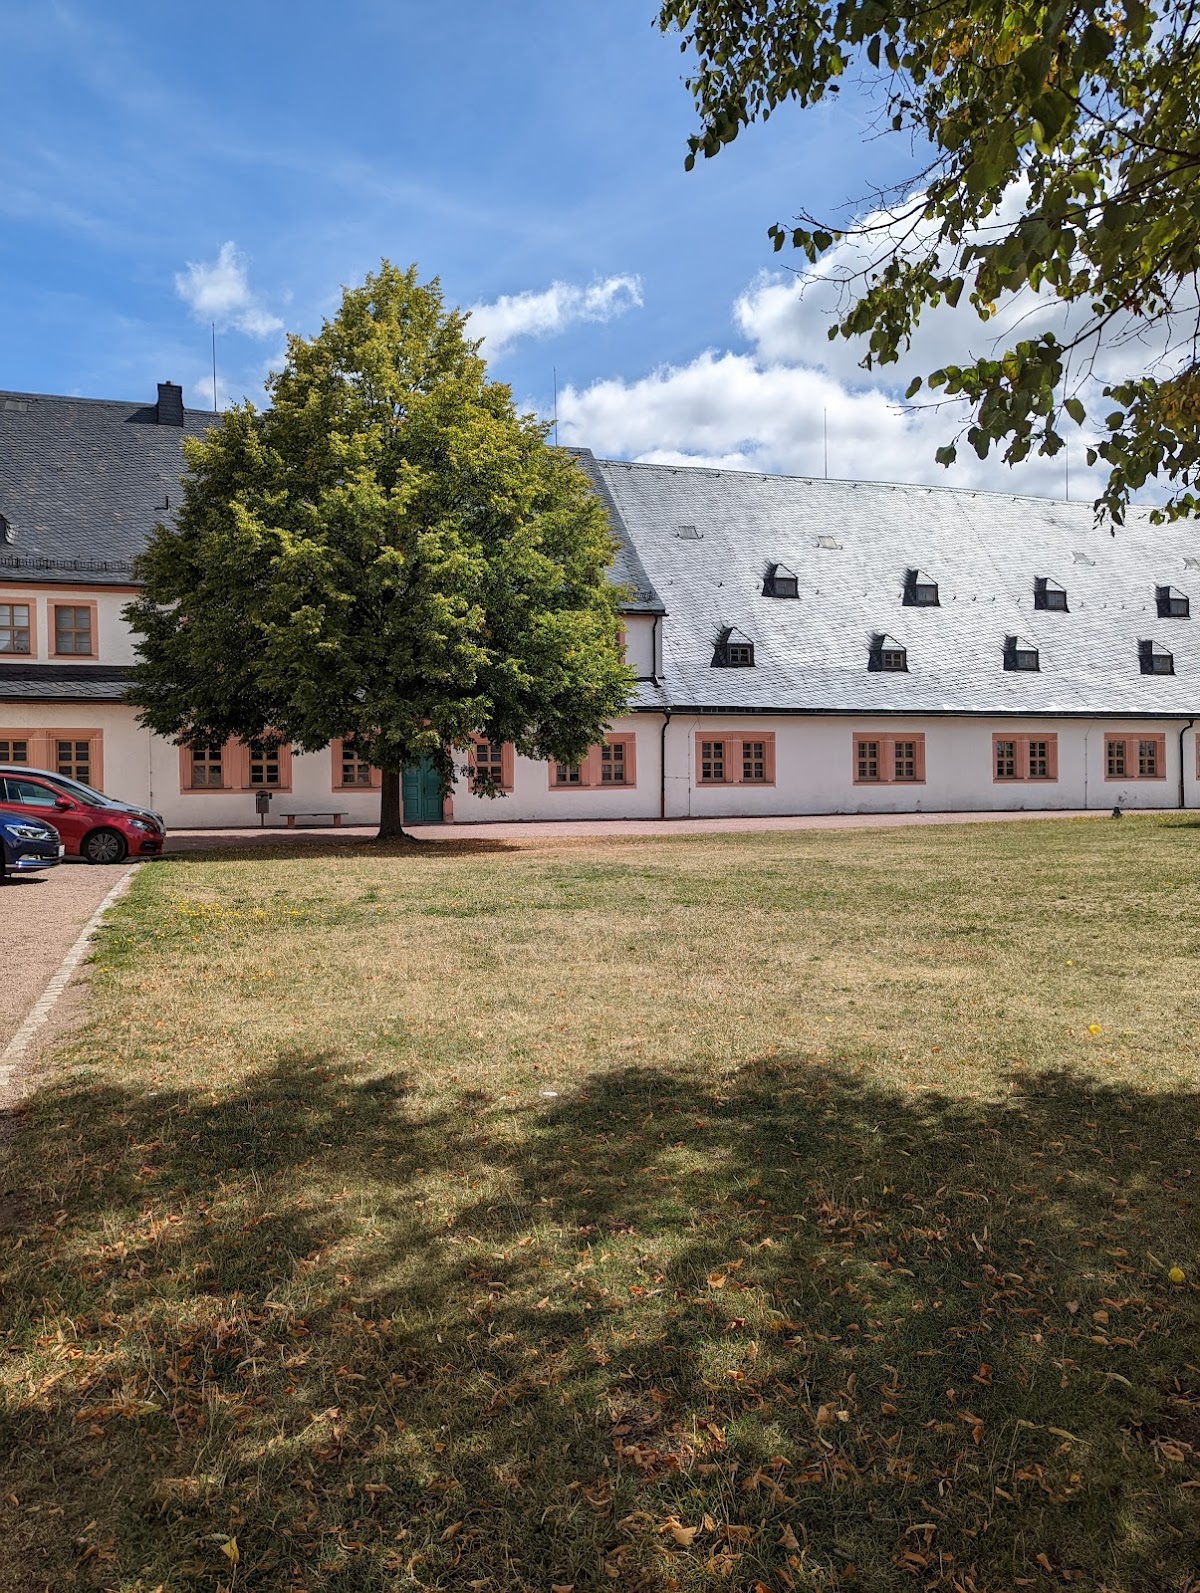
The southern service wing, now used as a youth hostel, retains a changed interior division. The stable building on the western side preserves original elements including ceilings, floors, and doors. These service structures formed part of the working organization of the residence and remain physically connected with the main castle’s courtyard arrangement.
Water, grounds, and collections
Deep well and Schlosslinde
The well cut through the summit rock reaches a present depth of more than 130.6 metres. At the northeast corner of the castle grounds stands the Schlosslinde, a linden tree planted in 1421. Its planting date is documented, placing the tree among the oldest trees with a known planting date.
Sculpture and museum displays
A sandstone sculpture of a hunter with a dog stands in the stairwell of the Museum of Hunting Animals and Ornithology. Conrad Buchau created it around 1600 for the Saxon hunting court in Altendresden. It stood at Grillenburg Castle from 1900 to 1952 before being placed at Augustusburg.
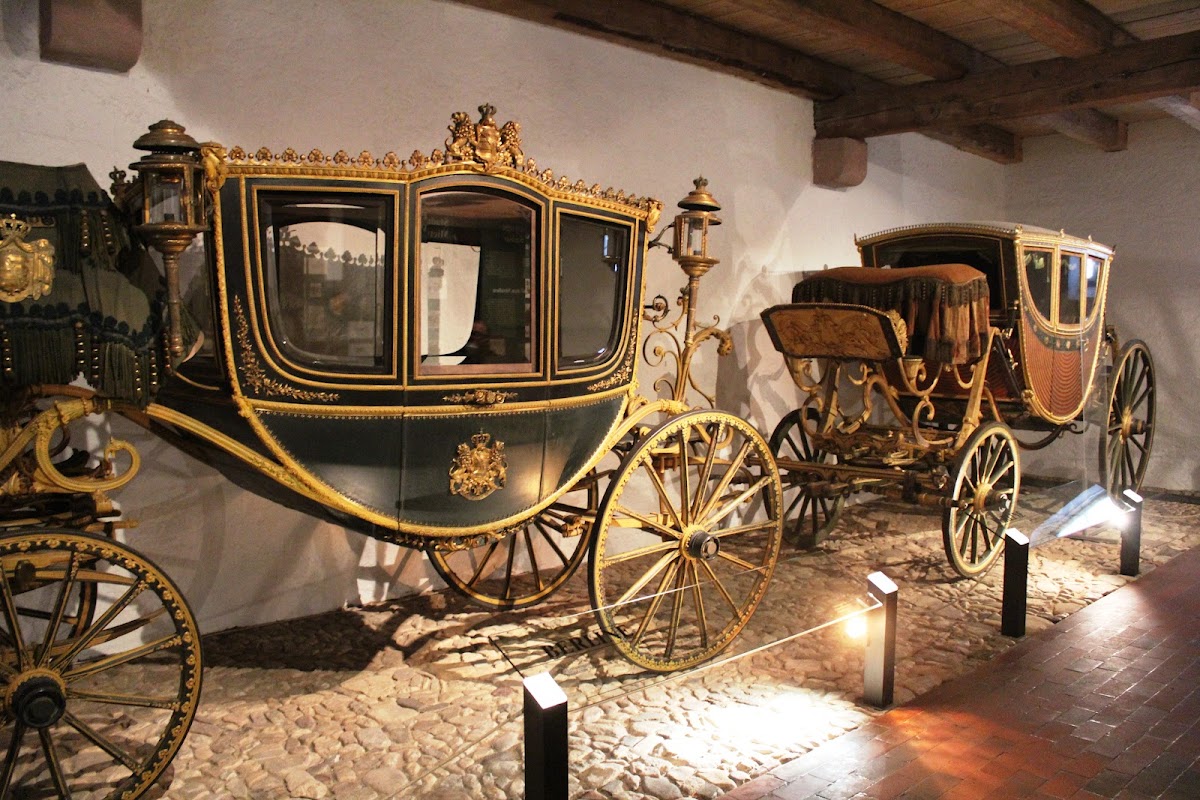
The castle’s collections include hunting weapons and trophies, carriages, and torture-related displays. The motorcycle museum occupies 1,200 square metres and presents 175 individual exhibits covering the history of motorcycling, including an example of the Hildebrand and Wolfmüller, described as the first series-produced motorcycle. Restaurants, a youth hostel, the carriage museum, and the museum of hunting animals and ornithology are also housed within the complex.