Mansfeld Castle: A Medieval Fortress and Renaissance Residence in Germany


Site at a Glance
- Rating
- 4.5
- Popularity
- Medium
- Country
- Germany
- Primary era
- Early Modern
- External website
- Open
- Eras represented
- Medieval, Early Modern, Modern
- Civilizations
- German, Holy Roman Empire, Kingdom of Prussia
- Site type
- Military
- Remains
- Castle
On this page13 sections
History
Mansfeld Castle is a medieval hilltop castle complex in Mansfeld, Germany, whose Romanesque fortification originated in the second half of the eleventh century. It became the seat of the Mansfeld counts and later developed into a major fortress with Renaissance residences and a castle church. The name Mansfeld was first recorded in 973, while archaeological evidence identifies an early fortified structure on the hill.
The Mansfeld counts
Count Hoyer of Mansfeld was recorded as the estate owner in 1060. The first Mansfeld comital line ended with Burchard I in 1229. After his death, his daughters Gertrud and Sophie divided the county through their marriages to the burgraves of Neuenburg and Querfurt, and the castle entered a period of decline.
Burchard V of Querfurt, Sophie’s son, became Count of Mansfeld in 1260 and took up residence at the castle in 1264. Larger repair works probably followed. He established the second Mansfeld comital line, whose members also held lordship over Schraplau from 1267 to 1412.
During the fourteenth century, the castle was extensively expanded and was able to withstand sieges by the Bishop of Halberstadt in 1342 and the Margrave of Meissen in 1362. These conflicts formed part of the political and territorial struggles affecting central Germany during the period.
Renaissance residences and fortress
An inheritance division in 1501 separated the Mansfeld counts into genealogical lines. The counts then began constructing three representative residences on the castle hill, known as Vorderort, Mittelort, and Hinterort. The project involved leading artists of the Central German Early Renaissance and gave the separate branches of the family their own princely residences.
Sixteenth-century building campaigns furnished the three residences and the castle church, while a separate common fortress was built between 1517 and 1549. This fortress followed the early modern idea of the bastioned castle, in which defensive works were arranged independently of the residential buildings. The Nuremberg fortress builder and cannon founder Matern Harder participated in its construction. Repeated expansion and reinforcement made the fortress one of the strongest in Germany during the sixteenth and seventeenth centuries.
Martin Luther and Count Albert of Mansfeld-Hinterort introduced the Protestant Reformation to the County of Mansfeld in 1540. The Reformation was a sixteenth-century religious movement that challenged established Western Catholic institutions and led to the spread of Protestant churches. Luther often visited the castle because his parents lived in Mansfeld. His father worked in the local copper mine, and Luther attended the town’s school.
Decline and destruction of the fortress
The expense of building and maintaining the fortresses at Mansfeld and Heldrungen weakened the power and wealth of the Mansfeld counts. In 1579 the county was placed under sequestration, meaning that its administration and assets were taken under official control. Electoral Saxony and the Archbishopric of Magdeburg divided the possessions, and during the second half of the sixteenth century the fortress passed to the Archbishopric of Magdeburg.
Mittelort and Hinterort fell into decay from the late sixteenth century, while Vorderort continued to be maintained and inhabited. The fortress remained part of the rivalry between Prussian and Saxon rulers. Electoral Saxony supported its demolition, whereas the partly Brandenburg-administered archbishopric sought to preserve it as an outpost toward Magdeburg.
The fortress was besieged repeatedly during the Thirty Years’ War, the major European conflict fought from 1618 to 1648 through interconnected religious and political struggles. It was never captured by assault. In 1650 it was transferred to the Count of Mansfeld-Hinterort, but by then only twelve soldiers remained, and the fortifications were in poor condition.
In 1664 the Magdeburg administrator occupied and repaired the defences, financing the work through levies on the Mansfeld estates. The towns and estates could no longer meet the costs of the garrison and maintenance, and from 1665 they demanded that the fortress be abandoned. The Leipzig district assembly decided on demolition in 1672. In 1674 and 1675, 400 countrymen and 30 miners from Freiberg destroyed the fortifications.
Later ownership and preservation
Count John George III of Mansfeld, who lived at Mansfeld Castle, died in 1710. After Johann Wenzel Nepomuk, the last heir of the Mansfeld comital line, died in 1780, the castle passed to the Kingdom of Prussia. Carl Friedrich Bückling, the developer of the first German steam-powered machine, owned it from 1794 to 1810.
Baron Carl Adolph von der Recke acquired the castle hill from the Prussian state and remodelled Vorderort between 1859 and 1861 in the Neo-Gothic style. The work was directed by the Hamburg architect Maximilian Wallenstein, with plans partly supplied by Friedrich August Ritter. Recke and later his son Ado served as district administrators of the Mansfeld Mountain District until 1906. Ado died at the castle in 1927.
The von der Recke family fled in 1945 and was expropriated during the land reform in the Soviet occupation zone. The castle passed to the state of Saxony-Anhalt in 1946. In 1947 the state transferred it without charge to the Protestant Church for use by the Protestant Young Men’s Association, now the Christian Association of Young People.
During the political campaign against the “Illegal Young Congregation,” the castle was confiscated in 1953 and transferred to the Free German Youth. After the East German government introduced its New Course on 11 June 1953, the property returned to the Protestant Church, with the Young Men’s Association administering it on the church’s behalf.
The Förderverein Schloss Mansfeld was founded on 24 May 1997 to preserve the complex, and ownership was transferred to the association in 1999. Mansfeld Castle now functions as a Christian youth education and conference centre, known as a Jugendburg, a castle used for youth education and residence. The castle church and external grounds are available for guided visits, while the interior opens for the annual Day of the Open Monument.
Remains
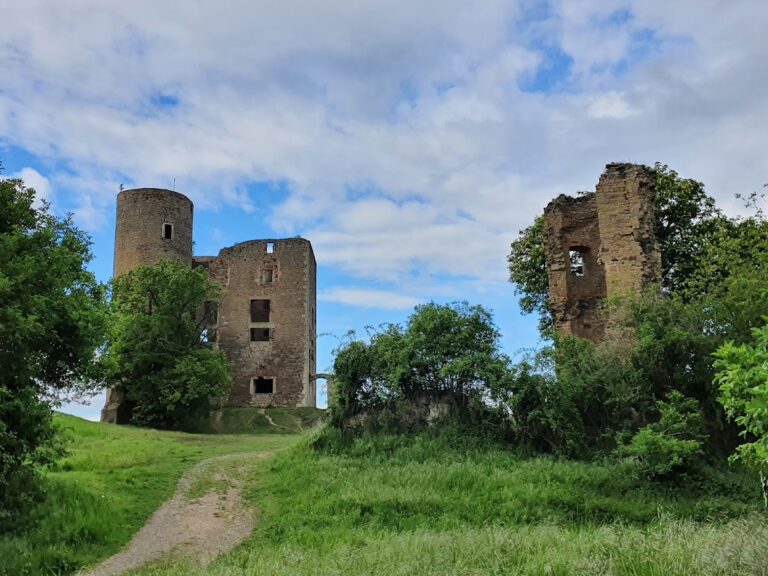
The castle stands on the summit of a large rock above Mansfeld and is surrounded by forest. The surviving complex combines the ruins of a medieval fortress, the remains of three Renaissance residences, the later defensive works, the remodelled Vorderort building, and a fully preserved Late Gothic castle church. Its physical form therefore brings together successive phases of fortification, aristocratic residence, religious construction, and nineteenth-century alteration.
Fortifications
Early Romanesque works
Excavations on the hill revealed the remains of a keep and a wall belonging to a Romanesque fortification from the second half of the eleventh century. The wall uses opus-spicatum, a masonry technique in which stones are laid diagonally in a herringbone pattern. These remains represent the earliest known fortified phase of the castle.
The bastioned fortress
The later fortress formed a substantial hilltop stronghold with defensive walls, moats, and surviving battlement remains. Its design followed the bastioned-castle principle, in which the defensive enclosure was separated from the palace buildings. The fortification works were repeatedly expanded and reinforced before their destruction in 1674 and 1675, leaving the fortress area predominantly ruinous today.
Residences and church
The three Renaissance residences
Vorderort, Mittelort, and Hinterort were representative Renaissance palaces built for the separate genealogical branches of the Mansfeld counts. Their names referred both to their positions within the castle complex and to the family lines they represented. In art-historical terms, their design was regarded as comparable with the Albrechtsburg in Meissen, Merseburg Castle, and Bernburg Castle.
Vorderort
Vorderort was the only one of the three residences to remain maintained and inhabited after the late sixteenth century. Carl Adolph von der Recke’s work between 1859 and 1861 transformed the Early Renaissance building into a Neo-Gothic castle. The present building consequently preserves the physical result of both the Renaissance residential phase and the nineteenth-century remodelling.
Castle church
The castle church is a Late Gothic structure that was furnished during the sixteenth-century construction of the residences. Neo-Gothic windows and pews installed between 1883 and 1908 remain visible. Unlike the ruined fortress works, the church survives as a complete building within the castle grounds.