Kirche Großolbersdorf: Evangelical Lutheran Parish Church in Germany


Site at a Glance
- Rating
- 4.4
- Popularity
- Very Low
- Country
- Germany
- Primary era
- Early Modern
- External website
- Open
- Eras represented
- Medieval, Early Modern, Modern
- Civilizations
- Electorate of Saxony, German, Holy Roman Empire
- Site type
- Religious
- Remains
- Church
On this page18 sections
History
Kirche Großolbersdorf is the principal church of the Evangelical Lutheran parish in Großolbersdorf, Germany. It began as a small chapel belonging to the parish of Wolkenstein and acquired its present character through rebuilding after the Thirty Years’ War and a major enlargement in 1707.
From chapel to independent parish
The parish became independent on 18 April 1575. Hildebrand Haubold von Einsiedel endowed both the church fief and the parsonage fief, forms of property whose income supported the church and its pastor. The parsonage stood about 400 metres from the church and included one hide of land, a historical unit whose size varied by region. Before independence, pastoral duties had been carried out by the deacon of Wolkenstein.
The cemetery at the eastern end of the east-west ridge has existed since the sixteenth century, although it was initially used only from time to time. Burials on the church grounds ended in 1867. Eighteen people were buried inside the church between 1624 and 1742, and these graves were filled during the interior renovation of 1871 to 1872.
Destruction and rebuilding
On 3 January 1643, Swedish mercenaries commanded by Hans Christoph von Königsmarck burned the chapel. Königsmarck was a Swedish military commander during the Thirty Years’ War, the prolonged European conflict that lasted from 1618 to 1648. Worship then took place at Scharfenstein Castle while the church was rebuilt. The pulpit, dated 1647, belongs to this early rebuilding phase.
Christoph Weise, pastor from 1693 to 1735, was associated with the great enlargement of the nave in 1707. The work brought the building essentially into its present form. Weise was later commemorated by a carved plaque in the church and was buried inside it.
Nineteenth-century remodelling and conservation
The interior was remodelled in 1871 and 1872. Wooden supporting columns were exchanged for iron ones, the manorial seating, the image-bearing gallery parapet, and the wooden pulpit were removed, and the ceiling was plastered. The altar and the rest of the church were whitewashed.
A church inspection on 5 May 1895 led to discussions between the Saxon Antiquarian Association, the regional church administration, the Royal Commission for the Preservation of Ecclesiastical Art Monuments, and the church council. The altar was freed from its lime coating in 1897, and the dismantled pulpit was returned to the church in 1902. A restoration in 1962 and 1963 recovered, among other features, the original colours of the chancel.
In 2010, a west-side extension was added for toilets and childcare. A First World War memorial stands on the church grounds, along with the remains of a monument to those killed in the Franco-Prussian War. The present cemetery, about 250 metres east of the church, contains the grave of Karl Stülpner.
Parish and clergy
The succession of pastors begins with Johann Pufendorf, who served from 1575 to 1602, followed by Simon Ammon, Balthasar Frischmann, Johann Kapfenberger, George Wenzel, Christian Köhler, Johann Schmeer, Christoph Weise, Michael Caspari, Gotthold Ehrenfried Portziger, also called Portius, Friedrich Salomon Eberhard Schreiber, Maximilian Lindner, his son Maximilian Lindner, Karl August Häselbarth, Paul Johannes Hoffmann, Karl Moritz Gerhard Kanig, Johannes Franz Leberecht Reetz, Johannes Arno Everth, Karl Mißbach, Herbert Filz, and Winfried Gröschel. Their terms ran successively from 1602 through 2018, with the exception of the listed transition periods. Frank Bliesener has served from 1 May 2019.
Köhler’s tenure from 1636 to 1687 encompassed the burning and rebuilding of the church and coincided with years of plague. Reetz wrote a locally published history of the parish in 1930. The congregational area now includes Großolbersdorf, Hohndorf, Hopfgarten, Grünau, and Scharfenstein.
Remains
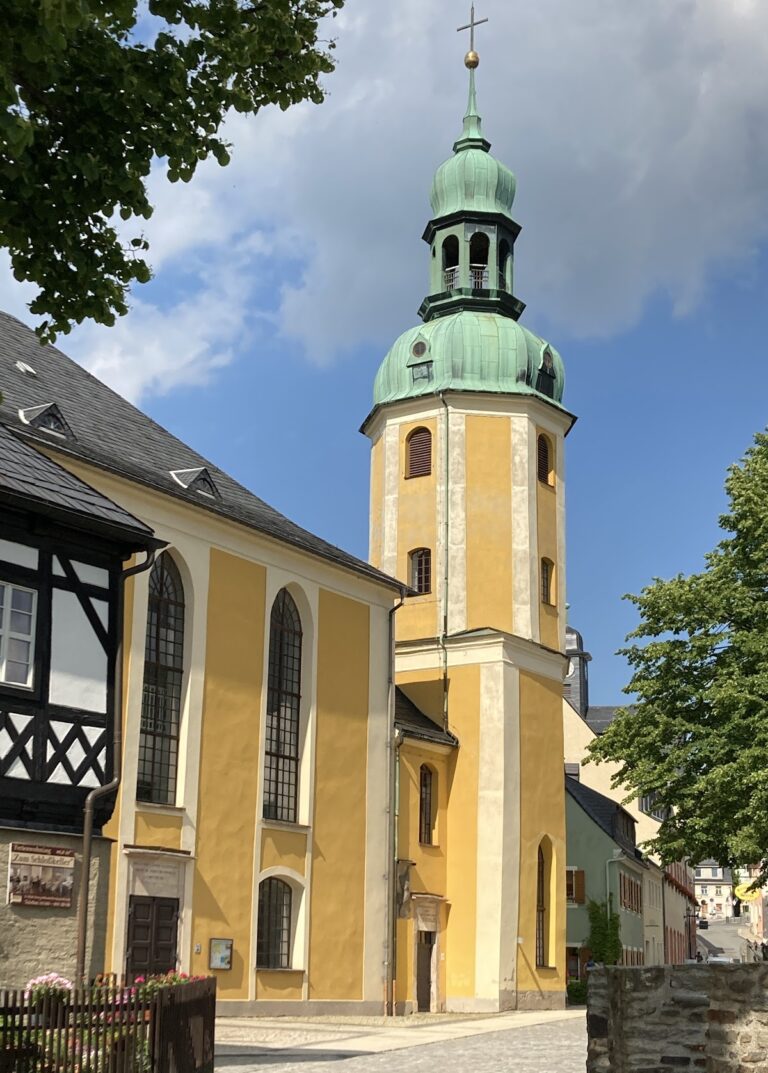
Kirche Großolbersdorf stands in the centre of the settlement on the western end of a small east-west ridge. Its recessed Gothic chancel contrasts with the enlarged nave, whose galleries and columns form a comparatively simple three-aisled Classical hall. Slate covers the chancel and nave roofs, while the nave has a gabled roof with standing dormers.
Chancel and nave
Gothic chancel
The chancel has pointed-arch windows, an eastern end closed on three sides of an octagon, and exterior buttresses. Its star vault, a ceiling whose ribs form a star-like pattern, has pear-shaped ribs followed by a hollow profile. The ribs spring from corbels carved as women’s and men’s heads, and the wall-side curves use the same profile. The keystone shows Jesus Christ with a cross-shaped halo.
A pointed-arch triumphal arch separates the chancel from the nave. On the north side, a sacrament niche and an old consecration cross survive. Two further crosses are mounted on the wall behind the altar.
Gallery hall
The nave has a flat, panelled wooden ceiling carried by two beams. Slender wooden pillars continue the corresponding supports beneath the galleries along the long sides. Their fluting and Corinthian capitals imitate ancient stone columns and contribute to the hall’s Classical appearance.
The ceiling was originally painted with angels and clouds. During the building work of 1871 and 1872, the painting passed beneath a suspended reed ceiling and has not been uncovered or restored. At the west end, the organ gallery joins the two side galleries. The organ facade is divided between a larger section standing on the gallery and a smaller section projecting in front of the slightly curved gallery parapet.
West structure and windows
A roof turret rests on the west gable and contains the bells. Its hood has been covered with sheet metal since renewal work in the 1980s. The modern extension in front of the west gable ends in a polygonal 4/8 form.
The stained-glass windows made by Horst Heymann of Dresden in 1903 were destroyed in 1945. In 1947, members of the Heymann family donated two replacement windows designed by Emil Paul Börner. The north window shows the crucified Jesus, while the south window depicts the risen Jesus. Another stained-glass window is located in the sacristy.
Carved furnishings and liturgical objects
Altar
The carved altar was made around 1653 by Johann Böhme of Schneeberg. Its predella, the lower section of an altar retable, presents the Last Supper. Above it, the central scene shows the Crucifixion with Mary and the disciple John. On either side stand 55-centimetre-high alabaster figures of Heinrich Hildebrand von Einsiedel and his wife, Anna Sophia von Ponickau, accompanied by their coats of arms.
Outer medallions show the Annunciation and the Adoration of the Shepherds. Figures of the apostles Paul and Peter stand above the Crucifixion, while the uppermost group shows the risen Jesus beside two sleeping soldiers. The altar has a rhombus-shaped plan designed to fit beneath the star vault.
Pulpit
The pulpit, probably also made by Böhme, rests on a 1.18-metre-high figure of Moses holding the tablets of the Law. The text on the tablets is written in Hebrew. Above Moses rises a 1.13-metre-high parapet bearing the date 1647.
Five carved figures divide the parapet. Jesus as the Salvator, a representation of Christ as Savior, stands at the centre. Luke with a bull and John with an eagle are placed to the right, while Mark with a book and Matthew without a special attribute stand to the left. The 26-centimetre-high sounding board carries seven angels. One holds a cloak and two dice, another a sponge, and a third a black cross; three are kneeling. Above them, a superstructure supports a triumphant Jesus with a banner of victory.
Other furnishings
Surviving parts of the former manorial seating are installed on the west wall of the nave. They include pilasters with angels’ heads, vases containing leafy plants and blossoms, and a group of columns with angels’ heads. An oval carved plaque on the south wall commemorates Pastor Weise and his role in arranging the 1707 enlargement.
The octagonal sandstone baptismal font was donated by the Heymann family of Dresden in 1904. Children’s heads decorate it, and its inscription reads, “Let the little children come to me.” The inventory also includes a 20.5-centimetre-high gilded silver chalice by Samuel Klemm of Freiberg. Its eight-lobed foot measures 18 centimetres across and bears angels’ heads and four enamel images of the Evangelists. The knop has angels’ heads and semi-precious stones, while the cup carries the coats of arms of the Einsiedel and Schönberg families and openwork chased decoration.
A silver host box with chased floral decoration belongs to the same period as the chalice. Gold-bronze candlesticks were donated by individuals and associations or purchased through special collections from 1893 onward. Two earlier grave slabs are installed in the nave after previously being mounted at Scharfenstein Castle. One is a two-part slab dated 1675 and associated with Heinrich Hildebrand von Einsiedel; the other, dated 1624, depicts a child.
Organs and bells
Early and nineteenth-century organs
The predecessor organ is first mentioned in an account from 1667 and was probably built between the church’s destruction in 1643 and 1663. Its maker remains uncertain, with attribution given either to Matthias Tretzscher of Marienberg or to Jacob Schedlich of Joachimsthal. The instrument had at least one pedal stop.
Christian Friedrich Göthel of Borstendorf built a new organ between 1869 and 1871, and it was dedicated at the beginning of 1872. It was a purely mechanical instrument with twelve stops and 662 pipes on one manual and a pedal. Its listed coupling was a pedal coupler, and a bell summoned the person operating the bellows.
Twentieth-century replacements
Alfred Schmeißer’s replacement organ was dedicated on 7 November 1915. It had 24 stops, 156 wooden pipes, and 1,182 metal pipes distributed across two manuals and a pedal, with transmission and pneumatic action. Manual and pedal couplers, two free combinations, a crescendo pedal, and a swell pedal formed part of its equipment. The existing case was reused, and the church council advanced the work as material prices rose during the First World War.
Plans for another replacement began in the 1970s. Schuke of Potsdam received an order in 1978, but the project had not been carried out by 1989. A new scheme was restarted in 1997 with support from a specially founded association. Georg Wünning’s organ was dedicated on 27 May 2001. It was installed in the restored 1871 Göthel case and has 31 stops on two manuals and a pedal. A Rückpositiv, a small organ division placed behind the organist near the gallery parapet, was added to improve the acoustics. The couplers are I/II, I/P, and II/P, each operable by both drawknob and pedal.
Bell tower
All three bells hang in the roof turret. They were originally cast by Zacharias Hilliger of Freiberg. The large and middle bells were requisitioned for melting on 25 June 1942, but both were recovered from the bell cemetery in 1949. Because the middle bell had cracked, it was recast in Apolda in 1950.
Since 1912, the bells have hung on cranked yokes and have been rung mechanically. The suspension and ringing system remain associated with the roof turret as part of the church’s later physical arrangement.
Nearby sites