Palácio dos Duques de Lafões: An Eighteenth-Century Palace Complex in Lisbon


Site at a Glance
- Rating
- 4.4
- Popularity
- Medium
- Country
- Portugal
- Primary era
- Early Modern
- External website
- Open
- Eras represented
- Early Modern, Modern
- Civilizations
- Portuguese
- Site type
- Domestic
- Remains
- Elite Residence
On this page19 sections
History
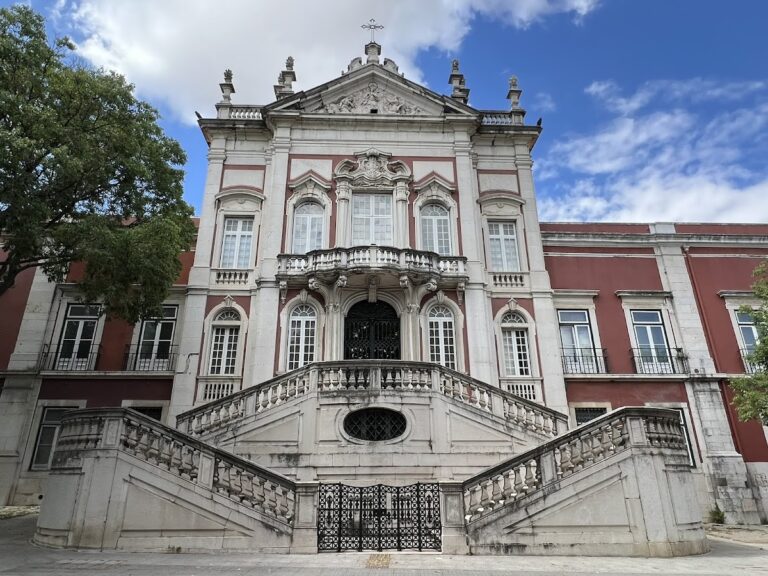
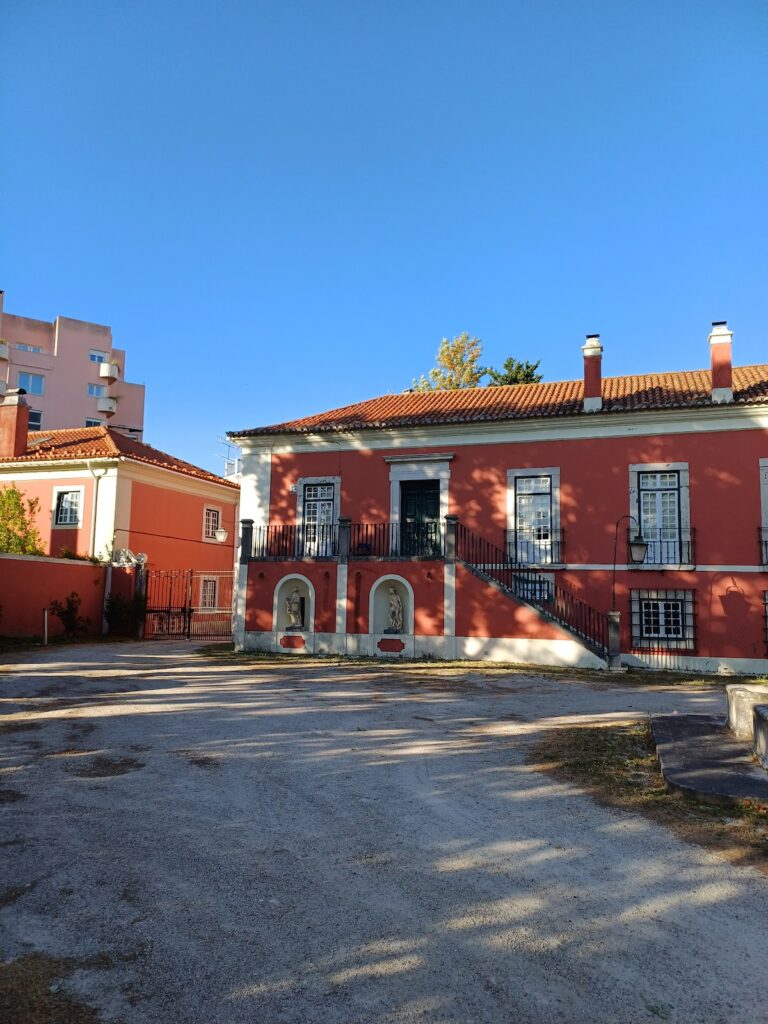
Palácio dos Duques de Lafões, also known as Palácio do Grilo, is an architectural complex in Lisbon, Portugal, begun by the Portuguese aristocrat Pedro Henrique de Bragança after the earthquake of 1 November 1755. Generally dated to 1756–1760, the project combined predominantly Neoclassical architecture with Baroque elements and was conceived with an unusually learned and theoretically ambitious approach for a Lisbon palace of its period.
The Quinta do Grilo and the First Duke
The palace rose within the Quinta do Grilo, a large agricultural estate that had formerly belonged to D. António de Mascarenhas. An earlier palatial structure already occupied the estate, although its date is unknown. The property extended up a steep hillside along the route now called Calçada do Duque de Lafões, and the later complex incorporated part of this pre-existing building.
Pedro Henrique de Bragança, the first Duke of Lafões, directed the work. His connection with the palace became especially conspicuous in 1760, when he refused to illuminate his residence for the marriage of Infante D. Pedro III to the king’s eldest daughter, the future Queen Maria I. Pedro Henrique had been one of two candidates for Maria’s hand and had claimed the possibility of becoming king consort. Years earlier, his relationship with Luísa Clara de Portugal had led to a dispute with his uncle, King João V.
Continuation and Abandonment
Pedro Henrique died prematurely in 1761, before the palace project was complete. His younger brother, João Carlos de Bragança, succeeded him as the second Duke of Lafões and continued the construction. João Carlos was also among the founders of the Lisbon Academy of Sciences, an institution associated with the intellectual life of late-eighteenth-century Portugal.
The present complex developed through interventions made in several periods rather than through one continuous building campaign. The intention of completing the palace was abandoned in the early nineteenth century. The design is attributed principally to Eugénio dos Santos, the architect associated with Lisbon’s reconstruction after the earthquake, while Giovanni Carlo Galli da Bibbiena is also linked to its architectural realization.
Protection and Later Adaptation
Palácio dos Duques de Lafões was classified as a Monument of Public Interest in 2011. It remained in the ownership of the Dukes of Lafões until 2018, when Julien Labrousse acquired it and converted it for use as a performance theatre with a restaurant and bar. Labrousse restructured the palace in 2022, and the project received the Prix Versailles in 2023, an architecture and design award associated with UNESCO.
Remains
Layout and Principal Buildings
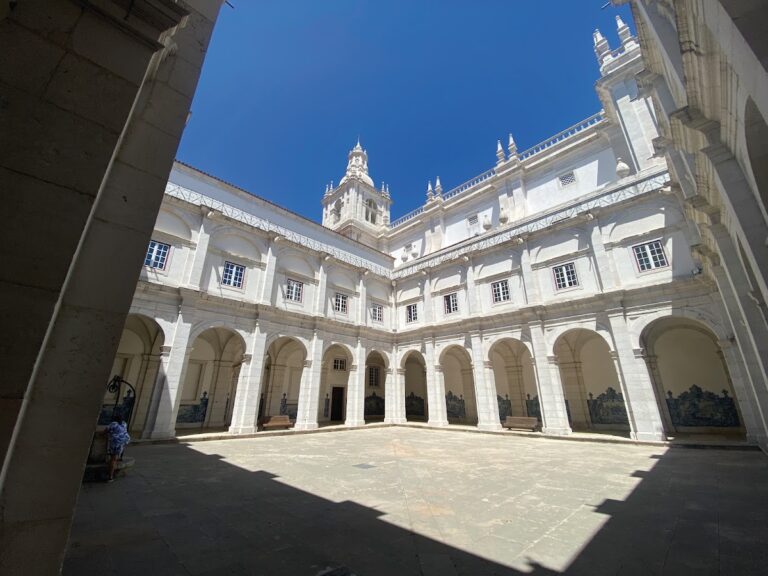
The surviving complex follows an L-shaped plan. Its larger body runs north to south, perpendicular to the Tagus, while the shorter wing faces both the river and the public road. A courtyard occupied the angle inside the L and was enclosed by more modest buildings. Set above street level, it was reached by a ramp passing beneath the shorter wing.
The principal western wing incorporated the earlier palace. Its main section along the avenue was doubled to create a facade with 11 openings arranged over two levels, the ground floor and the noble floor, meaning the principal residential level of the palace. The upper courtyard retained broadly similar dimensions, although adjustments were made to preserve symmetry. A large ground-floor hall connected to a simplified staircase leading to a ballroom that opened onto the courtyard.
Eastern and Northern Sections
A corresponding principal section was planned on the eastern side, where the hillside allowed direct access to the courtyard by a ramp now known as Calçada do Duque de Lafões. Another major section stood north of the central courtyard, with terraced gardens extending behind it up the slope. Markings on the plan indicate that a large adjoining space was probably intended as a library, although that function remains uncertain.
Later Structural Section
A section constructed in the early twentieth century and later altered contains vaulted brick structures supported by a regular metal framework. Its construction combines masonry walls, cast-iron pillars, and steel beams, adding a later structural phase to the palace’s predominantly eighteenth-century fabric.
Decorative Interiors
The interior decoration combines classical references with evocations of cultural diversity. Mural paintings attributed to Cyrillo Volkmar Machado appear alongside canvases from the eighteenth and nineteenth centuries, arranged in rooms with different thematic programs. The entrance staircase has 18 stone steps covered with late-eighteenth-century blue-and-white glazed ceramic tiles, known in Portugal as azulejos. Their scenes include mythological and courtly subjects such as Diana and Actaeon.
Entrance Staircase
Three doors on the upper level carry carmine-velvet tapestries bearing coats of arms. Above them are nineteenth-century blue-and-white tiled panels with the heraldic arms of the Houses of Lafões, Cadaval, and Marialva.
Dining Hall
The Dining Hall retains an original terracotta-tiled floor and a seventeenth-century tiled skirting board. Its walls and ceiling follow a smooth treatment established through restoration. Portraits of family members hang there alongside a portrait of Elisabeth Farnese.
Lounge
Restored in the mid-twentieth century, the Lounge has walls containing fluted Doric pilasters, which are wall-attached supports based on the simplest of the classical Greek orders. Its openings are lined with silk, and a large Italian marble vessel occupies an upper niche. Portraits of D. Pedro II and D. João V are also displayed in the room.
Atrium
The Atrium opens from the end of the courtyard. Its restored ceiling has smooth plasterwork formed with oval shapes, while the upper walls carry suspended garlands and polychrome tile elements. These include a representation of D. Maria I in the style of the Basilica of Estrela. The floor is laid with terracotta tiles.
Oculus Room and Arena
Reached through the central gate, the Oculus Room has a square plan. It was originally rectangular and contains 10 openings. On its eastern side, the square-plan Arena has a north-facing facade with a doorway topped by a curved stone lintel.
Chapel
The Chapel has a rectangular plan divided into two parts by a stone triumphal arch. At ground level, four gilded wooden doors serve the two divisions, with two leading to the main chapel and two to the nave.
Duke’s Room
The rectangular Duke’s Room has a wooden floor and a door decorated with perspectival painting. Ornamental paintings of feasts and flower garlands cover the ceiling, while the communicating doors are topped by pediments containing putti, small childlike figures used as decorative motifs in European art.
Academy Room
The rectangular Academy Room has eight openings and a wooden floor. Its ceiling is finished in stucco, and its walls retain polychrome painted decoration from the late eighteenth century.
Chinese Room
The square Chinese Room has a wooden floor and five openings. Its plaster walls are decorated in a Neoclassical manner with cameos, framed female figures, flower garlands, festoons, birds, and other objects.
Venus Room
The square Venus Room has a wooden floor and six openings whose doors bear painted floral motifs. Delicate ornamental painting covers the plaster walls, while the ceiling contains a large central oval showing Venus emerging from the water, supported by two tritons.
Nearby sites