St.-Bartholomäus-Kirche: An Evangelical Lutheran Parish Church in Wolkenstein


Site at a Glance
- Rating
- 4.8
- Popularity
- Very Low
- Country
- Germany
- Primary era
- Early Modern
- External website
- Open
- Eras represented
- Early Modern, Modern
- Civilizations
- Electorate of Saxony, German, Holy Roman Empire
- Site type
- Religious
- Remains
- Church
On this page19 sections
History
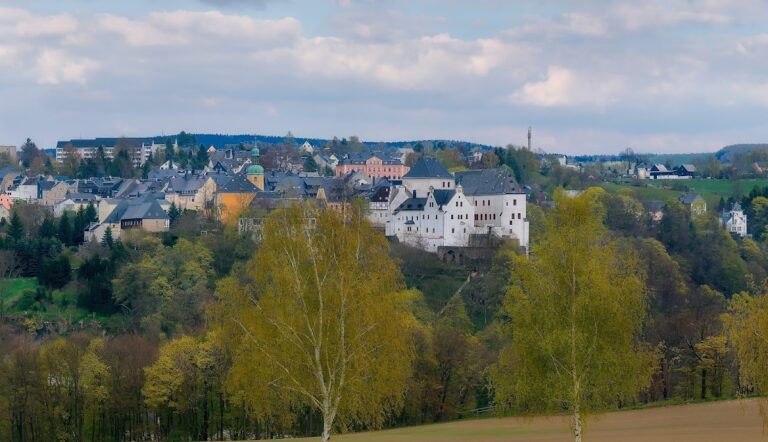
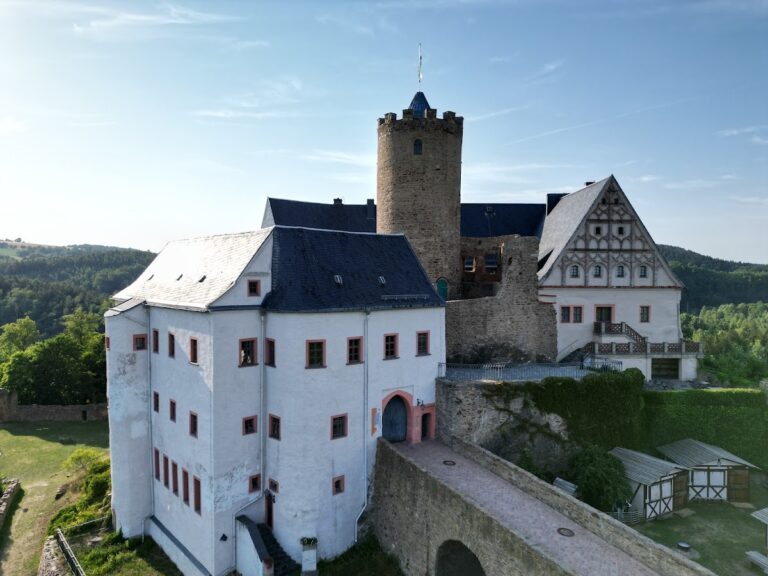
St.-Bartholomäus-Kirche is an Evangelical Lutheran parish church in Wolkenstein, Germany, whose present form emerged from rebuilding after the 1687 town fire in the Saxon Late Baroque style. It stands beside Wolkenstein Castle and occupies the site of a late-medieval predecessor.
Medieval origins and the Reformation
A small Early Gothic hall church probably stood here from the twelfth century, apparently in connection with the construction of Wolkenstein Castle. Gothic architecture was a medieval style associated in this building with pointed arches and ribbed vaulting. An organ and a singing choir were already present by 1385.
The Reformation, the sixteenth-century movement that produced Protestant churches including the Lutheran tradition, reached the Freiberg and Wolkenstein districts in 1536 and 1537 under Duke Heinrich of Saxony, a Wettin ruler. The population became Lutheran, and the church interior was adapted to the new faith. The building was also rebuilt or renewed and given a Gothic appearance.
Fires and reconstruction
A major town fire in 1610 destroyed the second church building. Reconstruction was probably complete by about 1625. In 1648, district official Johann Rechenberg donated a marble, alabaster, and porphyry altar designed by Johann Heinrich Böhme the Elder. He also arranged for an eastern choir to be built. Rechenberg and his wife were buried in a small crypt beneath the main nave.
The town fire of 1687 severely damaged the church, particularly the central nave. The choir vault survived, while the large bell fell and shattered and the organ was destroyed. The inhabitants rebuilt the rectangular nave, and the church was ceremonially rededicated in 1689. The tower was restored by 1710, while interior work continued until 1815.
Rebuilding, worship, and the organ
A crucifix was donated in 1702 during the rebuilding period. A replacement organ followed in 1712, after the earlier instrument had apparently been lost in fires and military actions. The present organ was built in 1817 and 1818 by Christian Gottlob Steinmüller. Its restrained neo-Baroque redesign took place in 1963 and 1964, and a thorough restoration followed in 2007 and 2008.
In 1817, the interior walls received full-surface plaster, the prayer compartments were remodeled, and the galleries were completed and enclosed. A steam-heating system was installed in 1893 and 1894 and remained in use. Four stained-glass windows were added to the choir between 1893 and 1917, but bombing on 14 February 1945 during the Second World War destroyed them.
Modern conservation and religious identity
A major renovation took place between 1984 and 1989. After German reunification, the historic altar was restored. In 2016, the tower was renovated, a new bell frame was built, and all the bells were restored. The church has been protected as a listed monument since the 1970s and belongs to the Marienberg church district and the Evangelical-Lutheran Church of Saxony.
Saint Bartholomew, one of the Twelve Apostles in Christian tradition, is the church’s patron saint. His feast is observed on 24 August. At Wolkenstein he is also regarded as the patron of miners, farmers, shepherds, craftspeople, and the town itself.
Remains
Church layout and exterior
Nave and roof
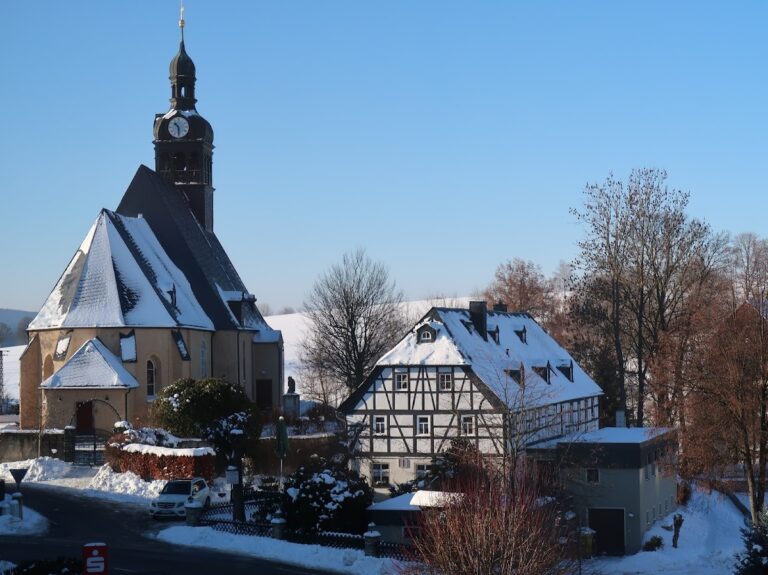
The east-facing church occupies a stated ground area of 700 square metres. Its rectangular nave measures 38 metres from the west to the centre of the half-hexagonal apse and reaches 18.50 metres at its widest central point. A hipped roof covers the nave, rising slightly higher on the western side than on the eastern side. Recent renovation work, carried out in consultation with monument-protection authorities, gave the exterior bright yellow plaster.
Eastern choir
The eastern choir, built in 1648, is the oldest surviving part of the earlier church building. It is narrower than the nave, terminates in three sides, and has a cross-ribbed vault, a vaulted ceiling supported by intersecting ribs. The choir retains tall pointed-arch windows divided by stone mullions, or slender vertical supports. Their new glazing has lightly coloured yellowish and greenish rectangles around the margins and small clear rectangles in the central sections.
South tower
A nearly square tower is attached to the south side of the church. Its sides measure about 6.50 metres, and it rises 35 metres. Around 1840, the tower was raised by eight ells, approximately four metres, and its belfry was rebuilt one storey higher. The octagonal upper section carries a curving copper-covered hood roof topped by a lantern, a cross, and a sphere.
The tower once displayed a stone relief of Saint George fighting the dragon, probably made around 1450. Severe weathering led to its relocation inside the church in 1986. Restoration work in the early twenty-first century also uncovered another relief beneath the exterior plaster beside a smaller entrance. Its motif is barely recognizable.
Interior furnishings and worship space
Galleries and seating
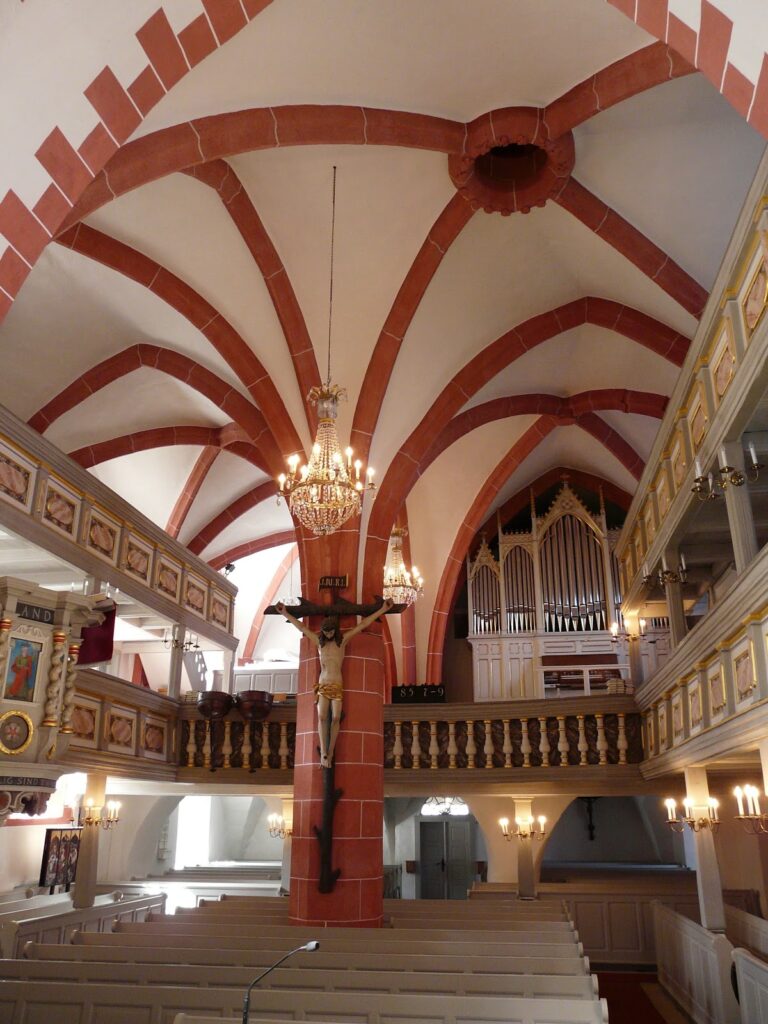
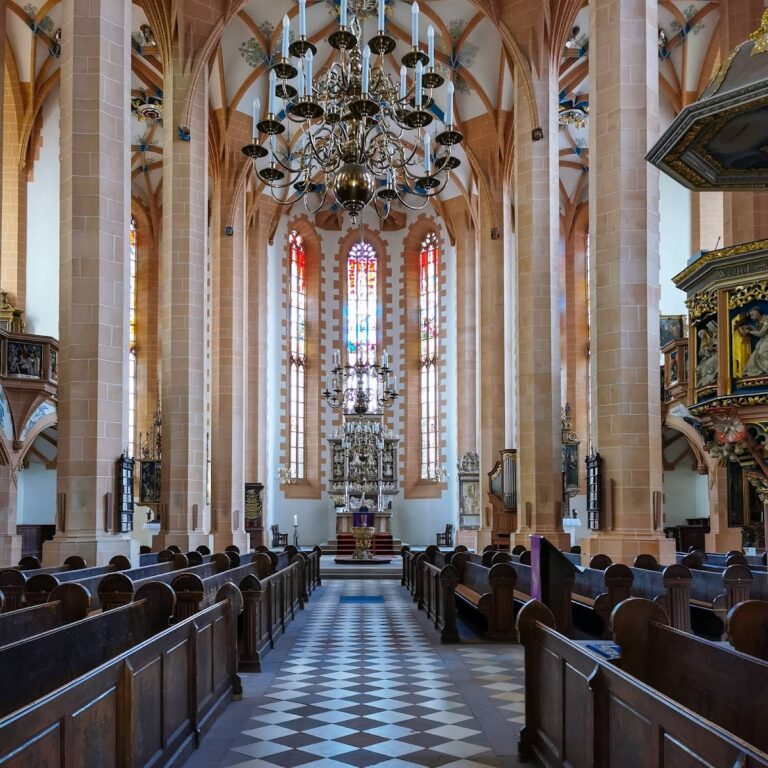
Two-storey wooden galleries extend around three sides of the nave. They once almost completely enclosed the space, although some irreparable sections were removed during recent work. The glazed compartments at ground level were probably intended for honored guests who did not wish to be recognized publicly.
White-painted wooden pews with carved cheek pieces stand in three rows divided by two longitudinal aisles. Together with the gallery seating, they accommodate an estimated 500 people. The date of their manufacture is not recorded. The present floor slabs in the naves were laid in 1884.
High altar
The high altar is made of marble, alabaster, and porphyry and survived the 1687 fire undamaged. Its reliefs present Pentecost. The predella, the lower section of an altar retable, shows the Last Supper, while the Apostles appear above in the outpouring of the Holy Spirit. At the top, God the Father holds the globe beside the victorious Christ. The four Evangelists and their symbols flank the composition.
An oil painting of Jesus speaking with the Samaritan woman concealed the original altar relief for several decades until 1843. Installing the painting required parts of the original lower relief showing the Apostles to be removed. The predella carries a biblical inscription concerning eternal life and resurrection.
Pulpit and baptismal font
An octagonal pulpit stands in the northern corner of the choir on a column base. Above its gilded capital, the support spreads in a fan shape to the width of the pulpit basket. The basket has eight white panels framed in blue, with slender white columns and limited gilding at the corners.
The baptismal font, donated in 1755, is made from black Zöblitz serpentine, a polished ornamental stone historically obtained in Saxony. Its octagonal basin has an octagonal cover with gilded horizontal edges and a gilded handle. The entire font rests on a solid serpentine column base.
Crucifix and chandeliers
The crucifix donated before 1702 formerly stood near the baptismal font. It now rests on a wooden console on the northeastern choir wall. A multi-armed bronze chandelier in the choir was donated in 1857 by the family of mill owner Flath. It was restored during the renovations of the 1980s and returned to its former position at the 1989 rededication. Additional copper hanging chandeliers were installed during the same period.
Organ and bells
Steinmüller organ
The present organ stands on the second level of the western gallery. Built in 1817 and 1818 by Christian Gottlob Steinmüller, it has two manuals, 26 stops, and more than 1,800 pipes. Its case contains three pipe groups with fine gilding. A large gilded cartouche on the gallery balustrade is held by two golden angels.
Bell peal
The peal consists of three bronze bells suspended in an oak bell frame. The largest bell was cast in Freiberg in 1689 and recast in 1784. The middle and small bells were cast in 1712. The small bell was requisitioned and melted down for war production in 1917, and a replacement was cast in 1928.
Forecourt paving
The church forecourt is paved with small stones and contains two irregular areas outlined by lighter and darker lines. The southwestern area forms a Christogram, a symbolic monogram made from letters associated with the name of Christ. The southeastern area forms a large cross.