Schloss Tribuswinkel: A Historic Castle and Convalescent Home in Austria


Site at a Glance
- Rating
- 4.4
- Popularity
- Very Low
- Country
- Austria
- Primary era
- Medieval
- Eras represented
- Medieval, Early Modern, Modern
- Civilizations
- Duchy of Austria, Habsburg, Holy Roman Empire
- Site type
- Domestic
- Remains
- Castle
On this page9 sections
History
Schloss Tribuswinkel is a historic castle in Austria, located in Tribuswinkel, part of the municipality of Traiskirchen in Lower Austria. An earlier installation probably occupied the site, while the first fortification likely emerged between about 1120 and 1230. The castle later developed through medieval noble ownership, religious conflict, wartime use, and major twentieth-century conversions.
Medieval origins and noble ownership
The Tribuswinkel lineage appears in the 1136 foundation charter of Heiligenkreuz Abbey, a Cistercian monastery in Lower Austria. The document names Jubort de Tribuswinchele and provides an early written reference to the family associated with the site. A larger castle was probably built during the first half of the fourteenth century.
The Tribuswinkel family remained connected with the property until the first half of the fourteenth century. The Lords of Mistelbach then became their successors. In 1359, Ernbrecht von Mistelbach sold the castle and estate to Wolfgang von Winden, whose family retained them until 1527. Wolfgang von Winden founded the Tribuswinkel parish in 1368. A chaplain already served the castle chapel before the parish was established.
Later owners included the Starhemberg family, the Lords of Streun von Schwarzenau, and the Hoyos family. Georg Federl acquired Tribuswinkel in 1588. After becoming Protestant, he opposed Catholics and confiscated the property of the Catholic parish church, leading Archduke Matthias to intervene.
Seventeenth- and eighteenth-century changes
In 1637, Federl’s daughter-in-law sold the lordship to Johann Hector, Count Isolani, a general of Wallenstein’s Croatian Riders, a cavalry force associated with the armies of the Habsburg commander during the Thirty Years’ War. Isolani’s daughter entered a convent and soon sold Tribuswinkel to Matthias Wägele.
The Wägele von Walsegg family owned Tribuswinkel from 1666 to 1772, apart from an interruption between 1707 and 1733. During the Ottoman wars, the castle served as one of the well-defended refuges used by civilians. Maria Anna von Schulenburg-Oyenhausen, born Countess Kottulinsky, bought the estate in 1772. The Bartenstein family, an influential Austrian noble family, took over in 1799. The castle was extensively remodelled in the mid-nineteenth century and later passed to the Counts of Spiegel.
The Doblhoff and Urban periods
The Doblhoff family acquired Tribuswinkel in 1877. Under Rudolf von Doblhoff, the castle and park became centres of the family’s social life. Helene Vetsera and her daughter Mary Vetsera, who spent part of her childhood at Tribuswinkel, were among the family’s acquaintances.
In January 1900, Crown Princess Stephanie, widow of Crown Prince Rudolf, inspected the estate and castle. Newspapers reported that she had purchased the property, but that claim proved incorrect. Ludwig Urban, director-general of Brevillier & Urban, bought the castle in 1917 and remodelled it. A tower demolished around 1800 was rebuilt, and an additional storey was added.
Postwar institutional use
After the Second World War, Soviet occupation forces confiscated the building and used it as a local headquarters and film-censorship office. In 1947, Gertrude Urban, Ludwig Urban’s widow, donated the entire estate to the City of Vienna on the condition that it become a convalescent home. The former fruit and vegetable garden was transferred to private ownership and later replaced by terraced houses.
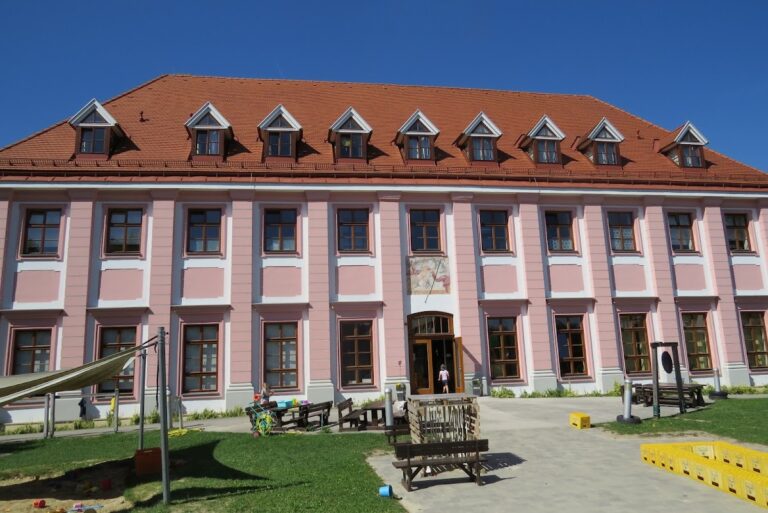
After the Austrian State Treaty, the structurally weakened castle was converted in 1958 into a convalescent home for about 160 Viennese children. It opened on 17 August 1959 as the Ludwig Urban Convalescent Home, inaugurated by Vienna mayor Franz Jonas. The home closed in 1988. The municipality of Traiskirchen purchased the property in 1991, renovation began in 1995, and a kindergarten operated in the castle from 1997.
Schloss Tribuswinkel and its surrounding park are protected monuments in Austria. The park, together with three plane trees and an ash tree in front of the castle, also has natural-monument protection.
Remains
Castle structure and courtyard
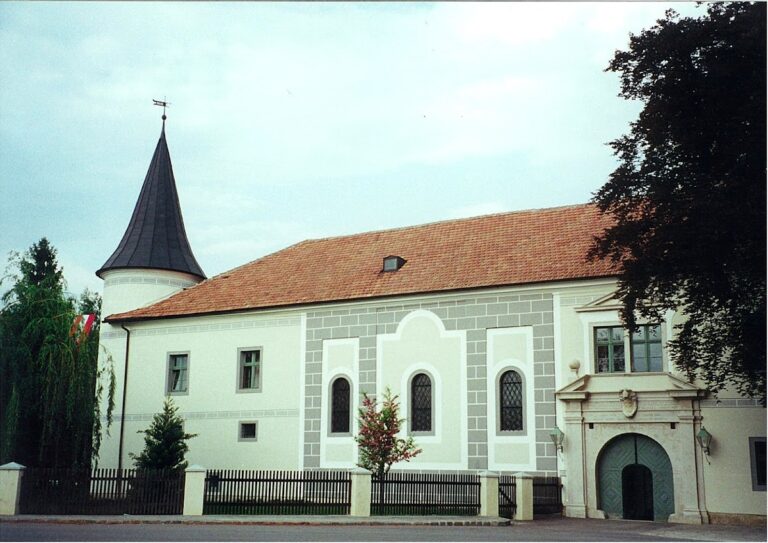
Schloss Tribuswinkel has an irregular trapezoidal plan, three storeys, and partial basements. Four wings with high-pitched roofs enclose a relatively spacious, quadrangular courtyard. Bastion-like projections at the four corners and a guardhouse projecting slightly from the western front preserve elements associated with the castle’s earlier defensive function. The original ring wall has not survived, and the defensive moat was filled in long ago.
A large gateway leads into the courtyard and retains a keystone with a pediment dated 1614. In the northwestern corner, a circular stair tower rises beneath a conical roof. The western front is the oldest part of the castle and contains a characteristic four-storey tower. Its onion-shaped domed roof dates from 1917, and a balustrade runs around the tower at the level of its top storey. The original interior arrangement was largely lost during later alterations, especially the conversion to a children’s convalescent home, while the present interiors mainly reflect nineteenth- and twentieth-century changes.
Castle chapel
The chapel occupies the first floor directly above the passage into the courtyard. From the gateway, a spiral staircase on the right leads to a vestibule and then to the chapel. The spiral-stair tower and vestibule were built in 1614. Before that work, access probably ran along an external wooden structure beside the courtyard. The chapel’s history reaches back at least to the Middle Ages, when a chaplain served the castle before the Tribuswinkel parish was founded in 1368.
Park
The castle park was laid out as an English garden around 1800. This type of landscape uses irregular lawns, groves, and naturalistic scenery rather than a strictly geometric formal plan. At Tribuswinkel, small woodland and meadow areas alternated, with the woodland serving mainly as a scenic backdrop. Twentieth-century overgrowth obscured the original arrangement. The park now consists of a large meadow parterre surrounded by woodland in a ring.
Nearby sites