White Mosque: An Umayyad Congregational Mosque in Ramla


Site at a Glance
- Rating
- 4.1
- Popularity
- Low
- Country
- Israel
- Primary era
- Medieval
- External website
- Open
- Eras represented
- Medieval
- Civilizations
- Ayyubid, Fatimid, Mamluk, Umayyad
- Site type
- Religious
- Remains
- Mosque
On this page10 sections
History
The White Mosque is an Umayyad congregational mosque in Ramla, Israel, founded during the early eighth-century expansion of the Umayyad caliphate. Sulayman ibn Abd al-Malik began its construction between 715 and 717 as part of the creation of Ramla, a new provincial capital, and his successor Umar II completed it in 720. Early references call it simply the mosque of Ramla. The name White Mosque, used by the geographer al-Maqdisi in the late tenth century, reflects the extensive use of white marble in the complex.
Umayyad foundation and early traditions
The mosque formed part of Ramla’s planned foundation and served as its principal congregational place of worship. Its scale and arrangement belonged to the Umayyad architectural expansion of the eastern Mediterranean, during a period when the dynasty ruled much of the Islamic world from 661 to 750.
Islamic tradition associates the northwestern part of the compound with the shrine of the prophet Salih, who is mentioned in the Quran in connection with the people of Thamud. A later tradition, recorded in 1467, held that forty companions of Muhammad were buried at the site. This belief helped produce a sixteenth-century Western Christian misconception that the mosque had originally been a church dedicated to the Forty Martyrs of Sebaste.
Earthquakes and reconstruction
An earthquake in January 1034 destroyed the mosque and about one-third of Ramla. The building had been reconstructed by 1047, but it later suffered damage during the Crusader period and in further earthquakes, including one recorded in 1068. A possible earlier rebuilding phase following the earthquake of 749 has also been proposed.
In 1190, Saladin ordered Ilyas ibn Abd Allah to supervise a major reconstruction. The work included the western side of the mosque, the western enclosure wall, and a central building for ablutions. These changes formed part of the complex’s continuing transformation after repeated destruction and repair.
Mamluk alterations and later decline
After the final fall of the Christian Kingdom of Jerusalem, the Mamluk sultan al-Zahir Baibars rededicated and altered the mosque in 1267 and 1268. The Mamluks, a military ruling dynasty that governed Egypt, Syria, and Palestine from the thirteenth to the early sixteenth century, added a minaret, dome, pulpit, prayer niche, a portico east of the minaret, and two halls outside the enclosure.
An earthquake damaged the minaret in 1318. The Mamluk sultan al-Nasir Muhammad ordered its renovation, and an inscription beside the entrance records completion in mid-October of that year. Further restoration was commissioned in 1408. Another earthquake damaged the mosque in 1546, after which it lost its role as Ramla’s Friday mosque. The last restoration took place between 1844 and 1918, before the complex was largely destroyed, leaving the minaret and partial ruins.
Archaeology and continuing religious associations
Israeli authorities carried out archaeological investigations in 1949, and further work associated with the archaeologist Jacob Kaplan took place in 1984. Excavation clarified three principal building phases and exposed the enclosure walls, porticoes, minaret, central structure, and underground cisterns. The White Mosque compound was added to the UNESCO World Heritage Tentative List in 2000.
Until the 1980s, a four-day Nabi Salih festival took place near the White Tower and drew thousands of Muslim visitors from across the region. The associated tomb remains a place of Muslim pilgrimage, with later practice described as concentrated mainly on Fridays.
Remains
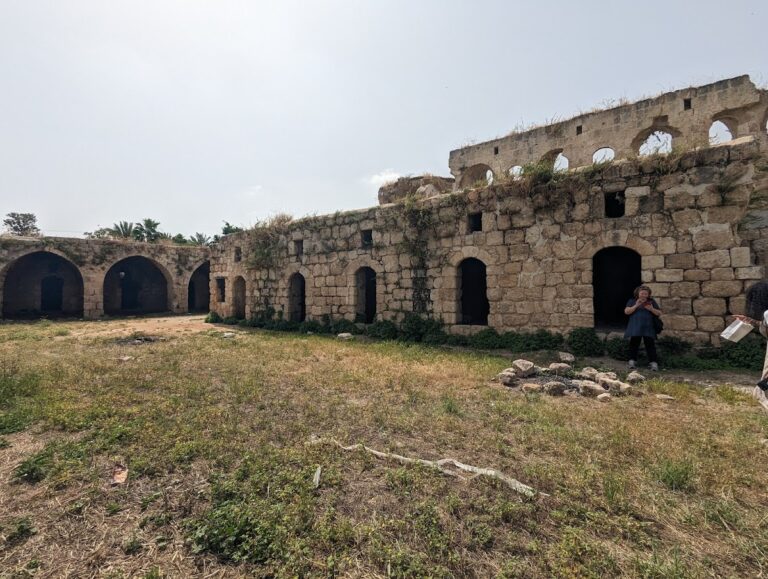
The White Mosque compound occupies a rectangle approximately 93 by 84 metres, aligned with the cardinal directions. Walls and built structures enclosed an open central courtyard. The excavated complex included the mosque, porticoes along the eastern and western sides, a northern enclosure wall, the minaret, a substantial central structure, and three underground cisterns. The principal building used white marble, while the courtyard was paved with local stone.
Prayer hall and courtyard
The southern side of the courtyard contains a prayer hall about 12 metres wide, with twelve openings facing north toward the courtyard. Cross-vaults rest on a central row of pillars. The ceiling and western portion belong to the twelfth-century reconstruction. At the centre of the qibla wall, the wall facing Mecca, stands the mihrab, the prayer niche that marks this direction. The present mihrab is simpler than the highly praised niche described by al-Maqdisi.
The first building phase emphasized the width of the prayer space rather than its length, allowing more worshippers to stand close to the qibla wall. The original courtyard was about two-thirds as long as the present courtyard, was bordered by a colonnade, and was entered from the east. The eastern facade is in a state of disrepair. Cypress and cedar doors, whose inner surfaces were carved, formed part of the mosque’s furnishings.
Water system and central structure
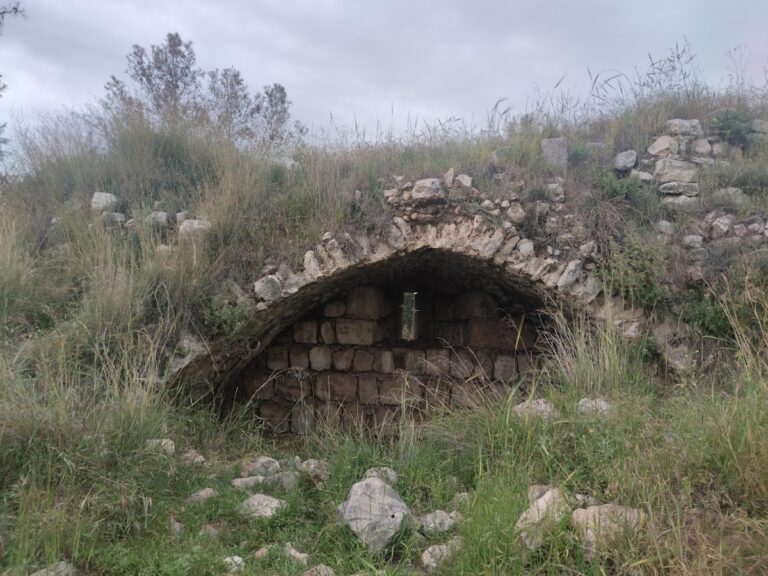
Three large underground cisterns lie beneath the central courtyard. Each has barrel vaults supported by pillars and a stated capacity of approximately 2,000 cubic metres. The southern and western cisterns received water through an underground duct probably linked to the aqueduct built with the mosque and city. That aqueduct carried spring water probably originating near Gezer, east of Ramla. The eastern cistern collected rainwater runoff.
The cisterns supplied water for worshippers and fed a courtyard ablution pool, of which the foundation survives. A large square structure also stood in the courtyard. Its exposed foundations measure approximately eight metres on each side, with a raised feature resembling a walkway around it. Its purpose remains uncertain, with proposed interpretations including a water-distribution structure, a treasury, or the remains of an earlier thirteenth-century minaret.
White Tower
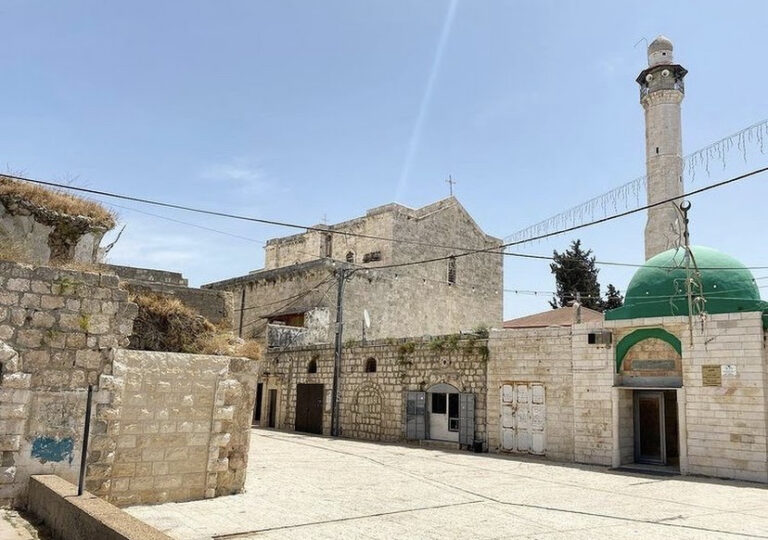
The surviving Mamluk minaret stands on the northern side of the compound. Also called the White Tower and the Tower of the Forty Martyrs, it is square, about 27 metres high, and has sides approximately seven metres long. Its exterior is divided into five principal stories decorated with window niches, with a balcony near the top. Paired attached piers reinforce each side through the first three stories and enlarge the base to about eight metres. The entrance faces south.
The tower’s exterior appears to have six levels, while its interior contains additional sub-levels and small rooms that may have served as resting or study spaces. Its staircase has 125 steps. Some marble in the minaret was reused, and the design may have been influenced by Christian architecture from the Crusader period.
Although generally identified as a minaret, the tower has unusually thick walls, narrow slit-like windows, a projecting fortified arch over the entrance, and a small room giving access to a defensive opening and parapet. Interconnecting corridors lead to loopholes and viewpoints in several directions. These features, together with the tower’s broad views over the surrounding area, have led to the interpretation that it may also have served a military or observation function.
A dedication inscription beside the entrance invokes Allah and states that al-Nasir Muhammad ordered the structure. It gives the sultan a series of religious and royal titles and dates completion to the middle of Sha’ban in the year 718 of the Islamic calendar, corresponding to mid-October 1318.
Tomb of Salih
A small structure beside the minaret is identified by Muslims as the tomb of Salih. Its association with the prophet forms part of the religious traditions connected with the White Mosque compound and continues to shape the site’s use as a place of pilgrimage.