Old Khan of Lod: An Ottoman-Era Lodging and Market Complex in Israel


Site at a Glance
- Rating
- 3.9
- Popularity
- Low
- Country
- Israel
- Primary era
- Early Modern
- Eras represented
- Medieval, Early Modern
- Civilizations
- Mamluk, Ottoman
- Site type
- Economic
- Remains
- Caravanserai
On this page12 sections
History
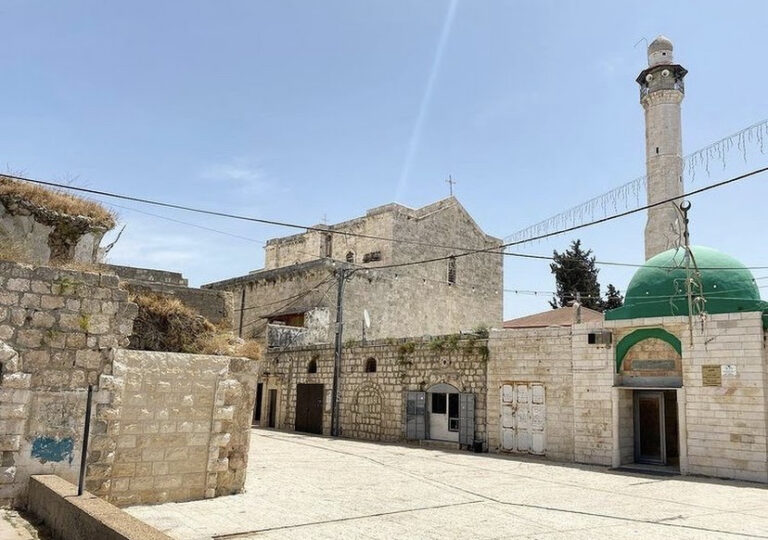
The Old Khan of Lod, also known as Khan Hilo, is a historic khan in Lod, Israel, established during the Ottoman period and probably rooted in the earlier Mamluk era. A khan was a lodging and service complex for travellers, merchants, pack animals, and commercial activity. The building stood in the old city, north of the Al-Omari Mosque and the Church of Saint George the Dragon-Slayer, beside the postal road and south of Lod Bridge.
Ottoman commercial life
During Ottoman rule, the area served as an important urban commercial centre. A market operated there twice each week. One market dealt in agricultural produce and consumer goods, while the other was devoted to livestock. The livestock market remained associated with the khan until it was moved beyond the built-up area in the 1920s.
Commercial facilities surrounded the building. They included a public bathhouse, a guard station, and a water well. By the end of the nineteenth century, the area also had a clinic and a hospital. Nearby workshops processed agricultural products and iron, with olive presses, flour mills, and weaving establishments producing tent cloth.
Use during the British Mandate
During the British Mandate, the period of British administration in Palestine after the First World War and before the establishment of Israel, the Khalta family leased the khan. They rented its rooms and offered paid services to visitors. One room was used to soak sweet lupine seeds, and the name Hilo later became associated with both the building and the family.
Archaeological investigation
The inner courtyard was investigated in 2007 by Tel Aviv University in cooperation with Israel’s Ministry of Tourism, the Government Tourism Corporation, the Lod Municipality, and the Nelson Glueck School of Biblical Archaeology of Hebrew Union College. Community excavation also took place through the Bereshit project. The site’s use during the Ottoman period is reflected in the excavated material, alongside Mamluk and Early Islamic-period finds. Some earlier material may have been brought from elsewhere to level or fill the courtyard.
Remains
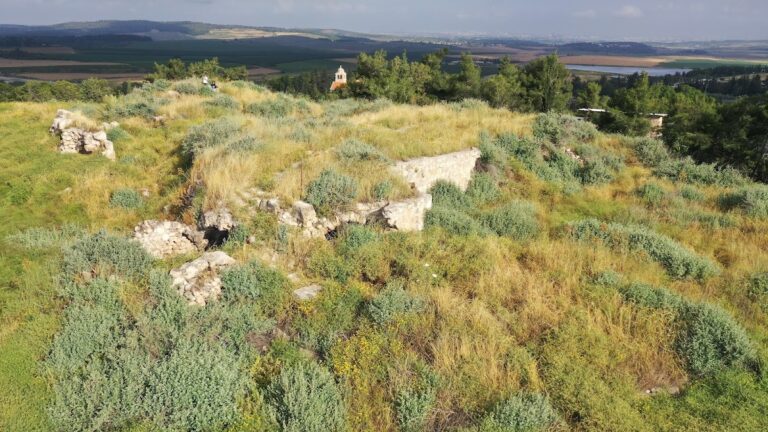
The Old Khan of Lod has a square plan formed by three wings around an open inner courtyard. The courtyard originally opened on its western side. An Ottoman-period structure later closed that side, although it remained separate from the khan, and it was demolished during the building’s final phase of use. A water cistern occupied the centre of the courtyard, whose paving remains, pottery, and fixed animal-tethering hooks reflect its commercial and service functions.
Entrance and courtyard
Courtyard
Excavation of the courtyard brought to light paving remains and pottery dating mostly from the Ottoman period. The finds also included sherds from the Mamluk and Early Islamic periods, together with material that may belong to an earlier period. These earlier sherds appear to have been brought from elsewhere as fill. Several clay pipes from the eighteenth and nineteenth centuries and an Ottoman gold coin from the first half of the nineteenth century were also recovered.
Entrance gate
The entrance gate to the courtyard is located in the southern wing. Its design is Mamluk in style, with stone seating benches for guards on either side. A decorated arch rises above the gate, and a hook at its top held an oil lamp that illuminated the entrance.
Surrounding wings
Northern wing
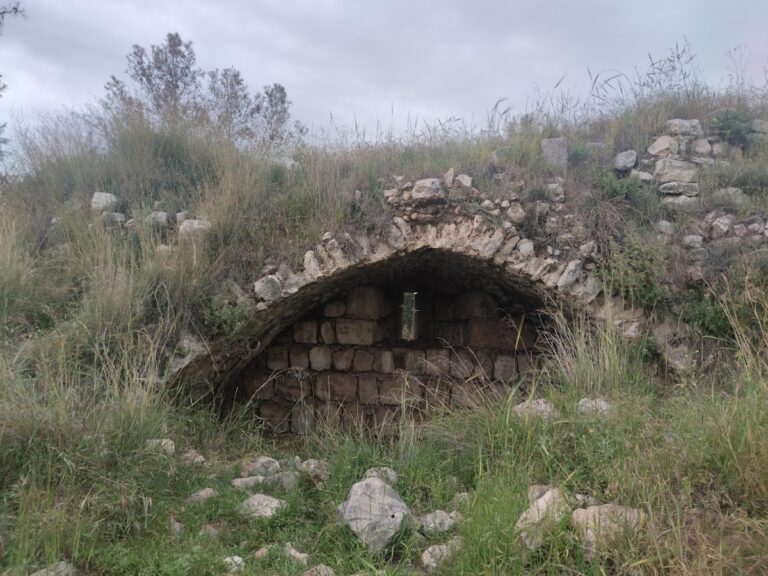
The northern wing measures 24 metres in length and 7.5 metres in width. It contains one large hall covered by cross vaults, ceilings formed where two barrel vaults intersect.
Eastern wing
The eastern wing is 33.5 metres long and 12 metres wide. Large rooms occupy its northern and southern ends, while a row of smaller rooms extends through the wing.
Southern wing
A longitudinal wall about 1 metre thick divides the southern wing into two parts. The northern part measures 23 metres by 5.5 metres, faces the courtyard, and contains several rooms. The southern part has seven small rooms facing the exterior, with a second storey above them. Its western section is ruined.