Great Mosque of Tlemcen: An Almoravid Mosque in Algeria


Site at a Glance
- Rating
- 4.6
- Popularity
- Low
- Country
- Algeria
- Primary era
- Medieval
- Eras represented
- Medieval
- Civilizations
- Almoravid
- Site type
- Religious
- Remains
- Mosque
On this page13 sections
History
The Great Mosque of Tlemcen is an active Islamic mosque in Tlemcen, Algeria, founded and first built in 1082 by the Almoravid emir Yusuf ibn Tashfin. Its construction accompanied the establishment of Tagrart, an extension of the earlier Idrisid-era city of Agadir. The mosque is regarded as one of the most important surviving examples of Almoravid architecture, particularly because its ornamental dome and elaborate decoration preserve evidence of craftsmanship that has disappeared elsewhere.
Almoravid Foundation and Enlargement
Yusuf ibn Tashfin’s son and successor, Ali ibn Yusuf, later renovated and embellished the mosque. An inscription beneath the principal dome records the completion of this work in 1136. The emir’s name was subsequently erased, possibly during Almohad rule. The mosque’s early form and proportions have been associated with major mosques in Al-Andalus, especially the Great Mosque of Cordoba, although later changes have obscured some of these relationships.
The Almoravid connection with Al-Andalus extended beyond architectural models. The sophistication of the mosque has been linked to Almoravid patronage of craftsmen from that region. Its principal dome reflects earlier Andalusi traditions and later influenced ornamental domes at the Great Mosque of Fes el-Jdid and the Great Mosque of Taza. Because few Almoravid mosques survive, the appearance of the Great Mosque of Tlemcen may not show how unusual such features were when the building was first constructed.
Abdalwadid Remodeling
In 1236, Yaghmorasan, founder of the Abdalwadid, or Zayyanid, dynasty that later ruled Tlemcen, substantially remodeled the mosque. He extended it northward, altered the spaces around the courtyard, and added the minaret. He probably also introduced the less ornate dome at the center of the prayer hall. The earlier Almoravid mosque probably had a larger rectangular courtyard, with proportions and a position resembling courtyards in major mosques of Al-Andalus. Yaghmorasan’s work produced a square courtyard whose central axis no longer matches the main axis of the mosque.
An Almoravid palace called the Qasr al-Qadima, or Old Palace, is believed to have stood directly beside the mosque on its northwestern side. Its former presence has also been associated with the truncated northwestern corner, although another architectural interpretation connects that irregularity with the topography. An Islamic court, or Mahkama, and an Islamic university formerly stood beside the mosque.
Protection and Modern Repair
In 1875, during French colonial rule, the mosque was declared a Historic Monument and placed under protective measures. Around the same period, French architects carried out its first modern repairs, restorations, and architectural studies. The former chandelier deteriorated during the nineteenth century, and its remains were transferred to a local museum. A replacement was made inside the mosque during the twentieth century by Mohammed ben Kalfate, a Tlemcen metalworker and artisan.
Remains
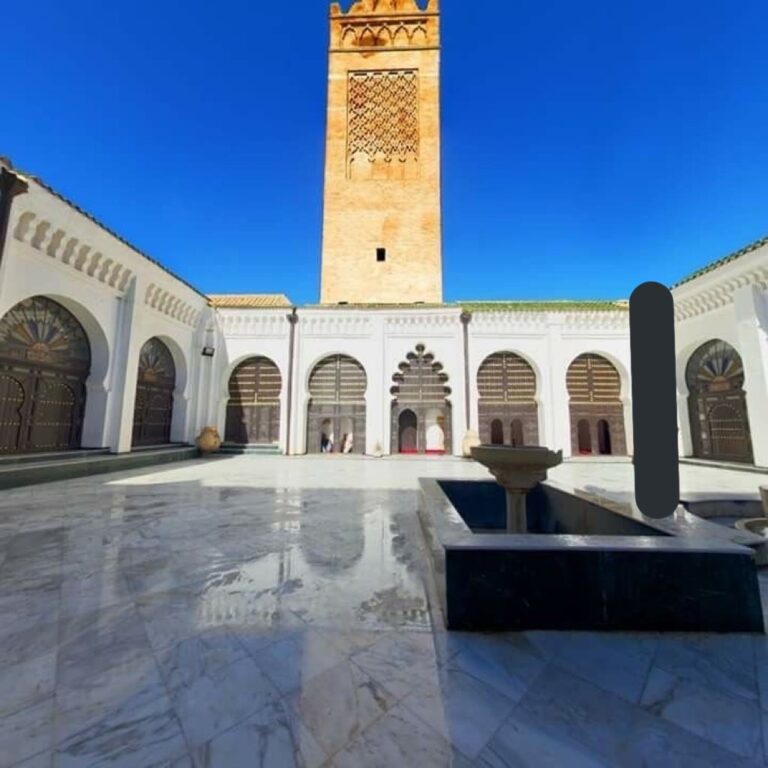
The mosque occupies an approximately 50-by-60-metre plan. Its generally rectangular arrangement is irregular at the northwestern corner, where the corner is truncated. A square internal courtyard, or sahn, approximately 20 metres on each side, stands before the prayer hall. Porticoes surround it on three sides, and some of their aisles continue the lines of the prayer-hall aisles. The courtyard was described with a marble surface and a central basin for ablutions. Stone, brick, and plaster form the main construction, while marble, carved and pierced plaster, ceramic, and wood provide much of the architectural decoration.
Courtyard and Prayer Hall
Courtyard
The courtyard organizes the transition between the outer part of the mosque and the prayer hall. Its porticoes incorporate the same directional lines as some of the interior aisles, while the square shape reflects the changes made during Yaghmorasan’s remodeling. The courtyard’s marble surface and central ablution basin formed part of this internal arrangement.
Prayer Hall
The hypostyle prayer hall, a large space supported by repeated rows of pillars and arches, contains 13 aisles running perpendicular to the southeastern qibla wall, the wall oriented toward the direction of prayer. Twelve rows of horseshoe arches divide the aisles. Near the courtyard and farther toward the qibla wall, transverse rows incorporate polylobed arches. Another polylobed arch stands before the bay in front of the mihrab, the recessed niche marking the direction of prayer. Marble columns appear in some of the arch pillars near this area.
Domes and Mihrab
The central aisle is wider than the others and contains a less ornate ribbed dome, probably added during the thirteenth-century remodeling. The older and more elaborate dome covers the bay before the mihrab. Intersecting ribs or arches create its ornamental structure, while pierced and carved arabesque panels between them admit some exterior light. A lantern crowned with muqarnas, a geometric tiered form made of recessed cellular elements, rises above it.
The principal dome rests on a square cornice through four muqarnas squinches. Its ribs are formed from rows of brick, and the intervening panels are made from sculpted, pierced plaster. Together, the ribs create an ornamental star pattern. The dome combines this ribbed structure with openwork decoration associated with tenth-century ribbed domes at the Great Mosque of Cordoba and with later Andalusi examples.
The mihrab is a polygonal niche opening through a horseshoe arch set within a rectangular frame. Finely carved plaster covers it with vegetal and epigraphic motifs, while the arch contains polylobed archivolts and contrasting voussoirs. A small ribbed dome surmounts the niche. The design closely recalls the mihrab of the Great Mosque of Cordoba, and the wider central aisle together with the two ornamental domes gives special emphasis to the mihrab zone.
Maqsura Screen
The area beneath the principal dome, the maqsura, was formerly separated from the rest of the mosque by a richly worked wooden lattice screen. A maqsura was an enclosed or screened area traditionally reserved for a ruler or another high-ranking person. The screen bears an inscription dated to 1138 and was later transferred to the Museum of Art and History in Tlemcen.
Minaret and Movable Features
Minaret
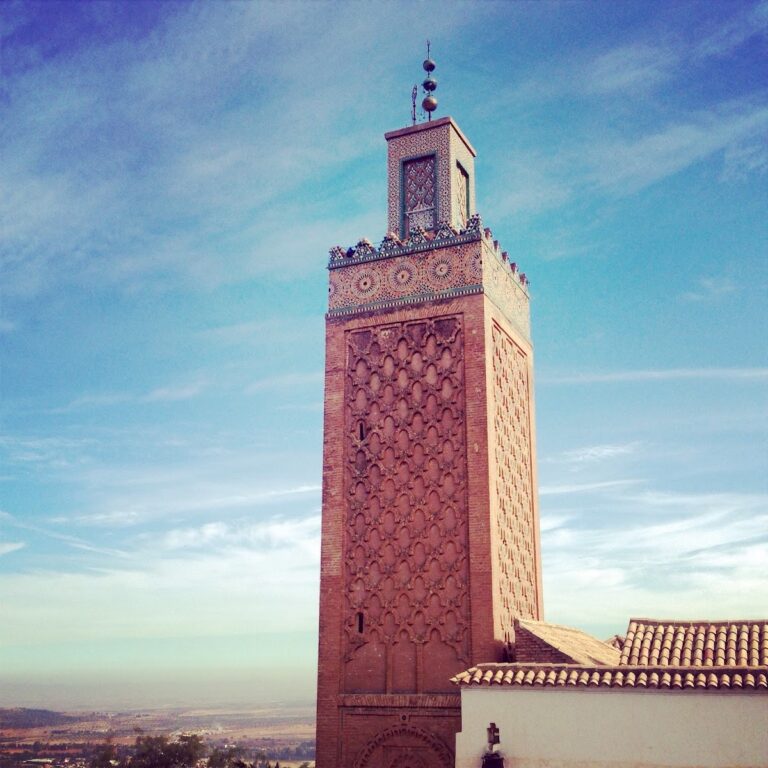
The minaret stands beside the courtyard, slightly offset from the mihrab axis. Added in 1236, it is built of brick on a square plan measuring approximately 6.3 metres on each side. Its elevation has two parts. The main shaft is approximately 26.2 metres high, and a lantern tower brings the total height to 29.15 metres. Carved panels of sebka, a repeating interlaced geometric pattern, decorate all four facades of the main shaft and rise from engaged columns.
The sebka panel facing the courtyard has uneven spacing because the gap between the engaged columns on its left side is wider than the other gaps. The minaret was formerly crowned by a copper Arabic inscription, whose pieces had been transferred to a local museum before 1903.
Chandelier
A large circular chandelier formerly hung from the ribbed dome in the center of the prayer hall. Its largest and lowest section had a circumference of approximately 8 metres. Cedar wood formed its body, which was covered with pierced copper sheets bearing floral motifs. Its origin remains associated with several interpretations: popular tradition attributes it to a thirteenth-century donation by Yaghmorasan, while other interpretations identify it as an Andalusi work or as a slightly later object transferred from the abandoned Marinid mosque of al-Mansura.