Nikolaikirche: A Medieval Brick Gothic Church in Anklam, Germany


Site at a Glance
- Rating
- 4.5
- Popularity
- Low
- Country
- Germany
- Primary era
- Medieval
- External website
- Open
- Eras represented
- Medieval, Modern
- Civilizations
- Duchy of Pomerania, Holy Roman Empire
- Site type
- Religious
- Remains
- Church
On this page14 sections
History
Nikolaikirche is a medieval brick Gothic church in Anklam, Germany, begun around 1280 as the younger of the town’s two large medieval churches. Its name refers to Nicholas of Myra, the Christian bishop traditionally associated with charitable acts and revered as a patron of seafarers, fishermen, and merchants. Together with St. Mary’s Church, it once shaped Anklam’s distinctive twin-tower skyline.
Medieval construction and dedication
A predecessor church had been under construction from about 1180, but the present building belongs to a later phase of urban development. Work on the Gothic church began around 1280, and the building was first mentioned in the early fourteenth century. Construction proceeded in stages, with the main structure completed by the end of the fourteenth century.
The final medieval work continued into the following century. Choir stalls were installed around 1500, bringing the construction process to completion. The church’s dedication to Nicholas of Myra reflected the saint’s connection with maritime activity and commercial communities, associations that suited a town with seafaring and mercantile interests.
Reformation and later alterations
Lutheran services began at Nikolaikirche in 1534, changing the religious use of the medieval building while preserving its role as a major town church. During the Napoleonic occupation, part of the church was temporarily used as a saddler’s workshop.
Repairs took place from 1696 to 1700. Lightning destroyed the spire in 1816, and it was rebuilt the following year. The side chapels were removed in 1868, and the organ gallery was reconstructed in 1873. These changes altered the interior and external appearance of the medieval church while maintaining its central architectural form.
Otto Lilienthal, the German aviation pioneer whose glider experiments made him an important early figure in the history of flight, was baptized at Nikolaikirche on 25 June 1848. His birthplace stood immediately beside the church, creating a lasting connection between the building and Anklam’s most internationally known native son.
Restoration before the Second World War
The church was closed on 16 January 1906 because its structural condition had deteriorated. The ensuing restoration addressed the tower gables and vaults and introduced new furnishings, including an organ, painted decoration, and stained glass. Nikolaikirche reopened ceremonially on 23 April 1909.
Its renewed appearance was severely affected during the Second World War. Bombing near the church on 9 October 1943 shattered the windows through blast pressure and fragments and badly damaged the tower’s copper covering, although the building itself was not directly struck.
Destruction and postwar survival
On 29 April 1945, after the Red Army had occupied Anklam, German artillery fire from Ziethen north of the town destroyed Nikolaikirche. The tower spire fell into the nave, and the building partly burned. The tower stump, the outer walls, and the free-standing piers and arches survived.
The ruin received only provisional protection during the first postwar decades. The south annex, with its chapels, south entrance, and sacristy, was reroofed and used temporarily by the congregation. The tower was made provisionally accessible and given a small spire to carry radio antennas, while the nave remained exposed to weather for more than fifty years. Vegetation and erosion weakened the masonry, and further sections of the frescoes and wall paintings were lost.
Preservation and new cultural use
The Förderkreis Nikolaikirche Anklam preservation association was formally established in September 1994 and has used its present name, Förderkreis Nikolaikirche Anklam e.V., since 2009. Its work focused on preventing further deterioration and supporting the preservation and reconstruction of the former church.
An emergency roof secured the nave in 1995 and 1996. More extensive stabilization and restoration of the surviving walls and tower followed, supported by urban-development and monument-preservation funds, municipal grants, and donations. The building reopened for exhibitions and events in 1999. A covered viewing platform was added in the tower in 2008, approximately 50 meters above the ground, and tower restoration was completed in 2010.
On 2 October 2004, Nikolaikirche was deconsecrated and transferred to the Hanseatic City of Anklam under a 99-year heritable-building-rights agreement. This arrangement granted the city long-term rights to use and develop the property while ownership of the land remained with another party. The church is no longer used for worship by the Evangelical Lutheran Church in Northern Germany.
The nave roof was rebuilt in its prewar form and height from 2010 to 2011. The roof of the south annex, including the chapels, vestibule, and sacristy, was renewed between spring 2013 and spring 2014. Planning for broader stabilization and reconstruction began in 2007, while complex interior construction started in 2021.
The first reconstruction phase of the nave ended on 17 December 2022 with the opening of the Lilienthal LAB pilot exhibition. The functional annex known as RITZ reached its topping-out ceremony on 2 August 2023. The planned Ikareum project envisions the former church as a monument and a venue for exhibitions and events, including a museum devoted to Otto Lilienthal. Its proposals include a historically shaped walkable spire and transparent interior levels for cultural presentations. The project forms part of Anklam’s Anklamer Dreiklang investment package.
Remains
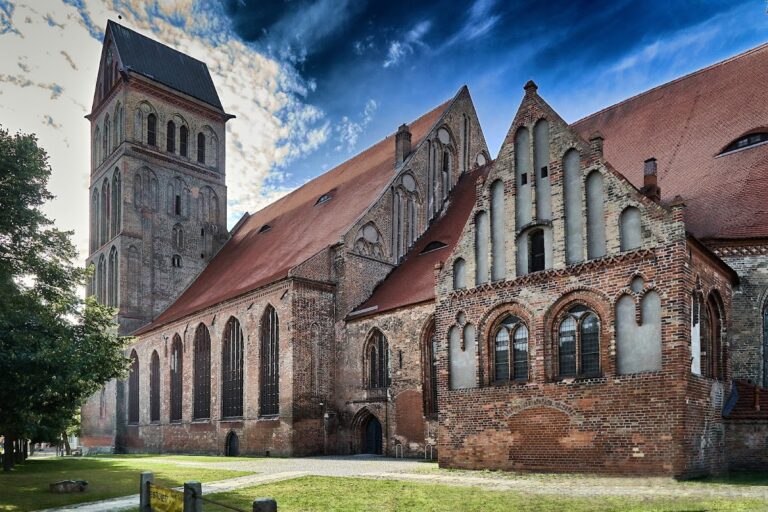
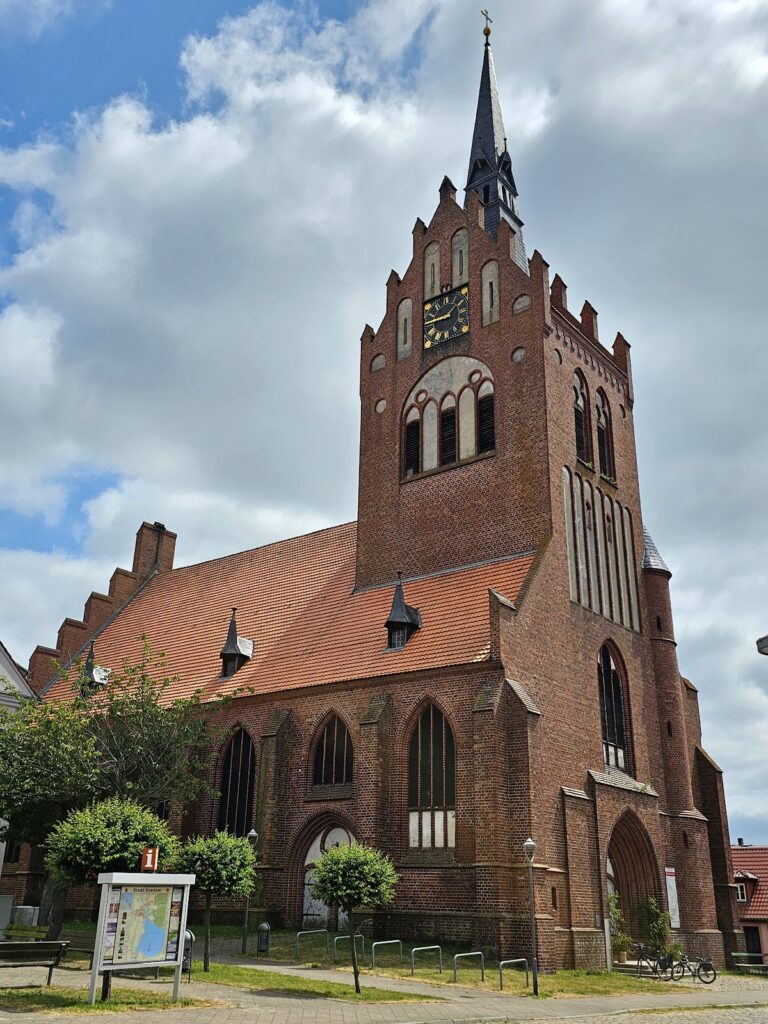
Nikolaikirche is a three-aisled brick Gothic hall church, a northern European medieval tradition that uses brick in place of, or alongside, dressed stone. In a hall church, the aisles rise to approximately the same height as the central nave, creating a unified interior volume. The surviving complex stands on the northeastern side of Anklam’s market and consists principally of the restored tower, the outer walls, free-standing piers and arches, the reroofed nave, and the attached south annex.
Building and surviving fabric
Nave and tower
The church’s nave is organized as a three-aisled hall beneath a large gabled roof. The rebuilt roof follows the prewar form and height, restoring the principal outline of the medieval building. The surviving walls, piers, and pointed arches preserve the structure of the former interior even though the wartime fire and later exposure changed its fabric.
A four-storey tower rises from the western part of the church. Its lowest storey contains a pointed-arch portal. Before 1945, the tower carried a Gothic pointed spire approximately 103 meters high. The spire had been repeatedly repaired after lightning strikes and storms and was known for the conspicuous twist of its tip. Since the destruction, the tower has stood at about 45 meters without the historic spire. Its restored upper levels now include a covered platform at approximately 50 meters, and reconstruction plans provide for a future walkable spire modeled on the earlier form.
South annex and eastern end
An attached annex extends along the south side of the church. It contains two chapels, a south entrance or vestibule, and the sacristy. The annex was reroofed after the war and later received a renewed roof between 2013 and 2014. At the eastern end of the church, three apses complete the medieval arrangement.
Interior remains and glazing
Frescoes and furnishings
Fragments of medieval frescoes survive on the side walls and piers. Exposure and erosion after 1945 caused further losses among the wall paintings. Elements of the former furnishings survive in other Anklam and regional collections or buildings, including chandeliers, parts of the choir stalls, and the Apostles’ Bell in St. Mary’s Church and the Cultural History Museum in Stralsund.
Stained-glass windows
The reconstructed Nicholas Window, based on the 1909 original, was installed and dedicated on 2 October 2004. It shows Saint Nicholas blessing the church. Beside it, the donation-funded Memorial Window was installed in summer 2009. Its inscriptions commemorate the destruction of Anklam and the victims of the Second World War, while its imagery presents the church at the time of destruction, as a roofless postwar ruin, and during reconstruction beneath the temporary roof.
Three Lilienthal choir windows were designed by Graham Jones after a 2010 competition, made by the Derix glass studios in Taunusstein, and installed in November 2014. They were dedicated on 19 December that year and relate to the planned cultural use of the church. Between 2010 and 2017, further windows carrying the coats of arms of modern Hanseatic cities were added through a donation campaign. Represented cities include Lübeck, Neuss, Herford, Groningen, Harderwijk, Zutphen, and Deventer.
In spring 2015, the west-entry window received the arms of Anklam’s partner towns and municipalities around Anklam’s own coat of arms. The additions represent Heide, Burlöv in Sweden, Gmina Ustka in Poland, and Limbaži in Latvia. The final new glazing for the nave and south annex was installed in autumn 2017. Clear glass was used in the three upper-storey windows of the south annex, while the sacristy windows contain eight guild emblems representing coopers, locksmiths, ship carpenters, chamber officials, bakers, tailors, fishermen, and shoemakers.
Apostles’ Bell
The Apostles’ Bell was cast in 1450 by Rickert de Monkehagen. It weighs 4,500 kilograms, measures nearly 180 centimeters across, and has the strike note B0. Recovered from the ruins in 1946, it was installed in St. Mary’s Church in 1947. Since 2014 it has hung in the bell chamber below a newer five-bell peal and is rung only on major feast days.