Wasserburg Haus Glehn: A Dutch Renaissance Water Castle in Germany


Site at a Glance
- Rating
- 4.2
- Popularity
- Very Low
- Country
- Germany
- Primary era
- Early Modern
- Eras represented
- Early Modern, Modern
- Civilizations
- Holy Roman Empire
- Site type
- Military
- Remains
- Castle
On this page10 sections
History
Wasserburg Haus Glehn is a lowland water castle in Germany, in the Glehn district of Korschenbroich. Its surviving manor house was built in 1560 in the Dutch Renaissance style, using brick with stone detailing. The complex developed from an earlier residence and remains associated with the name Fleckenhaus.
Medieval Names and the Fifteenth-Century House
The oldest recorded names connected with the site are Widenpesch in 1411 and Wydenpesch in 1485. They referred to a meadow occupied or bordered by willows. The earlier reference is imprecise, whereas the later document clearly identifies two farms in the parish of Glehn.
A house at the site is firmly recorded in 1495. In that year, Dietrich Fleck von der Balen bought from Johann von Dyck the right to construct an oil mill behind his house. This reference establishes the residence before the construction of the present manor house.
The Sixteenth-Century Manor
After the earlier house was destroyed by fire, Dietrich Fleck von der Balen built the surviving manor house in 1560. He called it his noble house at Glehn. Houses were commonly identified by their owners, and the name Fleckenhaus soon became established.
In 1584, during the Truchsessian War, a late-sixteenth-century conflict in the territories of the Electorate of Cologne, Dutch soldiers killed Dietrich Fleck von der Balen in a raid. He had no son, so his son-in-law Gottfried von Neukirchen, known as Nievenheim, received Haus Glehn as a legally recognized estate from a superior authority.
Modern Ownership and Protection
Willi Wappenschmidt acquired Haus Glehn together with its agricultural operation in 1937. The property entered the list of protected monuments in Korschenbroich on 12 September 1985 under number 059. The listing was extended on 5 March 1987 to include the moat system, which the Rhineland Office for Monument Preservation identified as an essential defensive part of the complex even though it had already fallen dry.
Remains
Water Setting and Main Residence
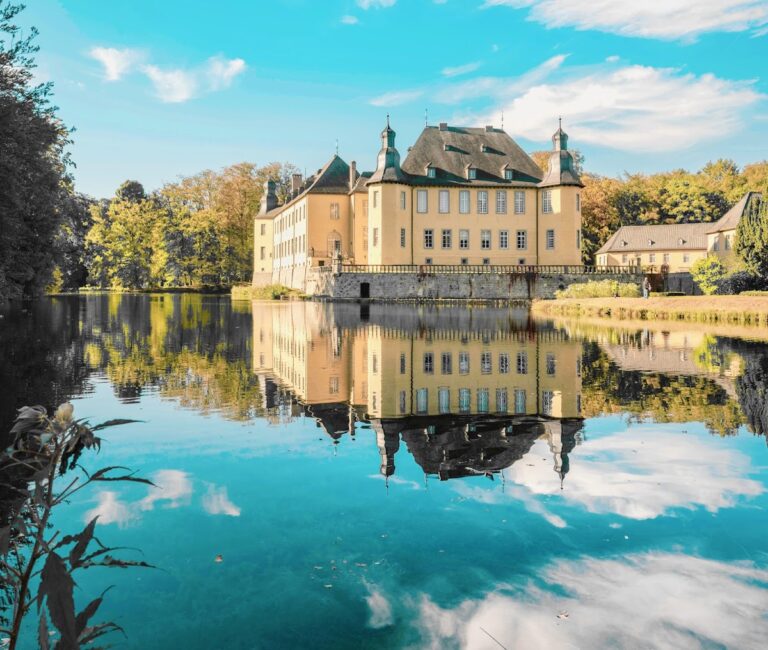
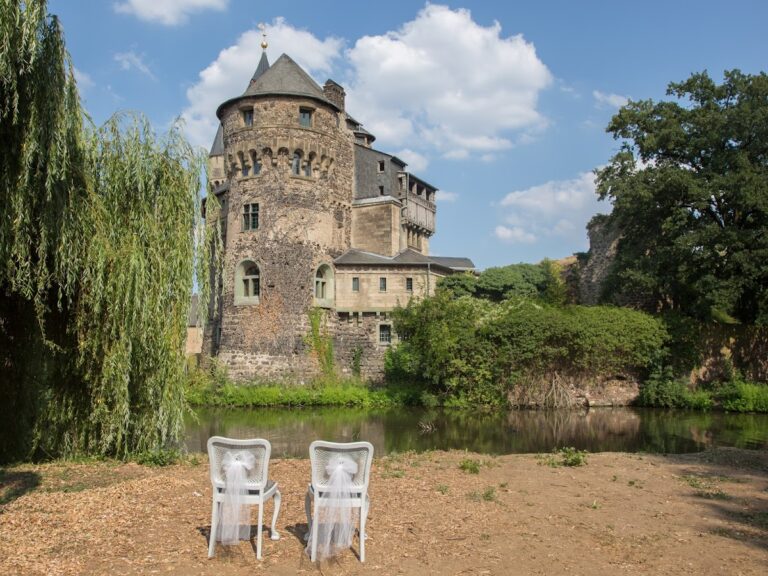
Haus Glehn is arranged as a two-part water castle surrounded by a pond fed by the Jüchener Bach. The principal and outer baileys may once have been divided by an arm of this surrounding water. The former moat forms part of the monument complex as a defensive installation, although it is now dry.
The three-storey manor house is built of brick in Dutch Renaissance forms, with ashlar-stone detailing. A substantial round tower with an onion dome, a bulbous dome that narrows toward its top, occupies the northeastern corner. On the west side, a three-sided projecting stair tower rises with a low domed roof. Its ground floor contains the entrance portal, above which a heraldic panel displays an inscription and the date 1560.
Later Buildings and Agricultural Range
Manor-House Extension
The rear part of the manor house was enlarged around 1900. Its lighter-colored sandstone distinguishes the extension from the earlier fabric.
Outer-Bailey Building
The two-storey outer-bailey building is made of brick and has a curved roof form. Connecting wings dating from 1912 link it to the round tower of the manor house.
Agricultural Buildings
The agricultural buildings were erected at the end of the nineteenth century. They form a group of two-storey structures arranged in three wings, reflecting the estate’s continuing agricultural function.