St. Aldegundis: A Romanesque and Gothic Parish Church in Germany


Site at a Glance
- Rating
- 4.4
- Popularity
- Very Low
- Country
- Germany
- Primary era
- Medieval
- External website
- Open
- Eras represented
- Medieval, Modern
- Civilizations
- German, Holy Roman Empire
- Site type
- Religious
- Remains
- Church
On this page12 sections
History
St. Aldegundis is a Roman Catholic church in Büttgen, a district of Kaarst in Germany. An early church already stood on the site at the beginning of the ninth century, while the present Romanesque building was probably erected around 1166 and later enlarged with side aisles. Its history also includes a Gothic rebuilding, wartime damage to the tower, extensive twentieth-century restoration, and the addition of a larger church in the mid-twentieth century.
Early medieval origins
The existence of a church at the site during the early ninth century is indicated by the Vita of Ludger of Münster, an early Christian missionary and the first bishop of Münster. An altar mensa, the slab forming the top of a Christian altar, also dates from this period. These remains place Christian worship at the site centuries before the construction of the present church.
By the eleventh century, the site had a hall church measuring approximately 7 by 11 metres, with a rectangular choir. The Romanesque church that followed was probably built around 1166 along the outer walls of this earlier structure. Romanesque architecture is characterized by massive walls, rounded arches, relatively small openings, and strongly defined structural forms. The side aisles were added toward the end of the twelfth century.
Medieval rebuilding
The church tower was constructed between 1125 and 1250. Its slit windows have led to the possibility that it could serve as a fortified refuge, although its principal place within the church was architectural and religious. In 1439, the Romanesque choir was replaced by a Gothic choir. Gothic architecture developed later than the Romanesque style and is associated with pointed arches, larger windows, and a stronger emphasis on vertical space. At the same time, the nave roof was changed to a steep Gothic form.
War, restoration, and later expansion
St. Aldegundis suffered no major damage during the Second World War. A German observation post was temporarily installed in the tower, however, and the tower received eight artillery hits during the advance of US troops on 1 March 1945. Repairs were completed by July of that year.
The restoration carried out between 1970 and 1983 altered important parts of the old church. The nave roof was restored to a 45-degree angle, new foundations were provided for the pillars, and the choir windows were returned to their original dimensions. A storm damaged the tower cross in October 2011, and the renovated cross was placed back on the tower on 12 July 2013. The church’s slate roof was renewed from June 2017, with completion expected in July 2018.
Büttgen expanded considerably during the 1950s, bringing a larger number of worshippers to the parish. A new church was therefore built in 1959 and 1960 to the design of the architect E. Schiffer. It was connected to the west side of the older Romanesque church by a low sacristy section. Schiffer also designed the new church’s benches, altar, lighting, and confessional. The sculptor Friedel Denecke made its altar cross and ambo, the liturgical reading stand, while some figural decoration was transferred from the older building.
Remains
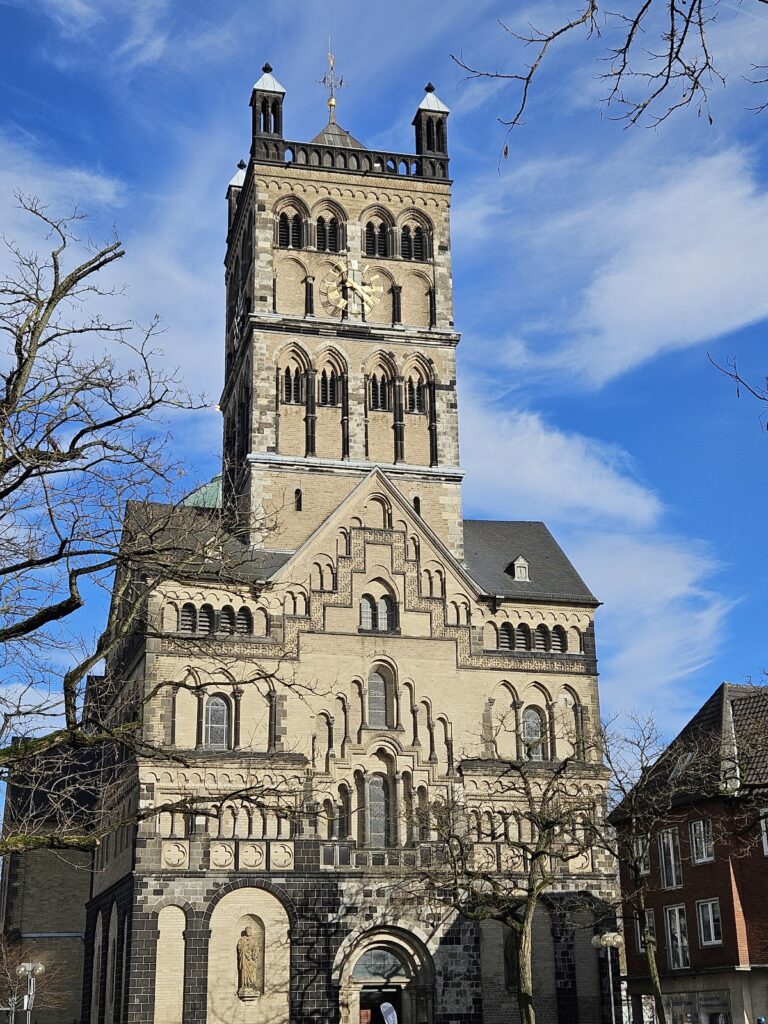
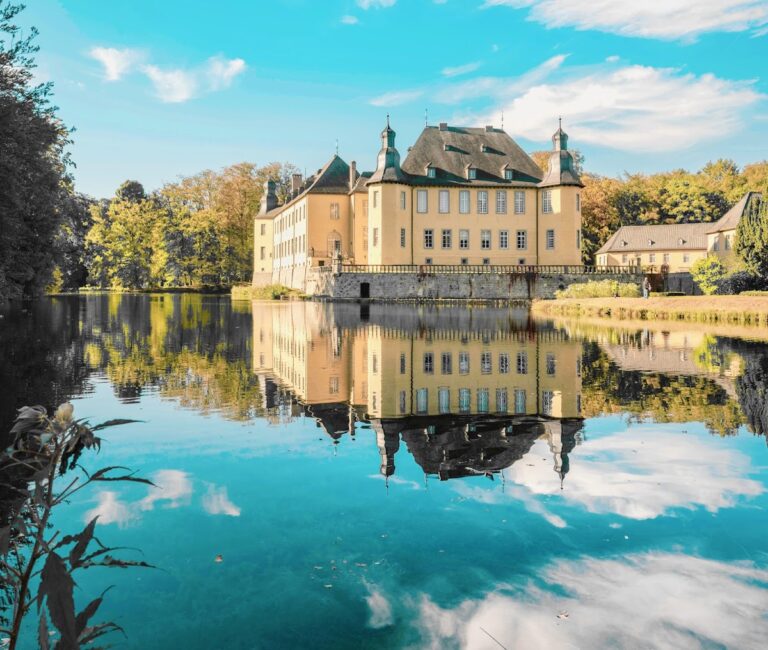
St. Aldegundis stands centrally in Büttgen, with the old cemetery to the north and Town Hall Square to the south. The complex combines the older Romanesque church, its later Gothic choir and tower, and the larger modern church joined to its west by a low sacristy. The tower rises above the older building and can be seen from a considerable distance.
The old church
Nave, aisles, and choir
The old church is organized around a central nave, side aisles, a choir, and a four-storey tower. Its Romanesque fabric belongs principally to the medieval rebuilding associated with the period around 1166, while the side aisles were added toward the end of the twelfth century. The choir is Gothic and dates from its replacement of the earlier Romanesque choir in 1439. The nave roof now has the 45-degree angle restored during the twentieth-century work, and the choir windows have been returned to their original size.
The nave has a wooden ceiling painted by the artist Wunderwald in 1896. The side-aisle vaults were also created during the same period, although their artist is unknown. Stations of the Cross line the side aisles. This nineteenth-century sequence of devotional images represents Christ’s Passion and is associated with the Düsseldorf School, whose artists sometimes left works unsigned because of collaborative production. The twelfth station, painted by Wunderwald in 1848, is the oldest part of the sequence and appears to have been incorporated into the complete composition 44 years later. Karl Müller is considered to have participated in the other stations. The eleventh station was lost during restoration in the 1970s and repainted by Albert Müllers.
Tower and interior spaces
The four-storey tower contains the Michael Chapel on its first floor, a storage room above it, and the bell frame on the upper level. Slit windows pierce the tower and are associated with the possibility of its use as a fortified refuge. The tower also preserves a peal of five bronze church bells. The St. Aldegundis bell and the small Mary bell, dated 1927, survived the Second World War. Three of the five bells present before the war were requisitioned in 1944 for armaments production, and some of the bells had been made in the former workshop of the von Trier family in Aachen.
The old church contains a wooden crucifix and a twentieth-century bronze tabernacle, a container for consecrated Eucharistic bread. The tabernacle was made by Hein Minkenberg and had previously stood in the Quirinus Minster in Neuss. Other figures and paintings, together with the baptismal font, date from the sixteenth to the nineteenth centuries and are partly attributable to notable artists.
Organs
The organ history of the church spans both the older and newer buildings. A Franz Joseph Schorn organ made in 1886 originally stood in the old church on a gallery that no longer exists. When the gallery was demolished during the renovation of the Romanesque church in the 1970s, the Seifert company in Kevelaer stored, restored, and enlarged the instrument in 1974 before it was installed in the new church.
An organ made by the Kreienbrink company of Osnabrück was installed at ground level in the rearmost arch between the nave and the northern side aisle of the old church and inaugurated there on 28 November 1992.
The modern church
Building and furnishings
The newer church was built in 1959 and 1960 on the west side of the Romanesque building. A low sacristy section joins the two structures. E. Schiffer designed the building’s furnishings, including the benches, altar, lighting, and confessional. Friedel Denecke made the altar cross and ambo, and figural decoration from the older church was transferred into the newer interior.
Windows
The windows of the new church were designed by the Cologne artist Franz Pauli. Their subjects include the archangels Michael and Gabriel, the Christian figures Ludger, Heribert, Sebastian, Monika, and Cecilia, and Aldegundis, the early medieval saint and abbess associated with the region of what is now northern France and Belgium.