Château de Chaumont: A Medieval Fortified Castle in France


Site at a Glance
- Rating
- 4.8
- Popularity
- Very Low
- Country
- France
- Primary era
- Medieval
- Eras represented
- Medieval
- Civilizations
- Unclassified
- Site type
- Military
- Remains
- Castle
On this page10 sections
History
Château de Chaumont is a medieval fortified castle in France whose construction began in the twelfth century. Guillaume de Chaumont is identified as its initial owner, while the site belonged during the eleventh century to a fief held from the counts of Geneva, the rulers of a regional principality later absorbed into Savoyard domains.
Origins and comital lordship
A Guillaume de Chaumont, vassal of Count Aymon I of Geneva, appears in a record from 1124. During the twelfth century, the lords of Chaumont rendered homage for the castle to the counts of Geneva. The stronghold was described in 1174 as castra, meaning a fortified place, and was probably sold by its original lords to the count between 1160 and 1178.
On 25 August 1178, William I, Count of Geneva, rendered homage for the castle to the abbot of Saint-Maurice d’Agaune, a major medieval monastery in the Valais. François Demotz dates this act to 1174 and considers it most likely that the abbey’s rights came from earlier ownership of the surrounding domains, although their precise origin remains uncertain.
In 1273, the knight Pierre de Bossy rendered homage to Count Aymon II of Geneva for possessions within the castle. Three years later, the castle and Sallenôves passed to Aymon de Sallenove, who probably held a fief there or at least a fortified house inside the enclosure. Agnès de Châlons, lady of Chaumont and widow of Amadeus II of Geneva, was living at the castle in 1308.
The Savoyard castellany
The fief passed to the House of Savoy in 1355. Chaumont then became the seat of a comital castellany, or territorial administrative district organized around a castle, which remained in place from the fourteenth through the sixteenth century. Castellany accounts survive from 1356 onward.
The district extended across both slopes of the Vuache and included the upper Semine. It reached northward along the eastern slope of the Vuache and westward through the Semine as far as the Rhône. By the second half of the fifteenth century, it included communities on both sides of the Fornant, among them Contamine, Marlioz, Chavannes, Minzier, Épagny, Jonzier, Savigny, Dingy-en-Vuache, Musiège, Chessenaz, Vanzy, and Clarafond, with Arcine and Éloise possibly also included, together with the hamlets then found in the canton of Frangy.
The castle controlled the Malpas, or “bad passage,” and helped protect the northwestern part of the County of Geneva. It also guarded a compulsory crossing and toll point on the medieval road from Geneva to Seyssel, an important county route that followed a secondary Roman road from Chambéry through Rumilly and Frangy. A fortified borough developed below the castle and received its franchises on 18 May 1310.
Under Savoyard rule, the castellany functioned as an administrative and fiscal district. Its appointed and removable châtelain managed the mandement, collected revenues, and maintained the fortification. A receiver sometimes assisted by preparing the annual accounts. Châtelains and receivers held these offices from 1356 until at least 1659.
Destruction and later history
In 1536, during the first French occupation of the Duchy of Savoy by the forces of Francis I, the castle was captured and dismantled. Francis I, king of France from 1515 to 1547, stayed there after passing through Seyssel.
Duke Emmanuel-Philibert of Savoy later rebuilt the castle. Bernese and Genevan troops attacked it in 1589 and 1590, when the lord of Thiollaz of Chaumont defended the stronghold. In 1630, the forces of Louis XIII completely demolished it. Although Marc-Louis Deschamps had his Chaumont lands raised to a marquisate in 1681, the castle itself was already in ruins.
Joseph-Nicolas de La Grange acquired Chaumont from the Deschamps family in 1774 and thereby became marquis of Vuache and Chaumont. The site remains ruined, although its master tower was restored in 2009.
Remains
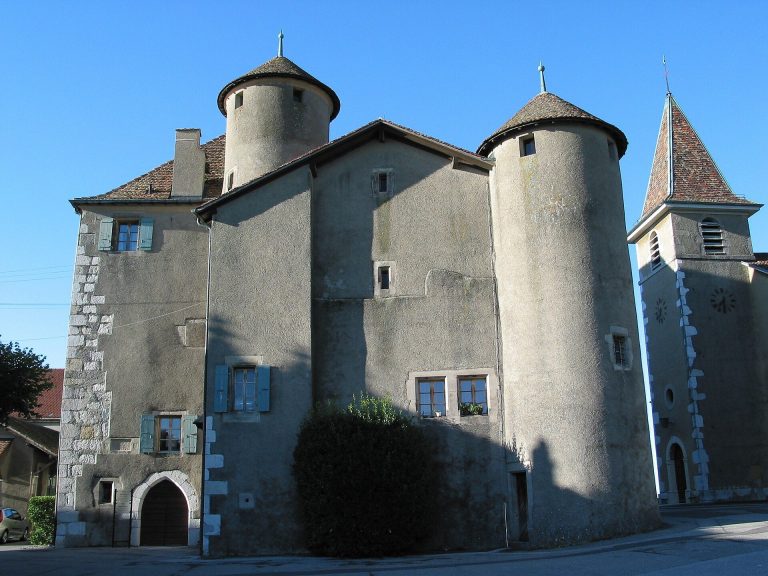
Château de Chaumont occupies a rocky promontory at an elevation of 636 metres, where the Vuache ends southeast above the gorges of the Fornant. The surviving fortification stands above the borough and consists of two, or possibly three, successive enclosures. The lower enclosure, known as the plain-château, covered more than 5,000 square metres. To its north, the upper enclosure surrounded the castle proper on and around the rocky mound and covered approximately 2,500 square metres.
Enclosures and access
Access to the lower enclosure began in the borough on the western side. A path cut into the rock followed the curtain wall, or defensive boundary wall, of the first enclosure for about 20 metres before reaching its entrance gate. From there, a partly rock-cut route crossed the enclosure and led to a second gate in the upper enclosure. The remains of the castle occupy the promontory, while the fortified borough developed below it between the rock and the foothills of the Vuache.
Upper enclosure and towers
Master tower
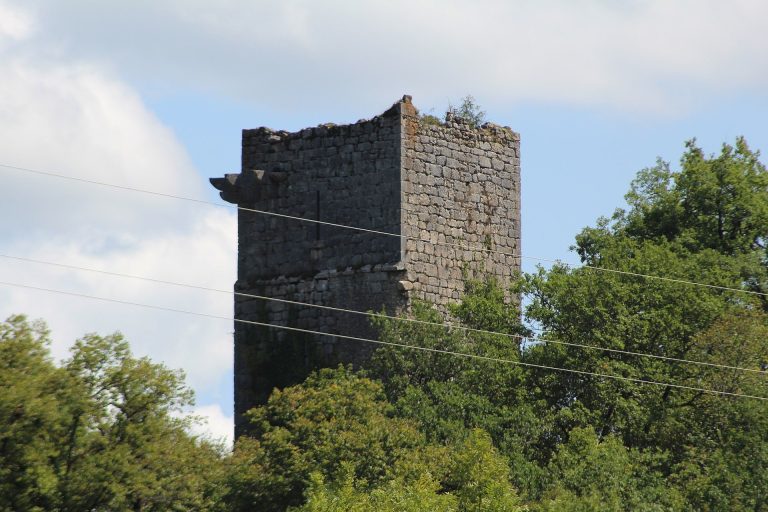
The northern corner of the upper enclosure was dominated by a quadrangular Romanesque master tower measuring 11 by 9 metres. Romanesque architecture was the medieval tradition associated broadly with the eleventh and twelfth centuries, and this tower displays the massive masonry and compact form characteristic of that period. Built in small masonry, it stood at the highest point of the rock against the enclosure and projected over the borough. A residential building was attached to it. Its modest size has led to comparison with Bergfried towers, medieval keeps intended chiefly for defense and status rather than as complete residential buildings. The master tower was restored in 2009.
Other towers and residential buildings
A quadrangular tower stood in the southern corner of the upper enclosure, opposite its entrance. The eastern corner was probably strengthened by a round tower built in the thirteenth century. The main residential range rested against the curtain wall on the opposite side of the courtyard from the master tower, preserving the arrangement of the principal domestic buildings within the upper enclosure.
Water supply and surrounding borough
Excavations established that water reached the castle through conduits made of fir wood. This supply formed part of the infrastructure of the fortified site, whose remains occupied the elevated rocky promontory while the borough extended beneath it toward the Vuache foothills.