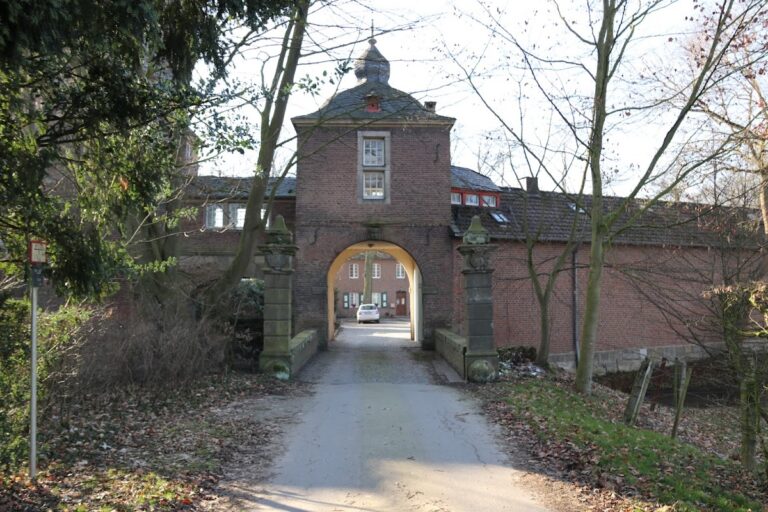
Schloss Hülchrath: A Medieval Water Castle in Germany


Site at a Glance
- Rating
- 4.2
- Popularity
- Low
- Country
- Germany
- Primary era
- Medieval
- External website
- Open
- Eras represented
- Medieval, Early Modern, Modern
- Civilizations
- Holy Roman Empire
- Site type
- Military
- Remains
- Castle
On this page15 sections
History
Schloss Hülchrath is a medieval water castle in Germany near Grevenbroich, shaped over time by Renaissance palace building and a later Neo-Gothic reconstruction. Its exact foundation date is unknown, but early fortifications probably stood in the marshy lowland of the Gillbach, a tributary of the Erft. They may have served as a residence for the counts of Gillgau, who administered the region for the archbishops of Cologne.
Early fortification and noble lordship
The castle was first mentioned in 1120 as Holkerode, when it was described as a very old and strongly fortified castle. From 1122, the counts of Saffenberg held the residence and its associated administrative role. Their possession probably followed Adolf of Saffenberg’s marriage to Margaretha of Schwarzenburg, the niece of Archbishop Friedrich I of Schwarzenburg.
Hülchrath stood close to an old Roman road linking the former legionary camp at Grimlinghausen near Neuss with Kaster. A settlement probably grew around the castle, and by 1321 it was described as an oppidum, meaning a fortified town. The surrounding land and the castle passed between several noble families during the twelfth and thirteenth centuries. After Hermann, son of Adolf of Saffenberg, died around 1175, his daughter Agnes carried Hülchrath through her marriage to Heinrich II of Sayn into the possession of the counts of Sayn.
Their son Heinrich III became lord of Hülchrath in 1202. During his rule, Cologne’s overlordship apparently lapsed for a time. A document of 1206 described the surrounding territory as his allod, or personal possession. A major enlargement probably also took place under Heinrich III, when a polygonal stone ring wall with high towers enclosed the castle.
After Heinrich III died without surviving male descendants in 1247, Hülchrath passed to his nephew Simon of Sponheim. In 1248, Simon and his brother Heinrich of Heinsberg exchanged it for other territories. The castle and lordship were temporarily pledged to Wilhelm IV of Jülich before being redeemed. Through Heinrich of Heinsberg’s daughter Adelheid, also known as Aleidis, and her marriage on 22 September 1255 to Dietrich, later count of Cleves, Hülchrath entered the possession of the counts of Cleves.
Transfer to Cologne and territorial power
After the death of Dietrich V, Hülchrath passed to his son Dietrich Luf II, who called himself count of Hülchrath from 1296. In 1298 he sold the county and castle to his brother, a count of Cleves, and received them back as a dependent fief. In 1305, the same-named son of Dietrich Luf II and Elisabeth of Virneburg inherited Hülchrath. Heavy debts then forced him to grant the archbishop of Cologne a right of purchase.
Heinrich II of Virneburg exercised that right on 12 June 1314, transferring the castle and county to the Cologne cathedral chapter for 30,000 Cologne marks. Only 15,000 marks were payable because many associated estates had already been pledged. Dietrich Luf III continued to administer the county until the debt was settled at the end of 1331. Hülchrath had already become an administrative office of the Electorate of Cologne in 1323. The Electorate was the territorial state ruled by the archbishop of Cologne, who combined ecclesiastical authority with secular government.
During the fourteenth and fifteenth centuries, Cologne greatly enlarged and fortified Hülchrath. As a Landesburg, or territorial fortress used for administration, defense, and representation, it became one of the most substantial castles in the Rhineland. Its position also mattered in the conflict with the Duchy of Jülich, whose nearby possession of Grevenbroich had belonged to the counts and later dukes of Jülich since 1307.
Jülich troops besieged Hülchrath in 1499 but failed to take the citadel. The settlement survived the attack unharmed. Reports that it had been destroyed resulted from a misreading of the chronicle of Johann Koelhoff the Younger.
Siege, destruction, and seventeenth-century rebuilding
Hülchrath was drawn into the Truchsessian War, a late-sixteenth-century conflict over the Electorate of Cologne after Elector Gebhard Truchsess von Waldburg converted to Protestantism. Gebhard and his wife, Agnes von Mansfeld-Eisleben, sought refuge at the castle. Imperial troops under Friedrich of Saxe-Lauenburg besieged it, drained the moats, moved artillery close to the walls, and bombarded the fortress for thirteen days.
The garrison surrendered on 16 March 1583. Gebhard and Agnes had reportedly escaped beforehand through a secret passage. The castle was heavily damaged and the town was destroyed. Repairs began later that year, using stone from the demolished Oberkloster near Neuss.
In 1605, the Cologne cathedral chapter transferred the complex to the archbishopric of Cologne. Ferdinand of Bavaria, then coadjutor and later elector, began a major rebuilding and refortification campaign in 1608, completing it in 1612. The work transformed Hülchrath into a palace-like residence within a modern bastioned defense system. The settlement was refounded northeast of the castle, rather than southeast of it as before, and the town, outer bailey, and upper castle were joined into one defensive arrangement.
A court at Hülchrath tried alleged witches from the Lower Rhine in 1629. Thirteen women were sentenced to death by burning. During the Thirty Years’ War, a prolonged European conflict involving religious and dynastic struggles, Hessian-Weimar troops captured the town and castle in 1642 after five days of artillery bombardment. Imperial and Bavarian forces soon drove them out. During the Franco-Dutch War, troops from the Prince-Bishopric of Osnabrück besieged and captured the complex on 26 October 1676.
Decline, reconstruction, and modern use
After these wars, Hülchrath deteriorated. In 1688, many fortifications built about eighty years earlier were demolished. The outer bailey continued to hold storage areas and workshops, part of the upper castle became a prison, and some residential buildings remained occupied. Poor maintenance caused the walls and roofs to decay, leaving the complex largely ruined by the end of the eighteenth century.
After the Peace of Lunéville and the secularization of 1802, the French government sold the complex in 1803 for 4,929 francs to Heinrich Joseph von Pröpper, the last electoral-Cologne official. His descendants partly restored the buildings and lived there until the end of the nineteenth century. Alfred, Prince of Salm-Reifferscheidt, purchased Hülchrath in 1874 and carried out repairs.
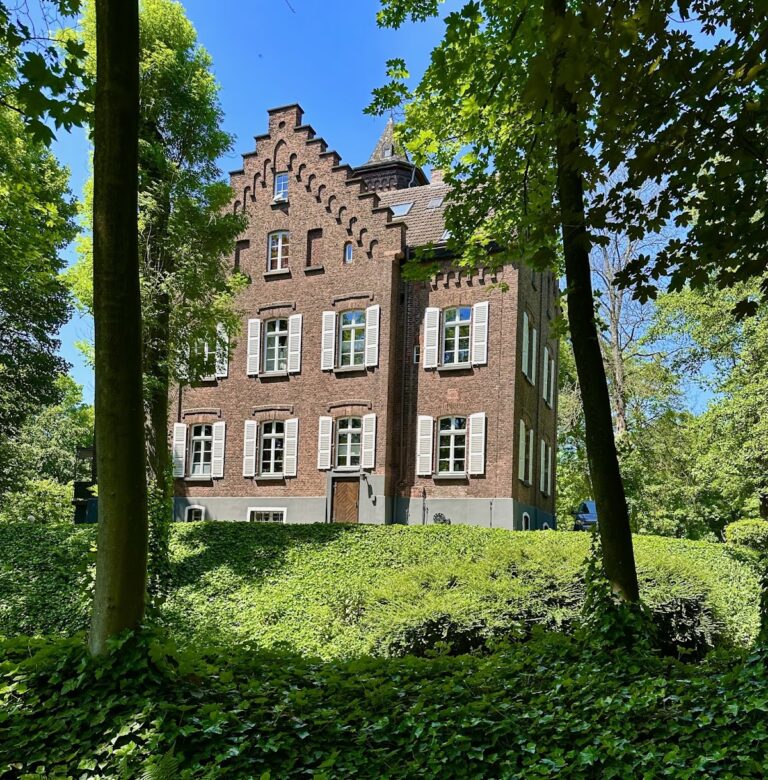
Heinrich Maas bought the property in 1901, bringing it into bourgeois ownership for the first time. In 1907, Baron Emo Rudolf von Bennigsen of Hanover acquired it and began a large reconstruction in a historically romanticizing Neo-Gothic style. Later owners included a Mr. Queckenberg and, in the 1920s, four manufacturers from Rheydt.
The reconstruction did not preserve every phase exactly. Renaissance sections were demolished, and new buildings were erected along the ring wall in the northern part of the upper castle. The medieval ground plan, however, remained largely legible. From 1930, the complex belonged to the Landesbauernschaft Rheinland. The National Socialist regime used it from 1937 as a small NS Ordensburg, a training and indoctrination complex for political leadership. From 1944, Werwolf militia groups were prepared there for sabotage and guerrilla operations behind Allied lines. The murder of Aachen’s mayor, Franz Oppenhoff, was planned at Hülchrath.
After the Second World War, the buildings housed refugees from the former German eastern territories from 1948 for almost a decade. The Wennmacher family of Mönchengladbach bought the complex in 1957 and had wartime damage repaired by 1959. Schloss Hülchrath and the settlement of Hülchrath form a protected heritage area, and the castle has been protected as an architectural monument since 27 March 1985. The complex remains privately owned, with parts used for housing and commercial purposes.
Remains
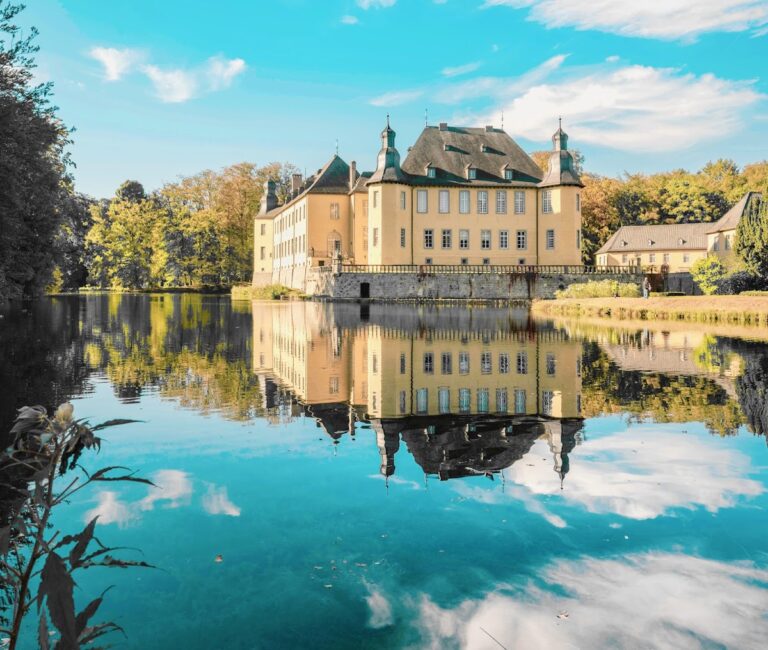
Schloss Hülchrath is arranged as a two-part water castle consisting of an upper castle, or citadel, and a larger outer bailey to its northeast. The original defenses drew water from the Gillbach, and moats surrounded the whole complex. The site developed through seven major building phases, from a medieval wooden motte-and-bailey to a stone castle, a Renaissance palace complex, and a partly Neo-Gothic residence. A motte-and-bailey combined an artificial mound carrying a tower with an adjoining enclosed yard. The mound of the medieval motte and the depression of the former moat remain visible in the ground.
Upper castle
Ring wall and defensive towers
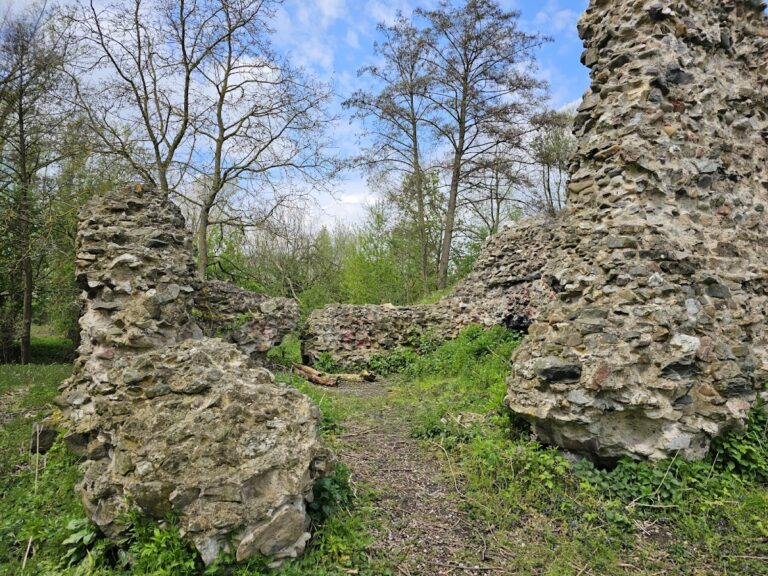
The upper castle occupies the medieval mound and is enclosed by a roughly circular-looking but actually polygonal ring wall about 1.75 metres thick. Its lower courses use horizontally laid basalt and Liedberg sandstone, with tuff leveling courses, while higher sections are built mainly of tuff. During the Electorate of Cologne’s rule, the wall was raised with brickwork, making the later work visibly different from the older base.
West of the gate tower, the original low wall retains battlements about 0.7 metres high. The later raised wall carried a projecting wall-walk supported by a pointed-arch sandstone corbel frieze. Three semicircular flanking towers belonged to the ring wall. A former chapel may have stood near the southeastern tower. The northeastern tower is known as the Witches’ Tower and is associated with the seventeenth-century witch trials, including the reported use of the castle moat for a water test. A half-open Bastion Tower was added in the northeastern part of the ring wall during the seventeenth century.
Motte tower and residential buildings
At the centre of the upper castle stands the rebuilt stump of the former motte tower, a round structure 8.5 metres in diameter. Its original purpose remains unresolved. It may have been a bergfried, the principal defensive tower of a medieval castle, or a residential tower, although its small size has led building historians to favor the defensive interpretation.
The southern courtyard contains the ruin of a palas, the main residential hall of a castle, more than 35 metres long. It incorporates the ring wall and the two southern shell towers. Numerous beam sockets in the inner face of the wall mark the former position of an undercellared residential building. Its ground floor contained a large two-aisled hall with a barrel vault that served as a medieval Dürnitz, a heated hall or residential room used for communal and representative purposes.
Gate tower and reused gravestones
The north side of the upper castle is dominated by a five-storey gate tower 64 metres high, the tallest structure in the complex. Its lower masonry is mainly basalt and its upper sections mainly tuff. A high pyramidal roof covered with slate crowns the tower. Above it is a projecting wall-walk about 8 by 9 metres in plan, with four pentagonal bartizans, or small projecting defensive turrets.
A slender stair tower adjoins the courtyard side of the gate tower. It contains a wooden spiral staircase, while its windows and the dressings of the main round-arched portal use trachyte. The wall-walk rests on a round-arched frieze supported by trachyte corbels. The forty corbels are assembled from two to four stones each. Of the 115 individual corbel stones, 66 can be identified through Hebrew inscriptions as reused Jewish gravestones.
The fragments came from the former Jewish cemetery at Judenbüchel in Cologne. Their inscriptions predate the 1349 pogrom. The stones were later claimed by the archbishop, transported to Hülchrath, and cut into rounded corbels for the gate tower. Specially worked gravestones may also have supplied some trachyte window and door frames at the gate tower and perhaps the semicircular towers. At least 79 known and 50 additional potential reused stones are associated with the complex. They are installed high on the tower, making the inscriptions difficult to read from ground level.
Outer bailey and approaches
Bridges and connecting defenses
The upper castle and outer bailey are linked by a bridge-like earthen causeway. The former separating moat is now a dry, deep depression. From Hülchrath, the outer bailey is reached across a broad, permanent nine-arched brick bridge over the outer moat. In 1608, Ferdinand of Bavaria commissioned a bastion tower east of the upper castle’s gate tower and a new entrance between the two towers. The earlier entrance was blocked, and the new outer defenses brought the upper castle, outer bailey, and planned settlement into a common system.
Bailey wings and present gate
The two-storey outer bailey has three brick wings with slate-covered gabled roofs, reflecting its post-medieval appearance. Two corner towers carry octagonal caps, and a horizontal block-pattern frieze divides the storeys of the bailey wings. The corner towers, the outer walls facing the fields, and the former southern gate tower retain fourteenth-century fabric.
The present gate stands about midway along the northeastern wing. It has a stepped gable, a round-arched passage framed in dressed stone, and two flanking pilasters. Above the architrave is a balcony with a wrought-iron railing. During the Baroque period, a new gate building and stone access bridge were added on the northeastern side and aligned directly with the upper-castle entrance. The older Gothic gate tower at the southern end then lost its original function.
Former southern gate tower
The former southern gate tower has three storeys and measures about 8.5 by 8.5 metres in plan. Its exterior pointed-arch portal and formerly barrel-vaulted passage are blocked. The surrounding recess marks the position of a portcullis. On the upper exterior, remains of a pointed-arch frieze with machicolations survive. A machicolation is a projecting opening or gallery through which defenders could drop objects onto attackers below.
Above the frieze, a wall-walk once had a projecting throwing bay that also guided the portcullis chain. The corner bartizans were removed by 1810, leaving their corbel stones. The tower served as a barn during the nineteenth century and is now a dwelling.
Renaissance and park features
The rebuilding begun in 1608 also gave the palas rich Renaissance decoration. A wing along the northwestern ring wall had two-storey arcades opening onto the courtyard. At its western end stood a slender tower intended for astronomical observations, with dressed-stone details around its portal, windows, and cornice. The appearance of these elements was captured in four gouache paintings made by F. A. Reuter in 1795.
The former park retains parts of a moat-and-pond system, including areas enlarged into ponds and supplied by the Gillbach. Valuable trees and remnants of hornbeam arcades also survive, while much of the historic park became agricultural land.