Lordship of Myllendonk: An Imperial Lordship and Moated Castle in Germany
Site at a Glance
- Rating
- 4.5
- Popularity
- Low
- Country
- Germany
- Primary era
- Medieval
- External website
- Open
- Eras represented
- Medieval, Early Modern, Modern
- Civilizations
- Holy Roman Empire
- Site type
- Military
- Remains
- Castle
On this page15 sections
History
The Lordship of Myllendonk was an imperial lordship and castle complex in Germany, near Korschenbroich, whose territory largely corresponded to the present municipality. Its medieval castle probably began as a motte, a fortified settlement built around a raised earthwork, between the tenth and twelfth centuries. The lordship belonged to the Lower Rhenish–Westphalian Circle, an administrative and military grouping within the Holy Roman Empire, and Myllendonk Castle served as its administrative and official seat.
The first dynasty and the Guelders connection
The Lords of Myllendonk are documented from 1166 and held a prominent position among the noble families of the Lower Rhine. In 1263–1264, the island of the inner bailey was enfeoffed to Engelbert I, Archbishop of Cologne. The first Myllendonk dynasty died out around 1300. The Lords of Salm-Reifferscheid then inherited Myllendonk as a fief of Guelders, a historical territory and duchy in the Lower Rhine and Low Countries.
Around 1346–1350, the lordship passed through marriage to the Mirlaer family. After Myllendonk became their principal seat, the family adopted the name “von Myllendonk.” This transfer established a new dynastic phase while preserving the castle’s role as the center of the lordship.
Inheritance disputes and changing owners
In 1621, Myllendonk passed by inheritance to Jan Jacob of Bronckhorst-Anholt through his mother, Gertruda of Mirlaer. The inheritance was disputed within the family, and after Jan Jacob’s death his brother Dietrich attempted to seize the castle by force in 1630. During the seventeenth century, the lordship passed among several comital and ducal owners.
Through the marriage of Jan Jacob’s daughter Isabella, Myllendonk passed to the Prince of Croÿ in 1682 or 1690. Duke Charles Eugene of Croÿ sold it in 1699 to Countess Maria Gertrude of Berlepsch. Charles II of Spain, acting as Duke of Spanish Guelders, enfeoffed her with the lordship. In 1700, Myllendonk was released from its feudal connection with Guelders and regained imperial immediacy, meaning that it became subject directly to the emperor rather than to an intermediate territorial ruler. Maria Gertrude was admitted to the Westphalian College of Counts, which represented imperial counts in the Imperial Diet, giving the lordship representation there.
The Berlepsch and Ostein periods
The Berlepsch family imposed high taxes, first to settle debts and later to build a family fortune. Popular resistance was suppressed by force. After Maria Gertrude’s death in 1723, a succession dispute developed within the family. An agreement in 1731 allowed her childless grandson, Count Philip Anton, to rule until his death, after which Myllendonk was to pass to the children of his cousin, Countess Maria Carolina. Philip Anton died the following year in a carriage accident.
Maria Carolina was married to Count Henry Charles of Ostein, an imperial diplomat. He preserved the succession, settled the lordship’s debts, and secured its seats in the Lower Rhenish–Westphalian Circle and among the Westphalian imperial counts. After 1742, the Elector of Mainz, John Frederick Charles of Ostein, governed Myllendonk as guardian of his underage nephew, John Maximilian. John Maximilian assumed direct rule after his uncle’s death in 1763.
French occupation, Prussian rule, and later memory
French troops occupied Myllendonk in 1794 after France conquered the Austrian Netherlands. In 1797, the lordship was incorporated into France as part of the Roer Department. The Imperial Deputation Final Recess of 25 February 1803, an imperial settlement that redistributed territories and compensated rulers for territorial losses, granted the Counts of Ostein Buxheim Abbey in compensation for the loss of Myllendonk. Buxheim later passed to the Kingdom of Bavaria under the Confederation of the Rhine Act of 12 July 1806. The Ostein family died out in 1809 with John Frederick Charles.
Franz Gottfried von Maercken purchased the castle complex in 1803. Through his niece, ownership passed in 1832 to the von Wüllenweber family, which lived at and maintained the castle. Therese von Wüllenweber was born at Myllendonk Castle on 19 February 1833. She later founded the Salvatorian Sisters, a Catholic religious congregation, and became their superior general under the name Mother Maria of the Apostles.
After Napoleon’s fall, the Congress of Vienna assigned Myllendonk to Prussia in 1815, incorporating it into the Rhine Province. The castle and its associated historical furnishings have been protected as a monument since 25 July 1985. The former grounds now include an eighteen-hole championship golf course. Golf Club Myllendonk was founded in 1965 with nine holes and expanded to eighteen in 1980.
Remains
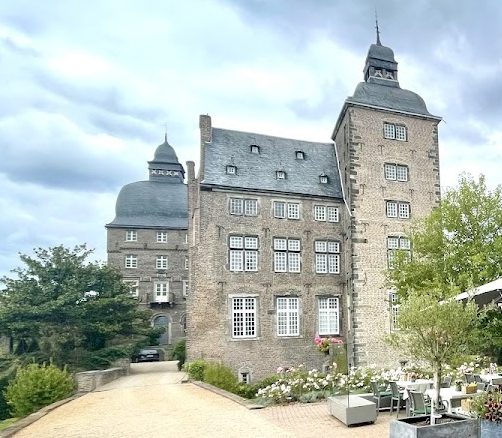
Myllendonk is a large moated castle complex on the east bank of the straightened Niers, built on piles in the river’s floodplain. Water divides the site into three principal enclosed areas. The approach comes from the east, where three bridges connect the outer bailey first with the inner-bailey island and then with the main castle. A fourth island lies between the main castle and the western outer moat and formerly served as a kitchen or utility garden.
Main castle and medieval fabric
Residential buildings and towers
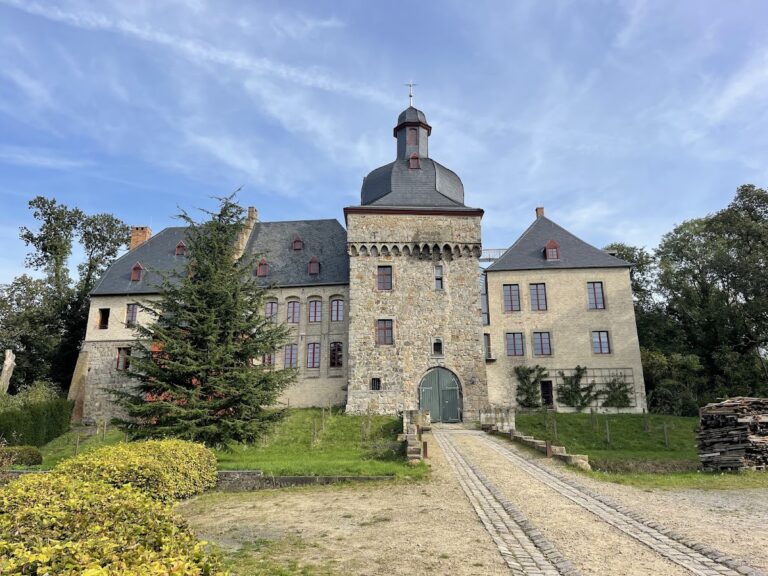
The surviving main group includes a manor house, an angular building with a large corner tower, and a stair tower. Its principal fabric is medieval, although the complex was enlarged during the sixteenth century and remodelled in the seventeenth. The roofs and lantern-crowned tower caps date from the final decade of the sixteenth century.
Gothic palas and Renaissance courtyard
Parts of the Gothic palas, the principal residential and representative building of a medieval castle, collapsed in 1591. The courtyard facade was then completely renewed and given a decorative Renaissance loggia, an open-sided gallery or arcade. A coat-of-arms stone dated 1559 was moved in 1856 to the renewed courtyard facade of the west tower. It indicates alterations and extensions and may originally have belonged to a newly built east wing that also spanned the entrance route.
Baroque alterations
A six-storey northeast tower and the east facade of the side wing were remodelled as a Baroque show facade in 1630, as indicated by the date on a wall anchor. This was a prestigious exterior intended to display status as well as define the appearance of the residence. A Baroque terrace garden with a small pavilion complemented the redesigned complex. The arcade passage was later blocked, and in the mid-eighteenth century the southern part of the east wing, including the gate passage, was demolished.
Main tower renewal and chapel
The 1856 renewal of the main tower’s courtyard facade retained the general design of its predecessor while using thinner forms. The work included round-arched windows at ground level, a balcony above, new horizontal string courses, and small-paned windows. A chapel was fitted out in the basement.
Inner and outer baileys
Inner-bailey gate tower
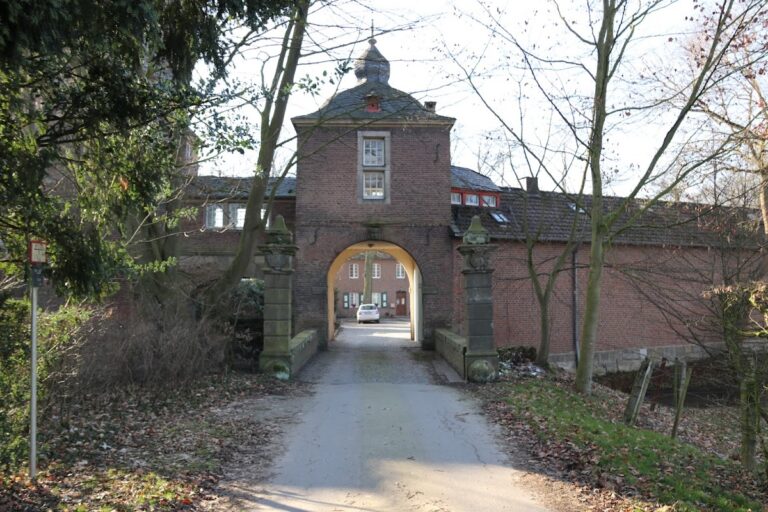
The gate tower of the inner bailey survives as the principal remnant of the inner-bailey structures described in the monument record. It stands within the water-enclosed sequence that links the outer bailey to the main castle, preserving part of the historic approach through the complex.
Outer bailey
The outer bailey is formed by three wings and occupies one of the principal water-enclosed areas. Its position at the eastern approach places it before the inner-bailey island and the main castle in the sequence of bridges across the moats. An economic or service building dates from 1705 and belongs to the later working fabric of the estate.
Historical furnishings and grounds
Eighteenth-century oil paintings showing scenes from the life of Christ form part of the castle’s historical furnishings. They are signed “Jacobus Sitterig.” The park contains mature trees and numerous water hazards associated with the present golf course, within the former castle grounds.
Nearby sites