Vrtbovský Palace: A Renaissance and Baroque Palace Complex in Prague
Site at a Glance
- Popularity
- Medium
- Country
- Czechia
- Primary era
- Early Modern
- Eras represented
- Medieval, Early Modern, Modern
- Civilizations
- Austria-Hungary, Austrian Empire, Habsburg, Habsburg Austria, Holy Roman Empire, Kingdom of Bohemia
- Site type
- Domestic
- Remains
- Elite Residence
On this page10 sections
History
Foundation and Baroque expansion
Vrtbovský Palace is a historic palace complex in Prague’s Malá Strana district, Czechia. Bohemian nobleman Sezima z Vrtby formed it as a late Renaissance residence in 1627–1631 by joining and remodelling two townhouses. One had belonged to Kryštof Harant, whose property was confiscated after his execution for taking part in the Bohemian revolt against Habsburg rule.
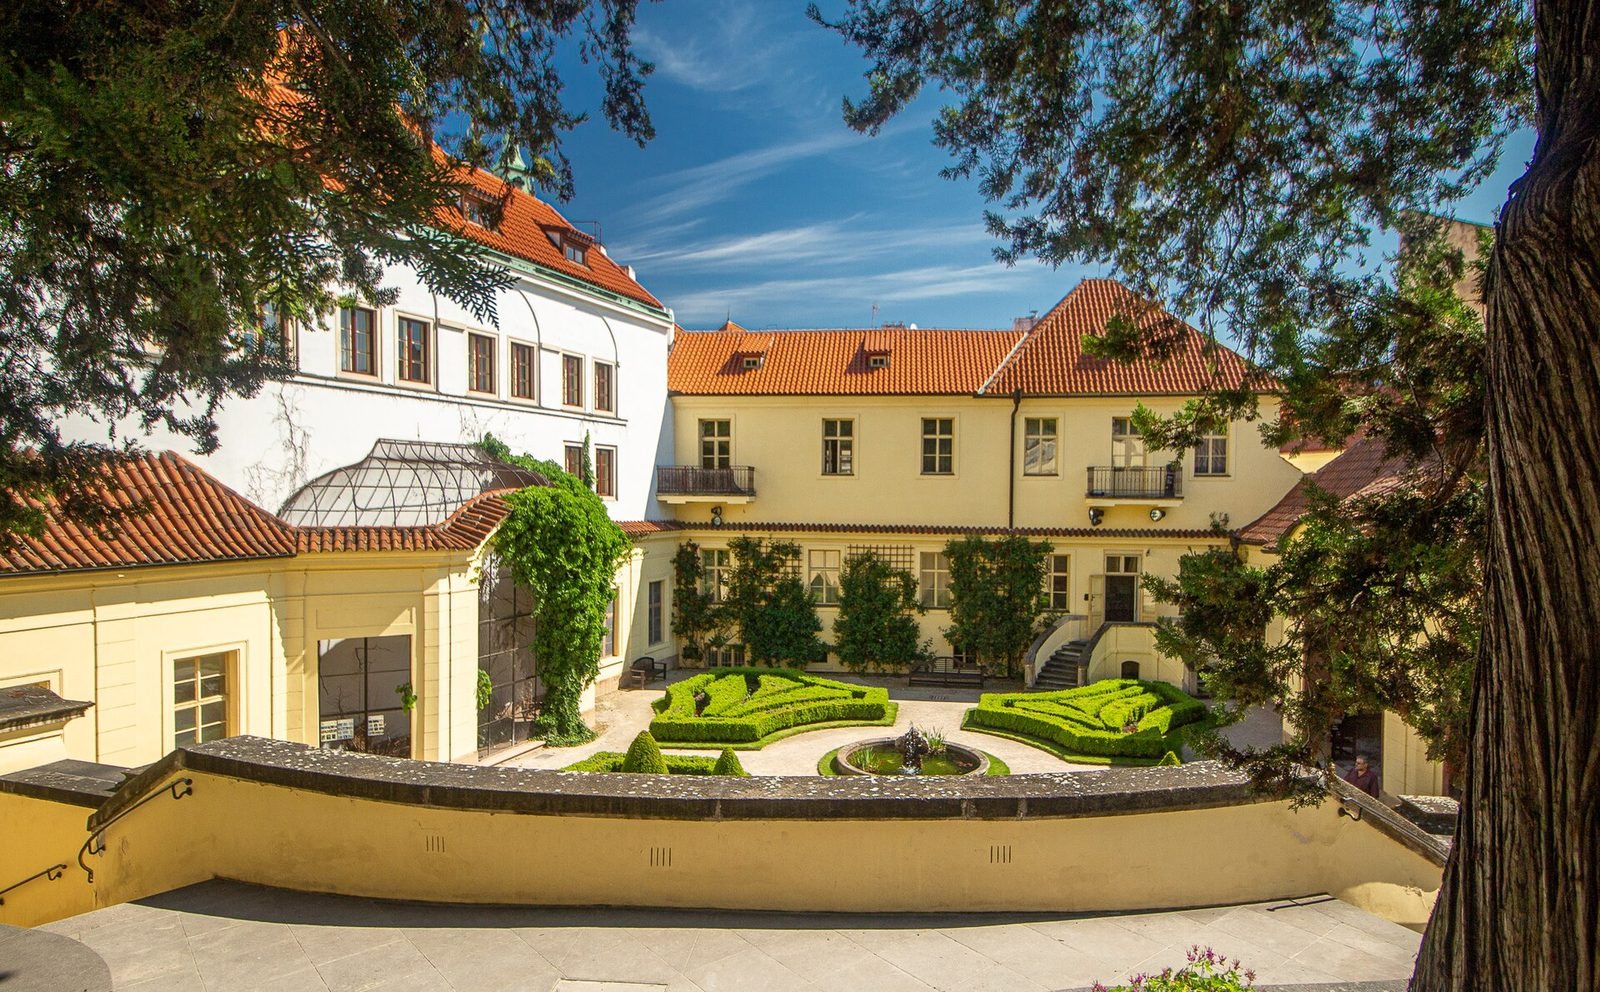
The palace and garden passed to Sezima’s grandson, Jan Josef z Vrtby, who served as burgrave of Prague, a senior official associated with the administration of a castle or territory. During the Baroque period, a major European architectural era, the palace was enlarged in the second half of the seventeenth century and again around 1720. The garden was laid out between 1715 and 1720, with its design associated with František Maxmilian Kaňka. Kryštof Dientzenhofer drew up plans for the palace’s remodelling around 1720, probably using a project by Kaňka.
Classical remodelling and new uses
The Vrtba family sold the palace to imperial official Jan Mayer in 1799. Around 1800, court architect Josef Klement Zobel extensively altered the building in the Classical style, a revival of forms from ancient Greece and Rome; this work left the garden untouched. In 1807 the palace was placed at the disposal of a hospital in Karlov, which controlled it until 1836. That year, merchant K. J. Barth acquired the property and converted it into a rental building. From 1839, his widow Maria Bartová continued the alterations and added two garden pavilions.
Around 1845, the palace underwent another extensive remodelling, while the garden was reshaped in the Classical style, reducing its Baroque character. From 1886 into the late nineteenth century, Czech painter Mikoláš Aleš lived and worked in the palace complex.
Twentieth-century changes and restoration
Alterations in 1911–1912 raised the street-facing part of the palace by a floor and added an attic. During the Second World War the palace was under German control. After the war it was confiscated and became Czechoslovak state property. It first housed displaced people and later the Czechoslovak Foreign Policy Institute.
The institute’s social club held gatherings in a ground-floor apartment, causing serious damage to furniture, the building and the garden. The fence beside the United States Embassy was raised and reinforced with barbed wire to prevent intoxicated guests from climbing over it. Following complaints from tenants and local heritage groups, the club’s lease ended. The palace and garden were renovated in the 1990s, and the garden was restored between 1990 and 1998 toward an earlier design. The palace is protected as a cultural monument.
Remains
Palace fabric and courtyards
Townhouse core and gate remains
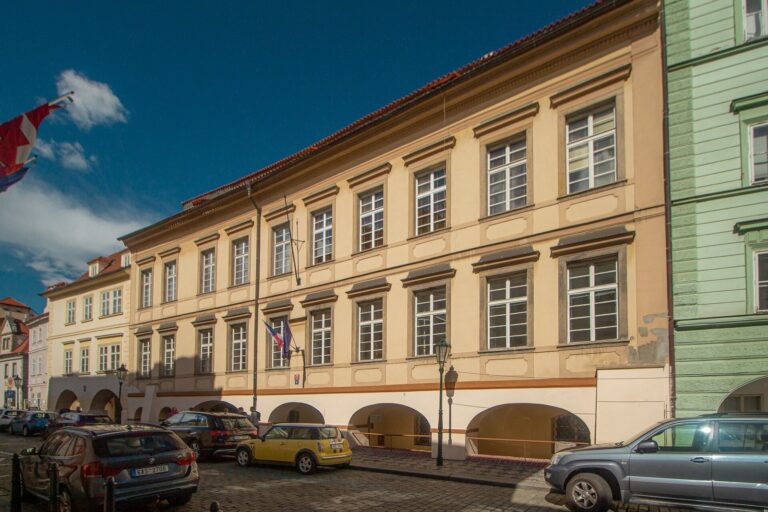
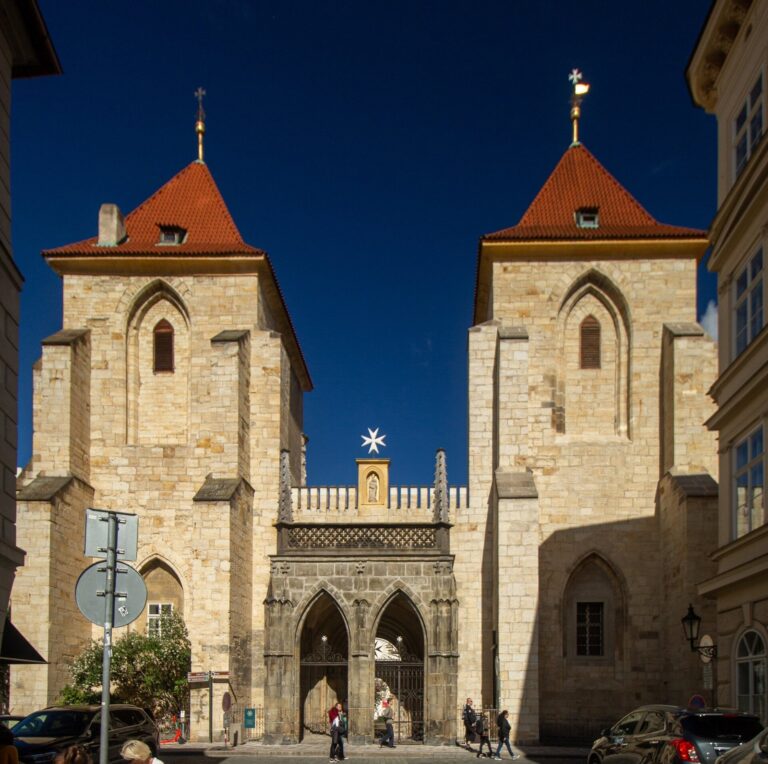
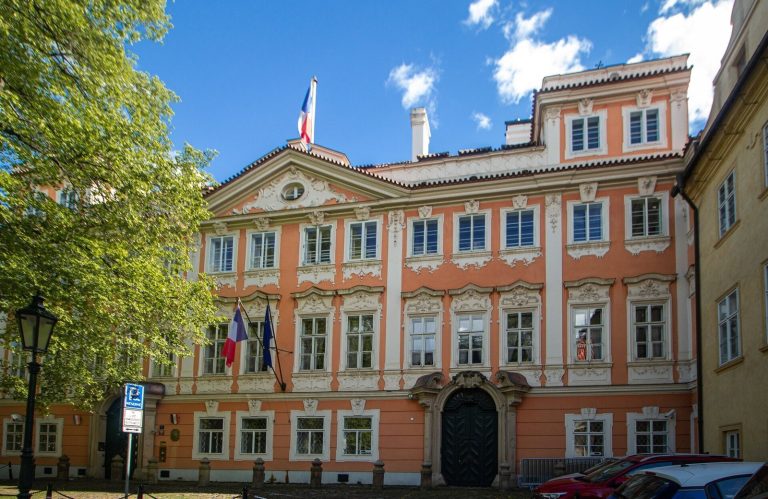
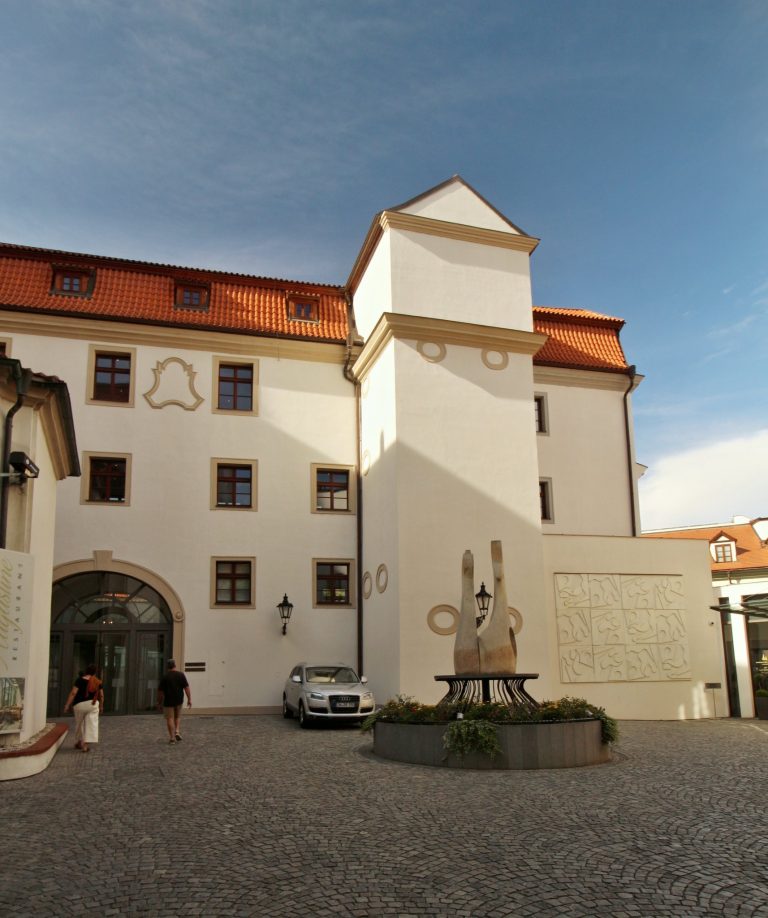
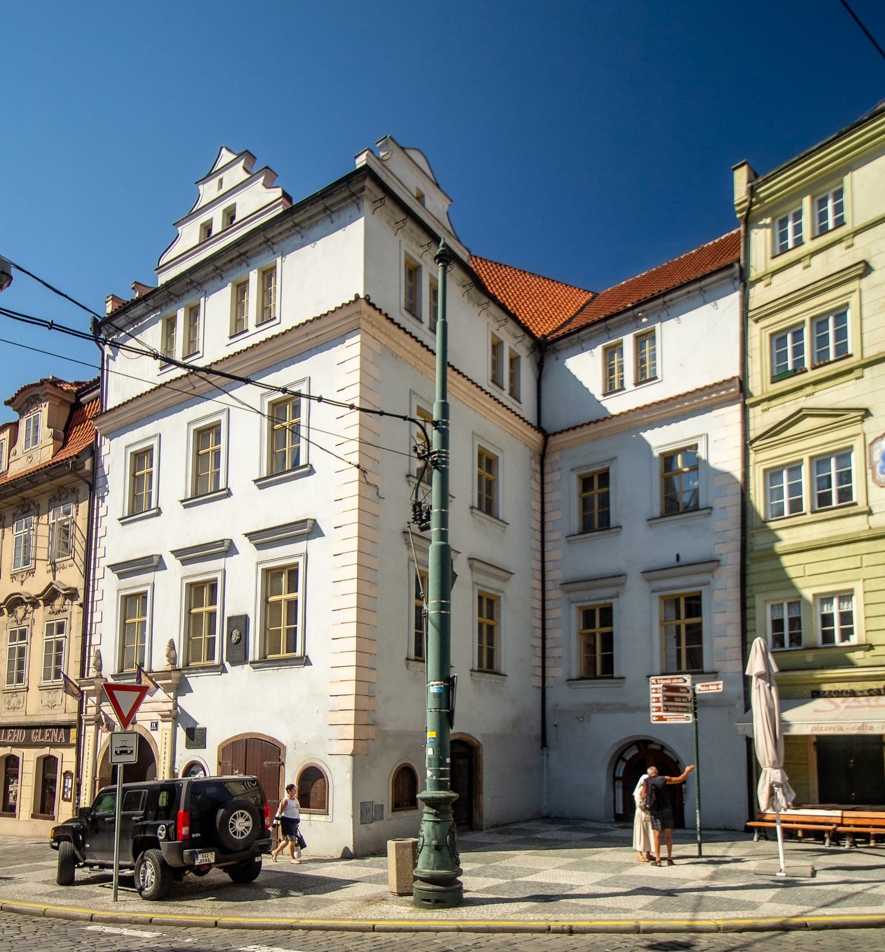
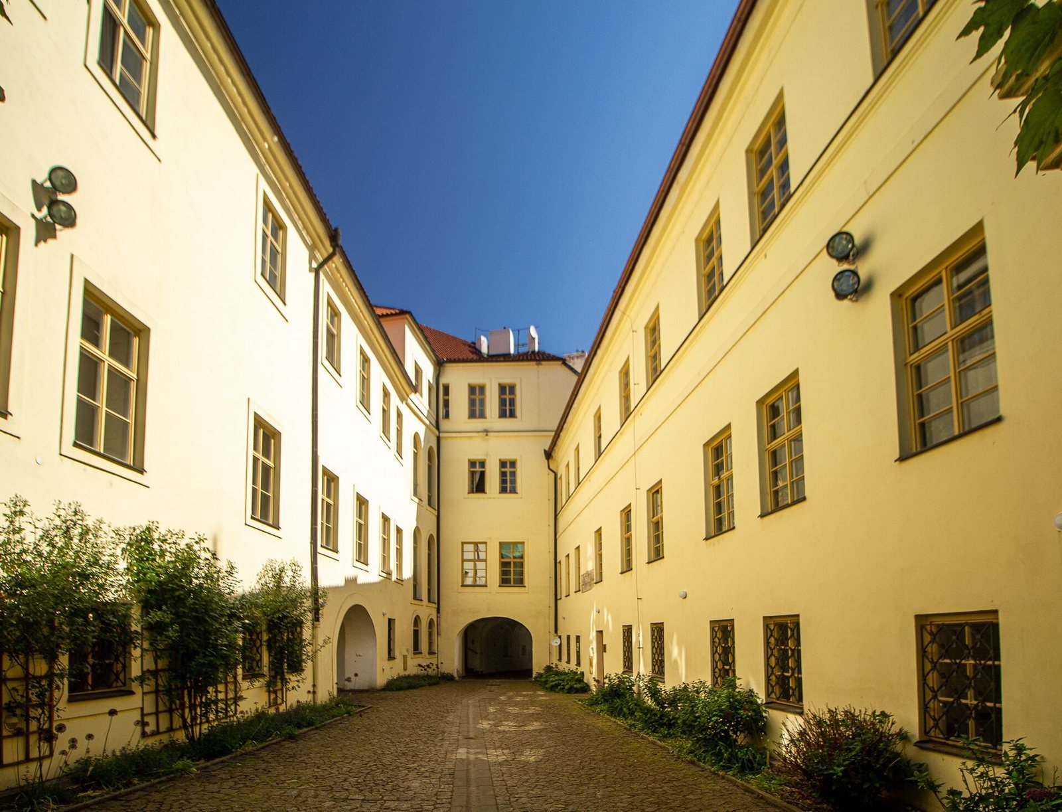
At the corner of Karmelitská and Tržiště streets, the palace forms an irregular group of wings of different sizes and heights around four courtyards. Its core consists of two Renaissance townhouses, buildings in a broad European architectural period: the southern house dates to 1575 and the northern to 1591. Prague architect Ulrico Aostalli built the northern house. Their foundations include visible remains of an earlier Gothic structure, apparently the forecourt of the former Újezd Gate. A rectangular, thick-walled Gothic building, a medieval European style, stands at the northern corner of the second courtyard. It is identified as the gate’s bastion, a fortified defensive structure. The narrow passage that once ran between the townhouses remains as a route through the palace grounds to the garden.
Later wings and facade
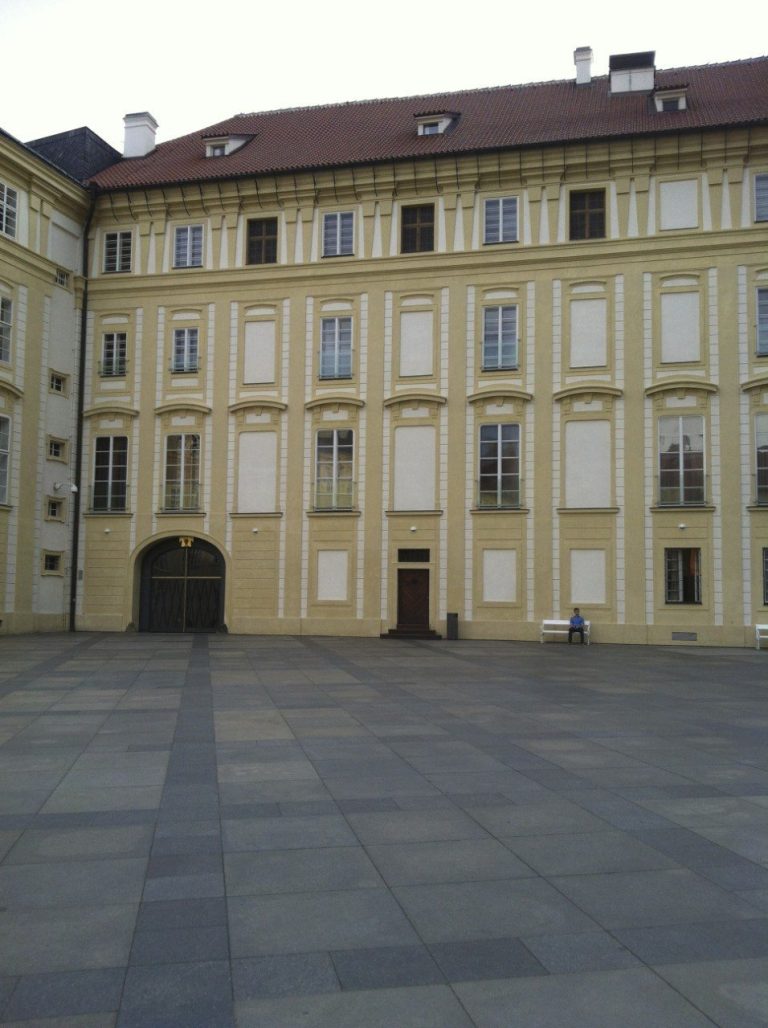
Zobel’s remodelling added west and south wings and a monumental four-armed staircase. The street-facing section was raised and given an attic in 1911–1912. Renaissance sgraffito, decoration made by scratching through an outer layer to expose a contrasting one, was found on the facades. Some was uncovered in the first courtyard; other areas remain beneath plaster for protection. A painting on tin showing the Virgin Mary with saints was found above the main portal. The courtyard paving was restored using a design by architect Ivan Brezina, and historic street signs and dormer windows were restored. The palace now contains apartments and business premises, while its gallery is used for exhibitions.
Terraced garden
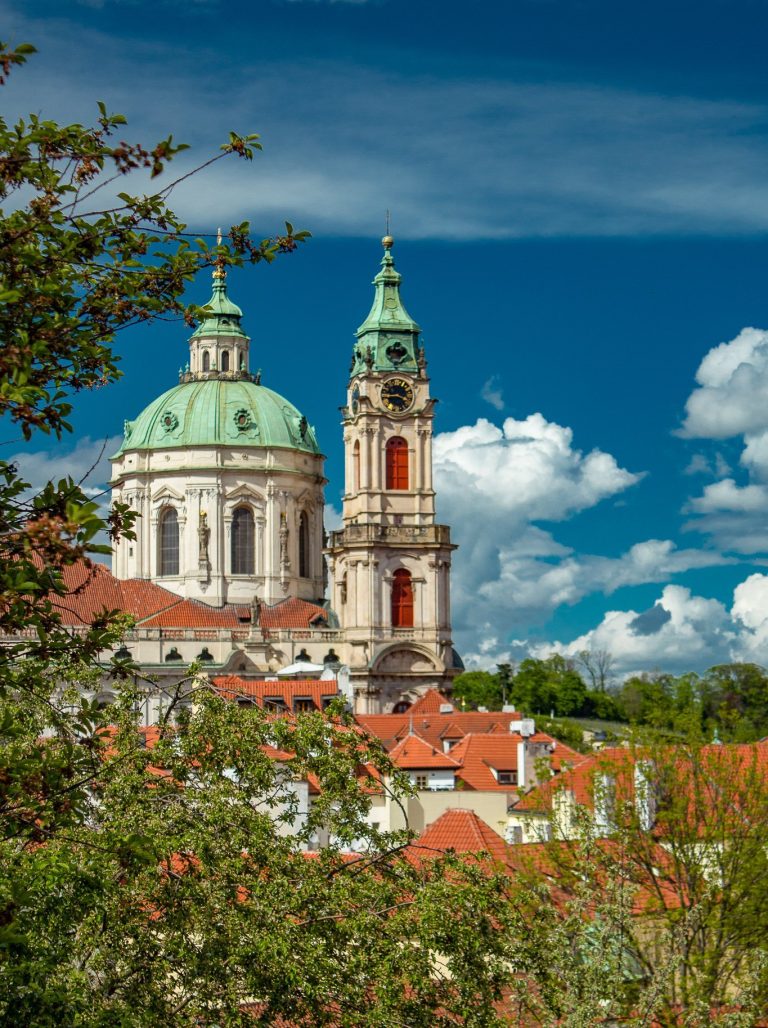
The garden lies immediately below the palace on the lower slope of Petřín Hill, where an earlier vineyard stood. Its steep, irregular ground is arranged into three terraces, linked by curved stairways that follow the slope. Symmetrical planting and balustrades shape the terraces, while the upper one has a viewing platform overlooking Malá Strana, St Nicholas Church and Prague Castle. The garden’s restored arrangement draws on an earlier design.
Garden lodge and sculpture
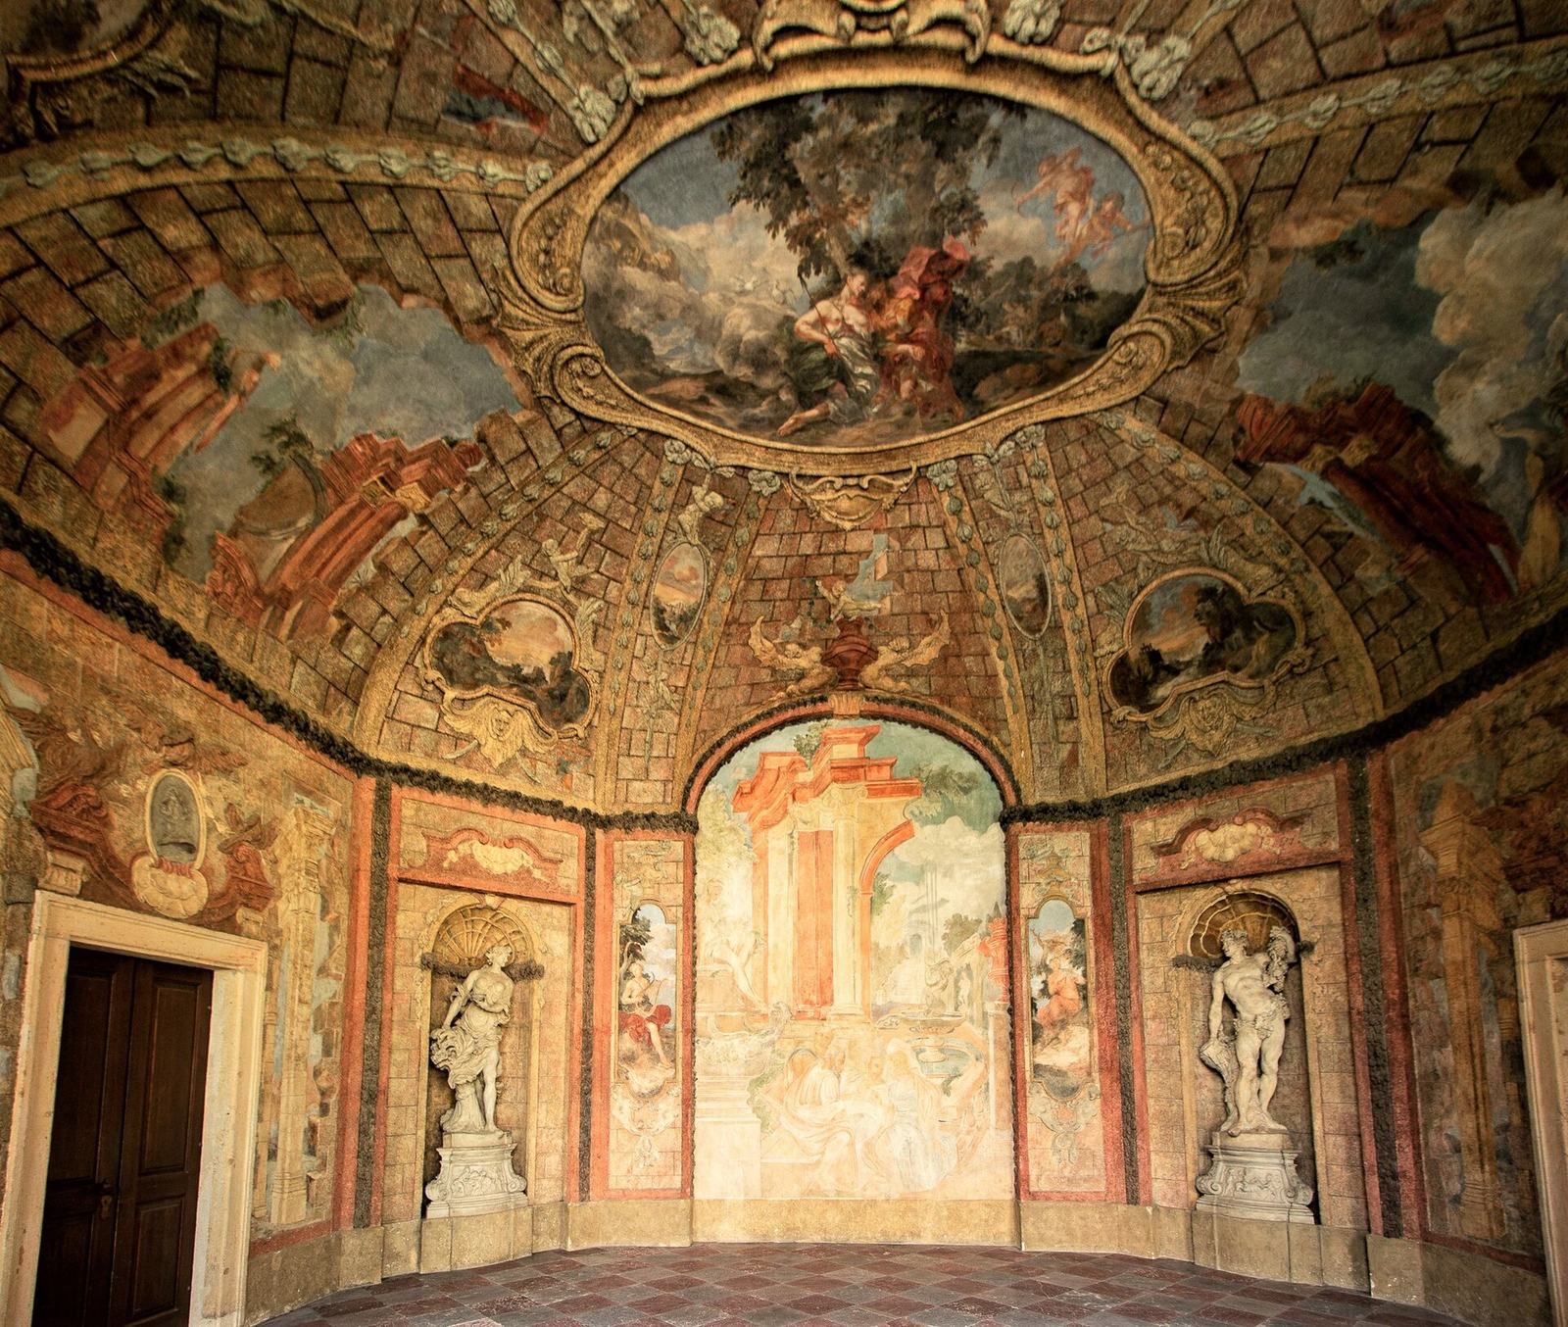
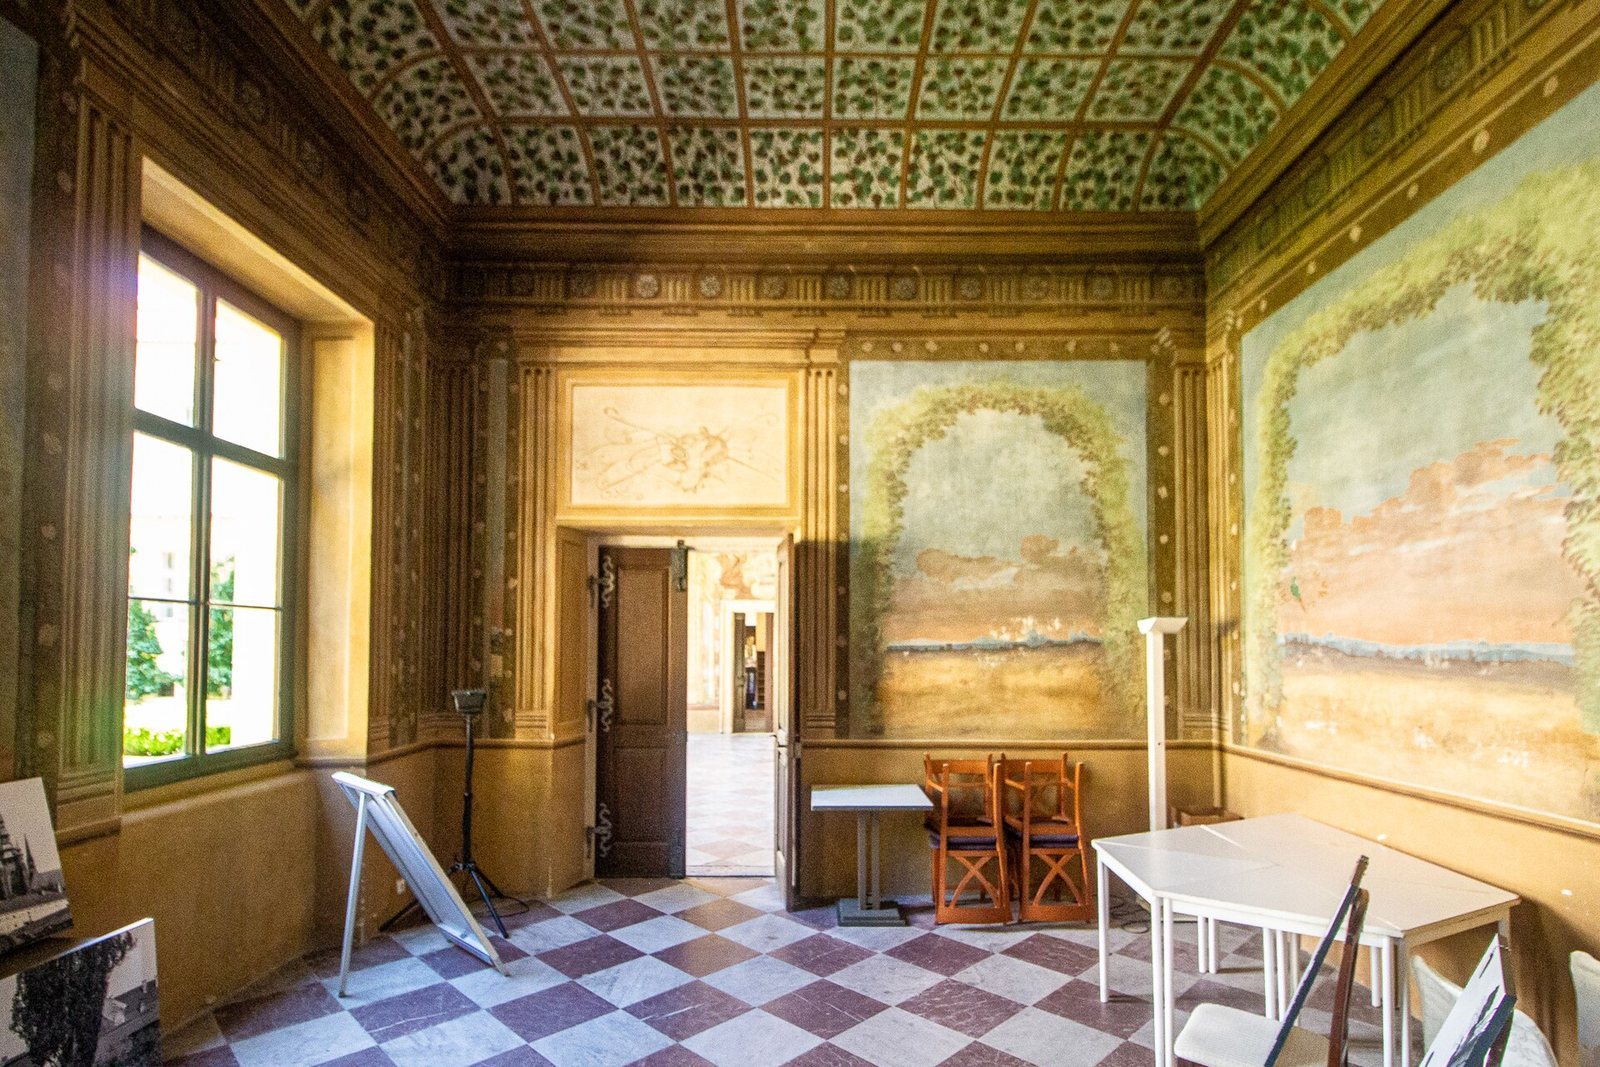
A garden lodge connects the palace to the garden and screens the service yard. Its decoration includes frescoes by painter Václav Vavřinec Reiner, sculptures by Matyáš Bernard Braun and his workshop, and stuccowork by Tomasi Soldati. Other sculpture by Braun and his workshop is associated with the courtyards and garden. At the garden entrance stands a copy of a statue of Atlas, the Titan of Greek myth traditionally shown bearing the heavens or a globe. The original is held in the National Museum’s Lapidarium, a collection of stone monuments and sculpture. One of the garden pavilions served as Aleš’s studio.