Church of Our Lady beneath the Chain: A Hospitaller Church in Prague


Site at a Glance
- Rating
- 4.5
- Popularity
- Low
- Country
- Czechia
- Primary era
- Medieval
- External website
- Open
- Eras represented
- Medieval, Early Modern, Modern
- Civilizations
- Holy Roman Empire, Kingdom of Bohemia, Knights Hospitaller
- Site type
- Religious
- Remains
- Church
On this page17 sections
History
The Church of Our Lady beneath the Chain is a Roman Catholic monastic church in Prague, Czechia, built for the Order of Hospitallers, later known as the Order of Malta. Its origins lie in the Romanesque period, when a church dedicated to the Virgin Mary was constructed between about 1169 and 1182 beside the Judith Bridge, the medieval predecessor of Charles Bridge. The church formed part of a Hospitaller commandery, a local administrative and residential establishment of the order, and remains associated with the Archdiocese of Prague. It became a monastic rather than parish church in 2004.
The Hospitaller foundation
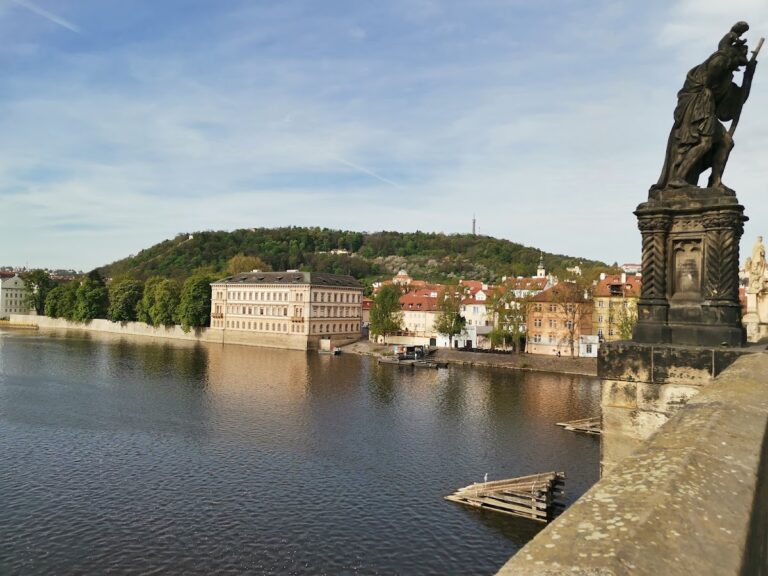
The Hospitallers established themselves in Bohemia between 1156 and 1159 under the patronage of Prince Vratislav II. A commandery was founded near the Judith Bridge between 1158 and 1169, traditionally under King Vladislav II. The order received adjoining property, including the western part of Kampa Island, and developed a fortified complex beside an important crossing of the Vltava.
The monastery was founded in 1158. Construction of its church followed, financed first by Gervasius, chancellor and provost of the Vyšehrad chapter, and later by his grandson Martin, vice-chancellor. The church was consecrated in 1182, when its rights were formally transferred to the Hospitallers. By the mid-thirteenth century, walls and towers enclosed the commandery, which controlled the southern approach to the bridge. A fortified bishop’s court stood on the northern side.
Gothic rebuilding and royal associations
A Gothic rebuilding began in the first half of the fourteenth century, probably in 1314, although its exact sequence remains uncertain. The project may have received support from property obtained after the dissolution of the Templars. The intended church was much larger than the surviving building, with a cathedral-scale nave and western towers, but construction was abandoned in the early fifteenth century.
The presbytery, the part of a church surrounding the high altar and traditionally reserved for the clergy, was standing by 1378. In that year, the body of the deceased Emperor Charles IV was displayed there. On 20 March 1393, during a meeting between King Wenceslaus IV and Prague Archbishop Jan II of Jenštejn, the vicar-general Jan Nepomucký was seized and imprisoned at the church. He was later martyred and thrown from a Prague bridge into the Vltava. Jan Nepomucký, or John of Nepomuk, became an important Czech patron saint.
Fire, reconstruction, and the Baroque church
The Hussites burned the church in 1420 during the Hussite Wars, fifteenth-century religious and political conflicts in Bohemia associated with the reform movement inspired by Jan Hus. A further fire damaged it in 1503, after which repairs followed. Alterations continued from the second half of the sixteenth century, when Renaissance work enlarged the surviving presbytery with a western bay that now contains the choir.
At the turn of the sixteenth and seventeenth centuries, Matouš Dipolt Popel of Lobkovic converted the former Early Gothic choir into the present church. Carlo Lurago began an Early Baroque restoration before the middle of the seventeenth century and completed the definitive Baroque interior between about 1640 and 1680. His work included two chapels and stucco decoration in the presbytery, while a stable was attached to the presbytery during the rebuilding.
Later High Baroque work on the commandery involved Thomas Haffenecker and Bartolomeo Scotti. Its effect on the church was limited mainly to the replacement of the main altar and the installation of a new altar dedicated to Saint John of Nepomuk. The church consequently preserves elements from several successive periods rather than representing a single architectural campaign.
The Order of Malta and later conservation
The church has long been associated with members of the Order of Malta, including Grand Prior Rudolf Colloredo-Wallsee, other grand priors, and the commander Petr, whose tombstone is dated 1404. Twenty-four tombstones survive within the church precinct. The name “beneath the Chain” has several proposed explanations. They connect it with a statue of the Virgin wearing a chain, a chain mechanism on a tower of the former Judith Bridge, or a chain stretched across the Vltava to collect customs from ships. The last explanation is considered the most probable and is linked with nearby Chain Street.
Comprehensive restoration took place from 1965 to 1985. The church and the adjoining commandery buildings are protected together as a cultural monument. In 2004, the building’s status as a monastic church was reaffirmed when it ceased to function as a parish church.
Remains
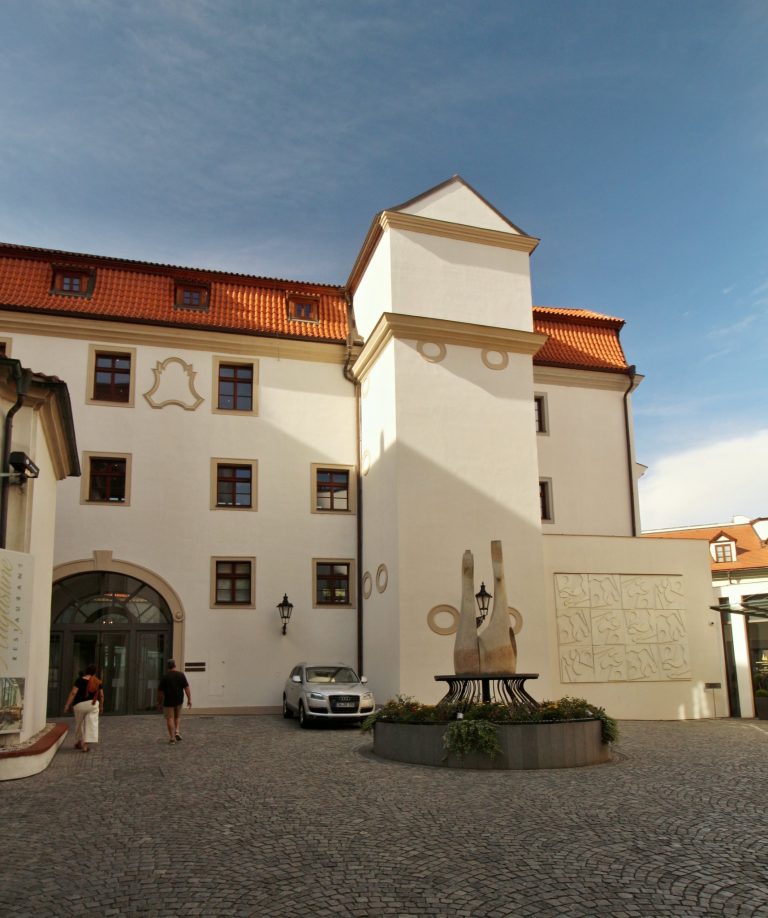
The surviving church is the presbytery of a much larger unfinished medieval building. Its fabric brings together Romanesque, Gothic, Renaissance, and Baroque work. The entrance courtyard occupies approximately the area of the original Romanesque church, while its eastern side leads into the present building. The courtyard walls preserve visible evidence of the earlier basilica and help define the relationship between the first church and the later structure.
Romanesque and Gothic fabric
Romanesque basilica
The original Romanesque church was a three-aisled basilica with a transept and stood approximately in the area of the present courtyard. Its surviving masonry forms part of the boundary walls, including sections of the southern wall. Blind arcades run along the southern side of the churchyard, and cross vaults survive at the junction of the southern aisle and the former transept. These elements preserve the scale and arrangement of the earliest Hospitaller church within the later complex.
Gothic facade and unfinished expansion
The Gothic remains include a crypt beneath the sacristy, Gothic wall frescoes, foundations for the arcade columns of a northern side aisle, and the beginnings of western towers. On the side facing Maltese Square, a stone Gothic facade rises with two towers that were later lowered or remained below their planned height. A western portico stands between them and provides passage into the courtyard. The portico and double-tower facade were partly completed in the fourteenth century, while its upper section received a Neo-Gothic form in 1836, with a balustrade, pinnacles, and battlements.
The present church
Nave, chapels, and choir
The present interior contains a main nave, two lateral chapels, and a choir gallery in the western bay. The western frontage incorporates a Late Renaissance portal and an Early Baroque gable. Renaissance work enlarged the presbytery, and Lurago’s Baroque intervention added two chapels and extensive stucco decoration. The resulting interior combines the surviving medieval core with later alterations to its spaces, surfaces, and furnishings.
Main altar and pulpit
The High Baroque main altar bears Karel Škréta’s painting of the Virgin Mary blessing the knights of the Order of Malta before the Battle of Lepanto, generally dated around 1640 to 1651. A massive frame surrounds the painting, and stucco above it represents the Virgin seated in rays. Two angels hang from the walls on either side. The Baroque pulpit carries reliefs of Church Fathers and Hospitallers conquering Jerusalem. Jan Petr Venda produced much of its sculptural decoration, while the pulpit and associated statues are also attributed to Jakob Bendl, probably around 1650.
Southern side aisle
Three small altars stand in the southern side aisle. One bears Škréta’s Beheading of Saint Barbara, dated 1674. Another is dedicated to the Virgin Mary and Saint Elizabeth, while the third is dedicated to the Virgin Mary Help of Christians and contains a copy of the Czestochowa icon of the Virgin. Beneath the choir gallery on the southern side stands an altar of the Holy Cross.
Northern chapels
The northern side aisle contains the Chapel of Saint John of Nepomuk, whose altar depicts the saint with other Czech patron saints. The Chapel of Saint John the Baptist has Antonín Stevens’s painting Baptism of Christ. The Chapel of Our Lady of Sorrows contains an altar beneath it with a wooden statue of the Virgin, probably a Baroque copy of a Gothic original, while its main altar bears the early eighteenth-century Stigmatisation of Saint Francis.
Memorials and movable furnishings
Paintings, sculpture, and liturgical furnishings
Other furnishings include Jan Jiří Heinsch’s painting Saint Wenceslaus Toasting Saint Michael the Archangel, early Baroque carved pews, and wooden sculptures of saints associated with the order. The entrance grille bears a Maltese-knight motif and was made in the 1950s or 1960s to a design by the painter Jiří Binko. During the Christmas season, the church displays a nativity scene made in the second half of the nineteenth century by Josef Krejčík’s Prague woodcarving workshop.
Order of Malta memorials
A white Carrara-marble monument to Rudolf Colloredo-Wallsee, made by Emanuel Max around 1850, stands inside the church. Max also made a marble statue of Colloredo-Wallsee in the arcade between the southern aisles. Colloredo-Wallsee is buried before the main altar. He was a grand prior of the Order of Malta and a military commander associated with Prague’s defense against the Swedish assault of 1648.
The church contains a sandstone tombstone for the Maltese legal official G. E. Wiederhaller, who died in 1690. Its relief depicts the Resurrection. A 1624 relief plaque of F. Tenngnagel shows him as a knight in armor and is made of Slivenec marble. Another relief plaque in the same marble commemorates Jan Metych of Čečov, who died in 1610, served as chamberlain to Rudolf II, and built the nearby Metych Palace. Other burials include Grand Prior Ferdinand von Althan, Grand Prior Wenceslaus Čejka of Olbramovice, and Prince Gundaker Poppo von Dietrichstein, who lived from 1672 to 1737.