Damp Castle: The Manor House of the Damp Estate
Site at a Glance
- Popularity
- Medium
- Country
- Germany
- Primary era
- Early Modern
- Eras represented
- Early Modern, Modern
- Civilizations
- Danish, German
- Site type
- Domestic
- Remains
- Manor House
On this page10 sections
History
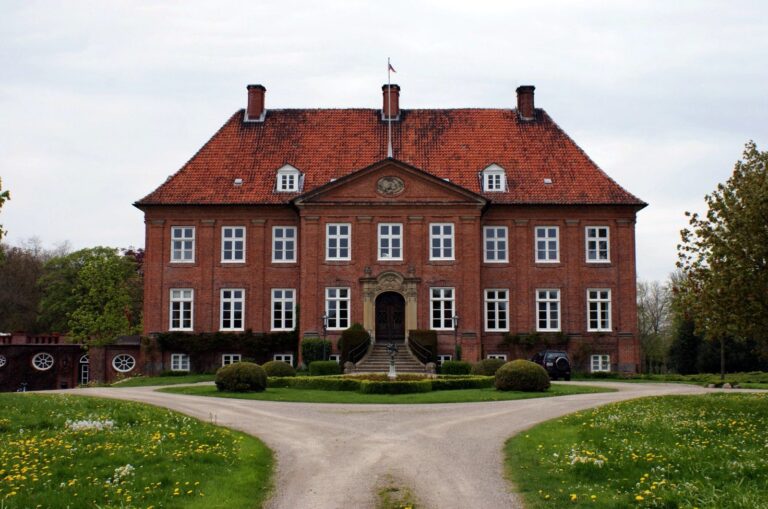
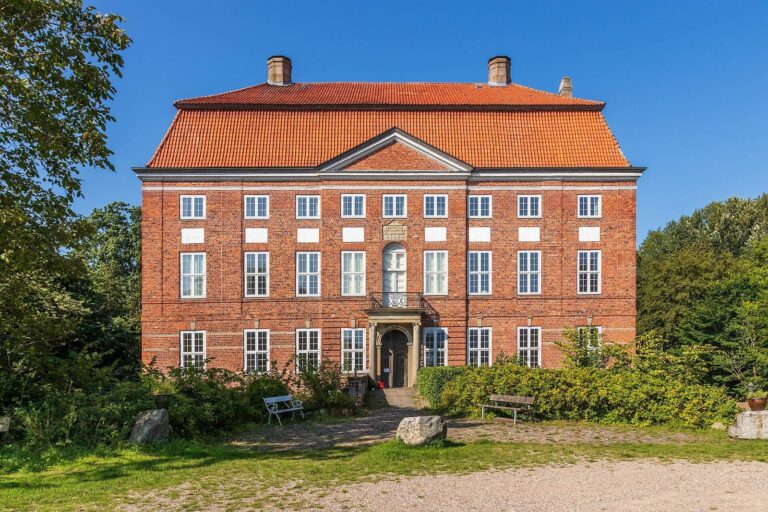
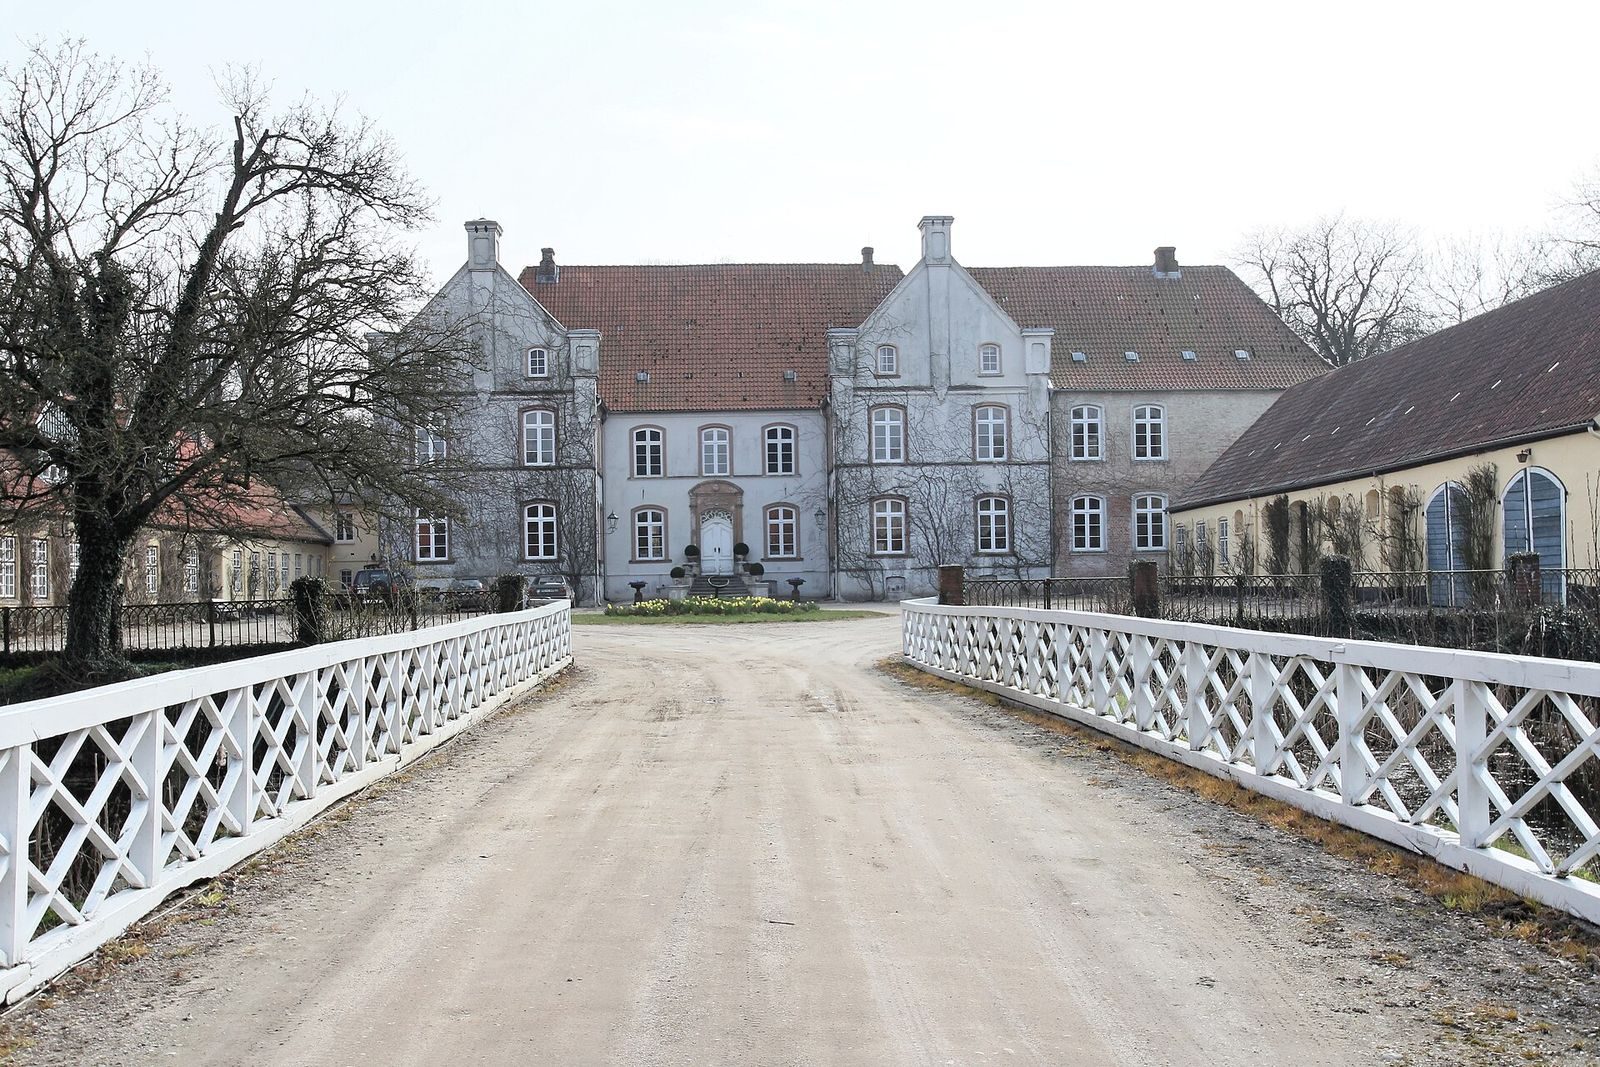
Damp Castle is a manor house on the Damp estate in Germany, built in the late sixteenth century and later remodelled in the Baroque style. Baroque was an ornate European architectural tradition that flourished from the late sixteenth through the eighteenth century.
The medieval and sixteenth-century estate
In the fifteenth century, the estate belonged to the bishops of Schleswig. Eler Schmidt, its tenant in 1438, was responsible for clearing woodland, building a house, and hosting the bishops’ hunting guests. The name Damp first appears in 1517. It may derive from a word meaning “strike” or “push,” perhaps referring to the falling watercourse of the Bökenau, also known as the Schwastrumer Au. The Wisch family owned the estate from 1519 to 1626.
The manor house and estate in the seventeenth and eighteenth centuries
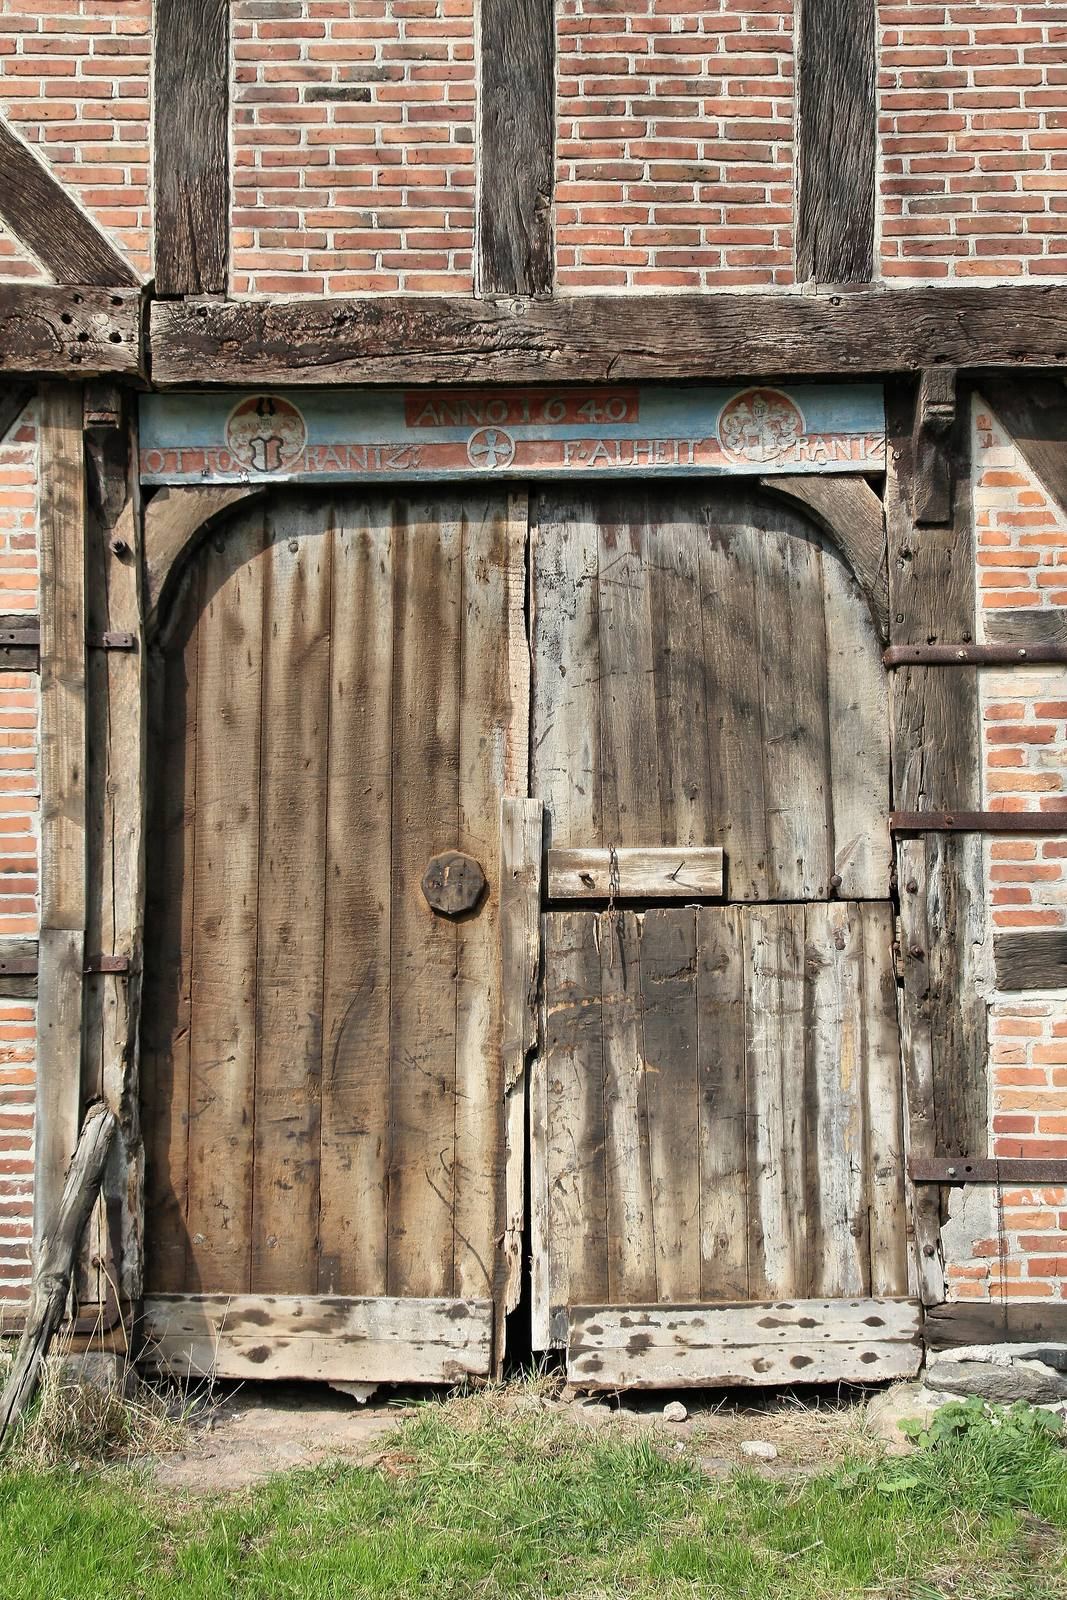
Melchior von der Wisch built the present manor house in 1595–97. In 1640, the estate’s then-owner, Otto Rantzau, had its farm buildings constructed. The Ahlefeldt family held the estate from 1656 to 1797. Baroque remodelling of the house began in 1697 and continued into the eighteenth century.
Near the estate, the St. John’s almshouse was established in 1742 for older and sick members of the estate community. Ownership of the estate passed to the Qualen family in 1803. The family later bequeathed it to the counts of Reventlow of Sandberg.
Remains
Manor house form
The manor house was planned with a pavilion at each corner. Its two western pavilions were joined into a wing during construction, while the eastern pair remained separate until 1720. That year they were connected, and another west wing was added.
Hall and decorated rooms
A two-storey hall occupies the centre of the house and dates to around 1700. Across from the organ, a staircase with two flights rises to a gallery. Its decorative plaster ceiling features near-life-size female musicians, some with original instruments. One figure holds a Hummel, a traditional plucked string instrument described as the oldest in Germany. Childlike decorative figures hold a clock face and play instruments; Latin inscriptions on scrolls explain the imagery. The fireplace room, Red Room, panelled room, and dining room also date to the remodelling around 1700. Their elaborate plaster ceilings were probably made by northern Italian craftsmen Domenico Carbonetti and Giuseppe Mogia.
Organ
The organ stands in the manor-house hall. It became unplayable and lost its pipework, apart from the pipes on its front. The Klaus Becker workshop reconstructed it in 1968 and 1970, drawing on research by organ expert Immo Wesnigk. In 1969, the original list of stops and its notation were identified, and labels beneath the paint were made legible. The reconstructed design includes air-control chests beneath the pipes and mechanical connections from the keys to the pipes. A coupler links the two keyboards, a tremulant creates a wavering effect across the organ, and a rotating bell device is also included.
Farm courtyard
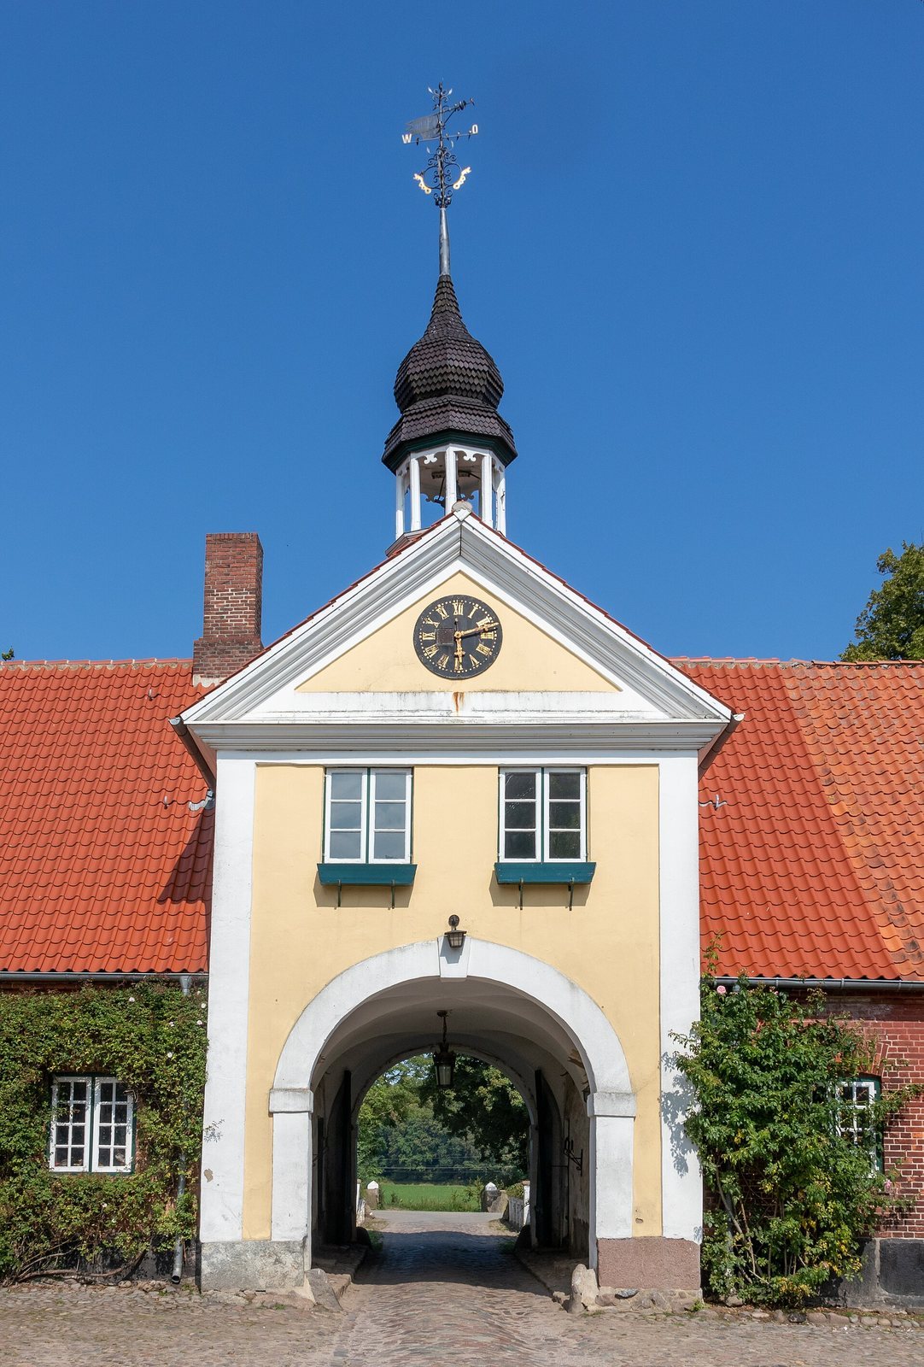
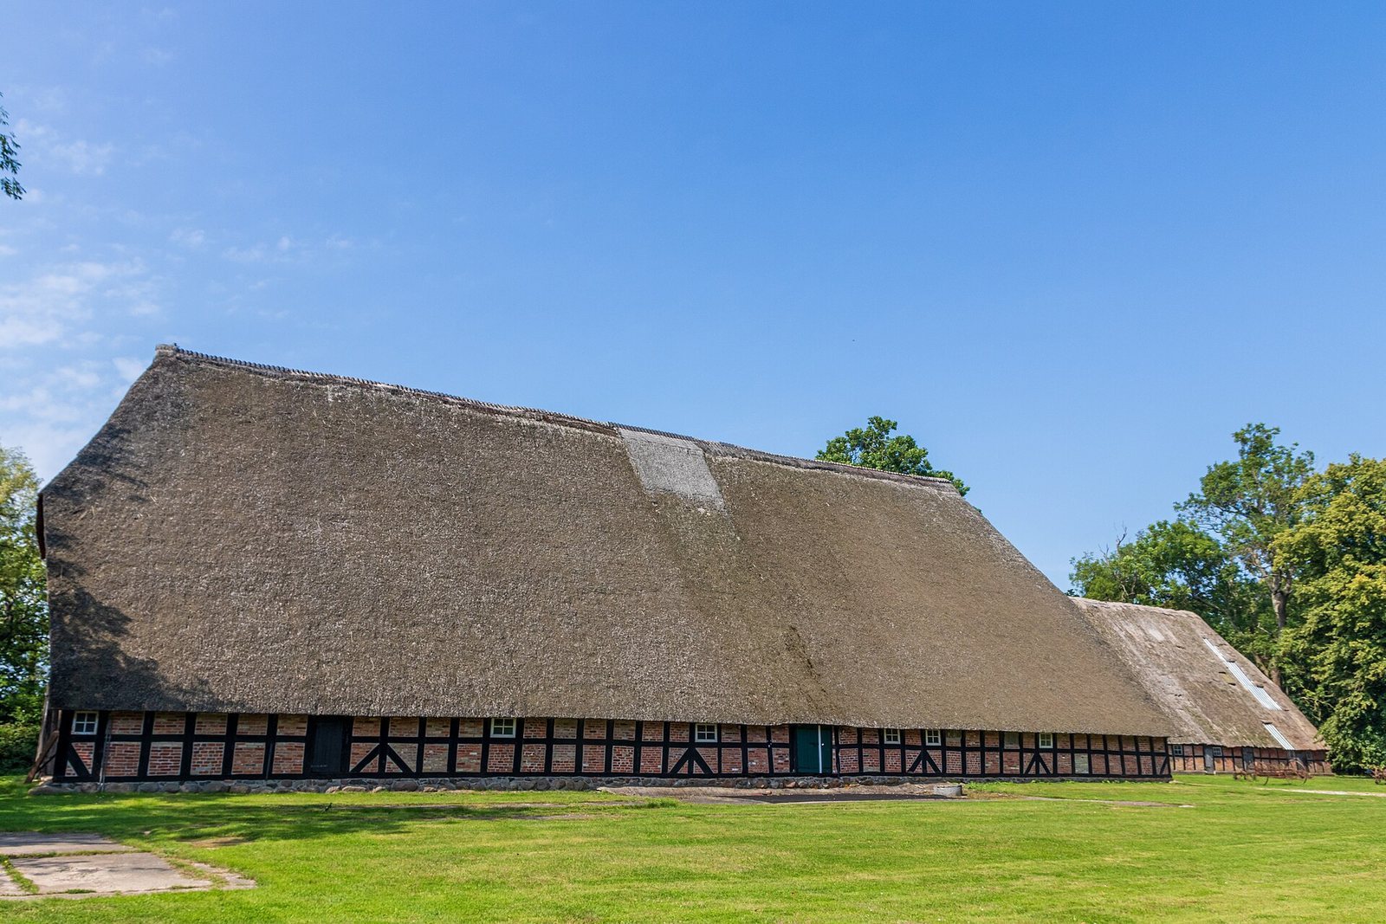
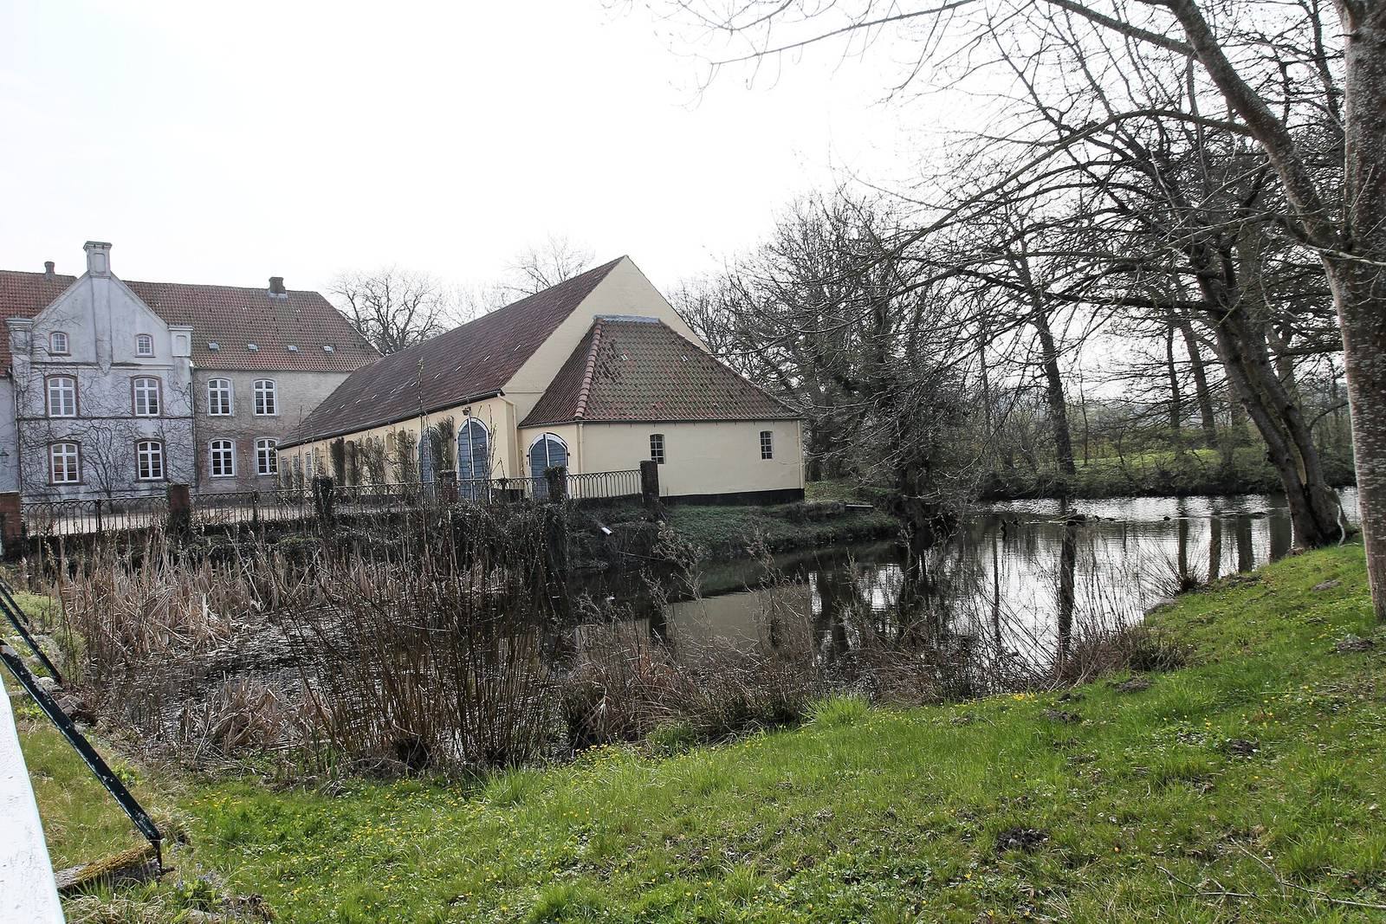
A ditch crossing the northern part of the estate island separates the farm courtyard from the manor house. The gatehouse stands south of the courtyard. It was altered over time, and its central projecting front carries a bell tower and a weather vane dating from 1908. Barns and stables around the courtyard have oak timber frames filled with brick and thatched roofs. The barley barn is to the west, while the New Cow House stands to the east; the rye barn and Old Cow House are also part of the group. A storm damaged the Old Cow House roof in 1967, after which it received only a makeshift repair. The New Cow House, once used for cattle, now houses a restaurant.
Park
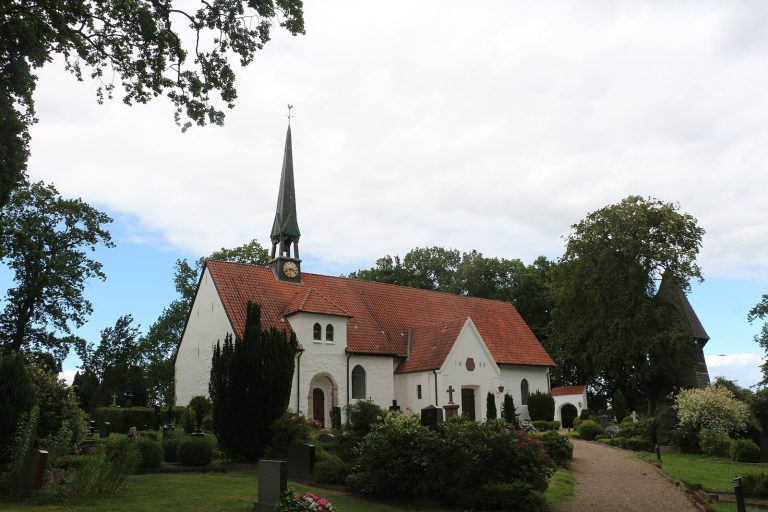
Behind the manor house, a park laid out in the Baroque style around 1750 is centred on a lime-tree avenue about 150 metres long. After 1800, the park was enlarged and redesigned in the landscape style.
St. John’s almshouse
The almshouse stands apart from the estate, at the entrance to Vogelsang-Grünholz. Low, single-storey residential buildings flank its chapel, which was remodelled in 1912. The institution comprises four residential cottages and a thatched bell frame.