Palace of the Straka Family of Nedabylice: An Aristocratic Residence in Prague
Site at a Glance
- Popularity
- Low
- Country
- Czechia
- Primary era
- Early Modern
- Eras represented
- Medieval, Early Modern
- Civilizations
- Habsburg, Holy Roman Empire, Kingdom of Bohemia, Knights Hospitaller
- Site type
- Domestic
- Remains
- Elite Residence
On this page8 sections
History
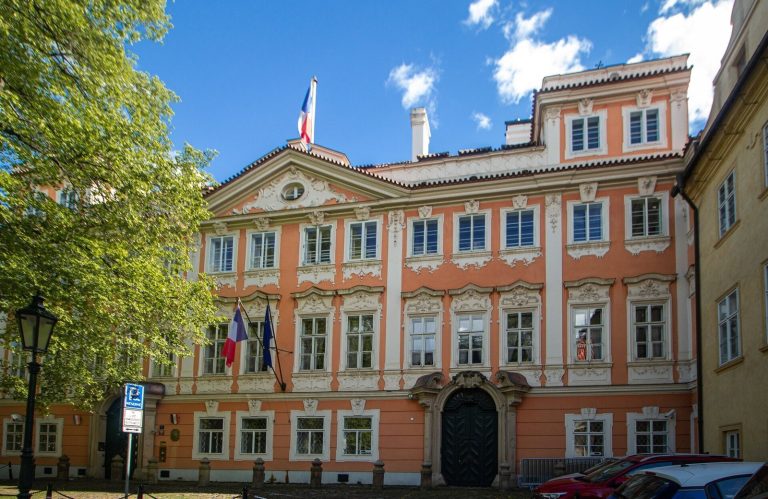
The Palace of the Straka Family of Nedabylice is a late seventeenth-century aristocratic residence in Prague’s Malá Strana district, Czechia, developed from a Renaissance house built at the turn of the sixteenth and seventeenth centuries.
Renaissance house and palace conversion
After 1664, Ferdinand Arnošt Hýzrle z Chodů, a Bohemian nobleman, undertook the house’s rebuilding as a palace. The design may have been by Jan Baptista Mathey, a French-born architect associated with Baroque architecture in Bohemia. The sculptor and mystic Adrian de Vries, known particularly for bronze sculpture, had a casting workshop in the house’s courtyard.
Aristocratic ownership and later use
Count Jan Petr Straka z Nedabylic gave the palace its present name. He and his descendants owned it until 1748. Later owners included Karel Ignác Clary-Aldringen, who sold the property to Josef z Valdštejna. In 1818, townspeople bought the palace, ending its use as an aristocratic residence.
Since 1912, the building has housed the Deyl Institute for the Blind and institutions that continued its work. Its current occupant is the Jan Deyl Conservatory and Secondary School. The Czech state owns the palace, which is protected as a cultural monument.
Names and cultural memory
The traditional name U bílého koníčka means “At the Little White Horse.” Another name, U sedmi čertů (“At the Seven Devils”), is associated with Luisa Niemetzová, also known as Luisa Němcová, an eccentric resident. Czech writer Ignát Herrmann loosely drew on her story for his short story The Bankruptcy of Mr. Křikava. Czech novelist Petr Maděra’s novel Black-and-White Lips explores the building’s past and present life.
Remains
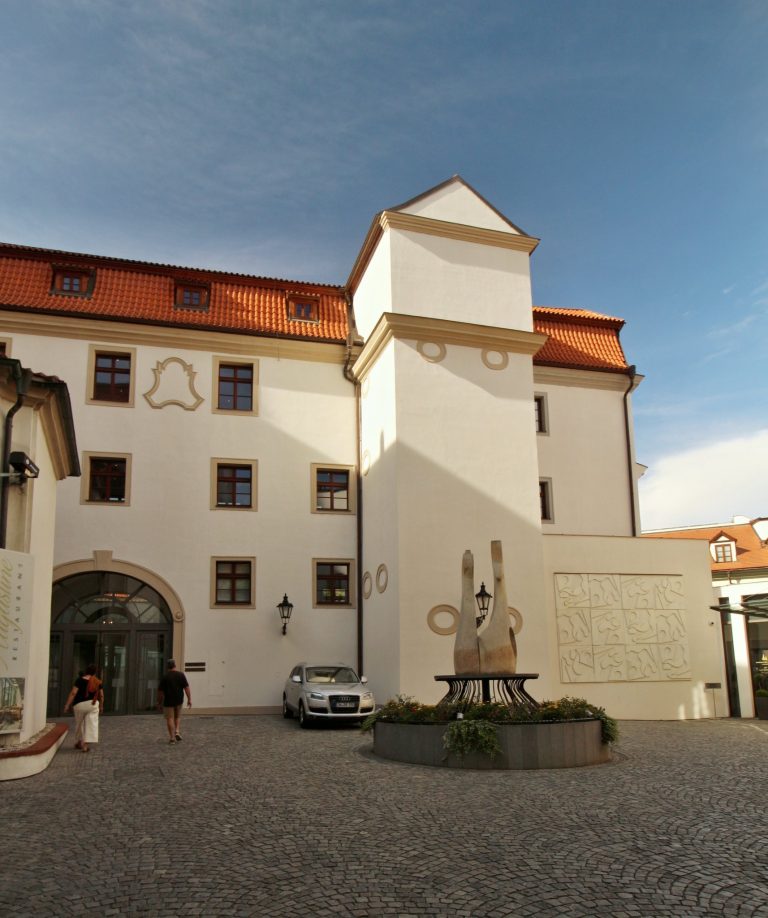
Main building and courtyard
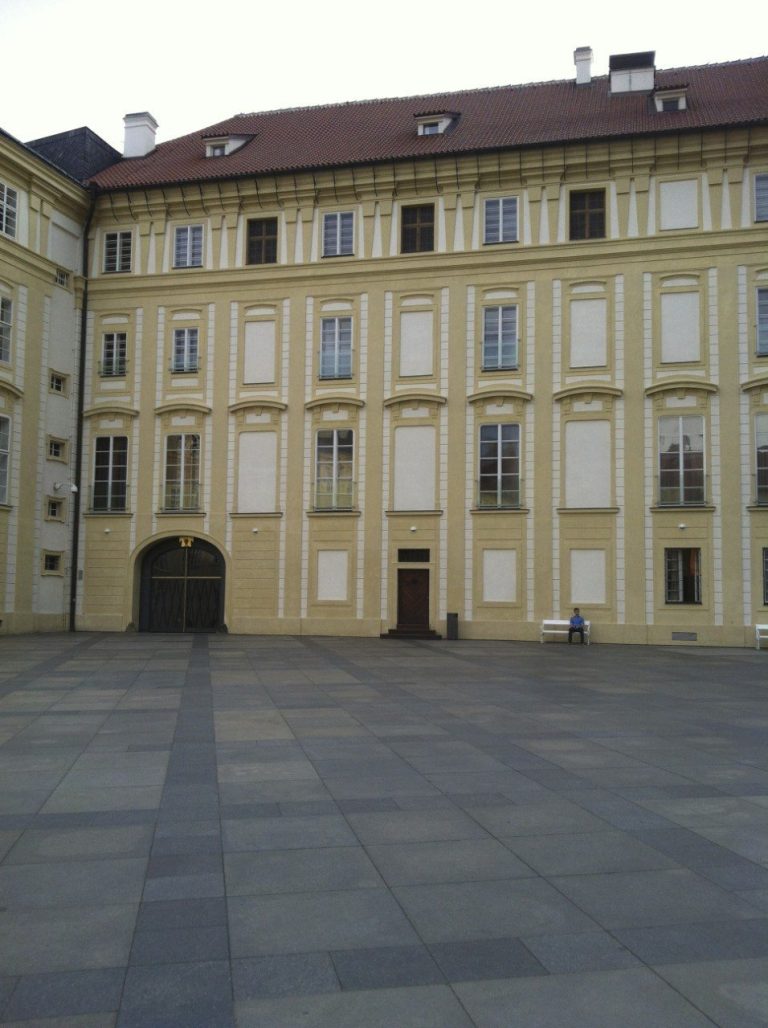
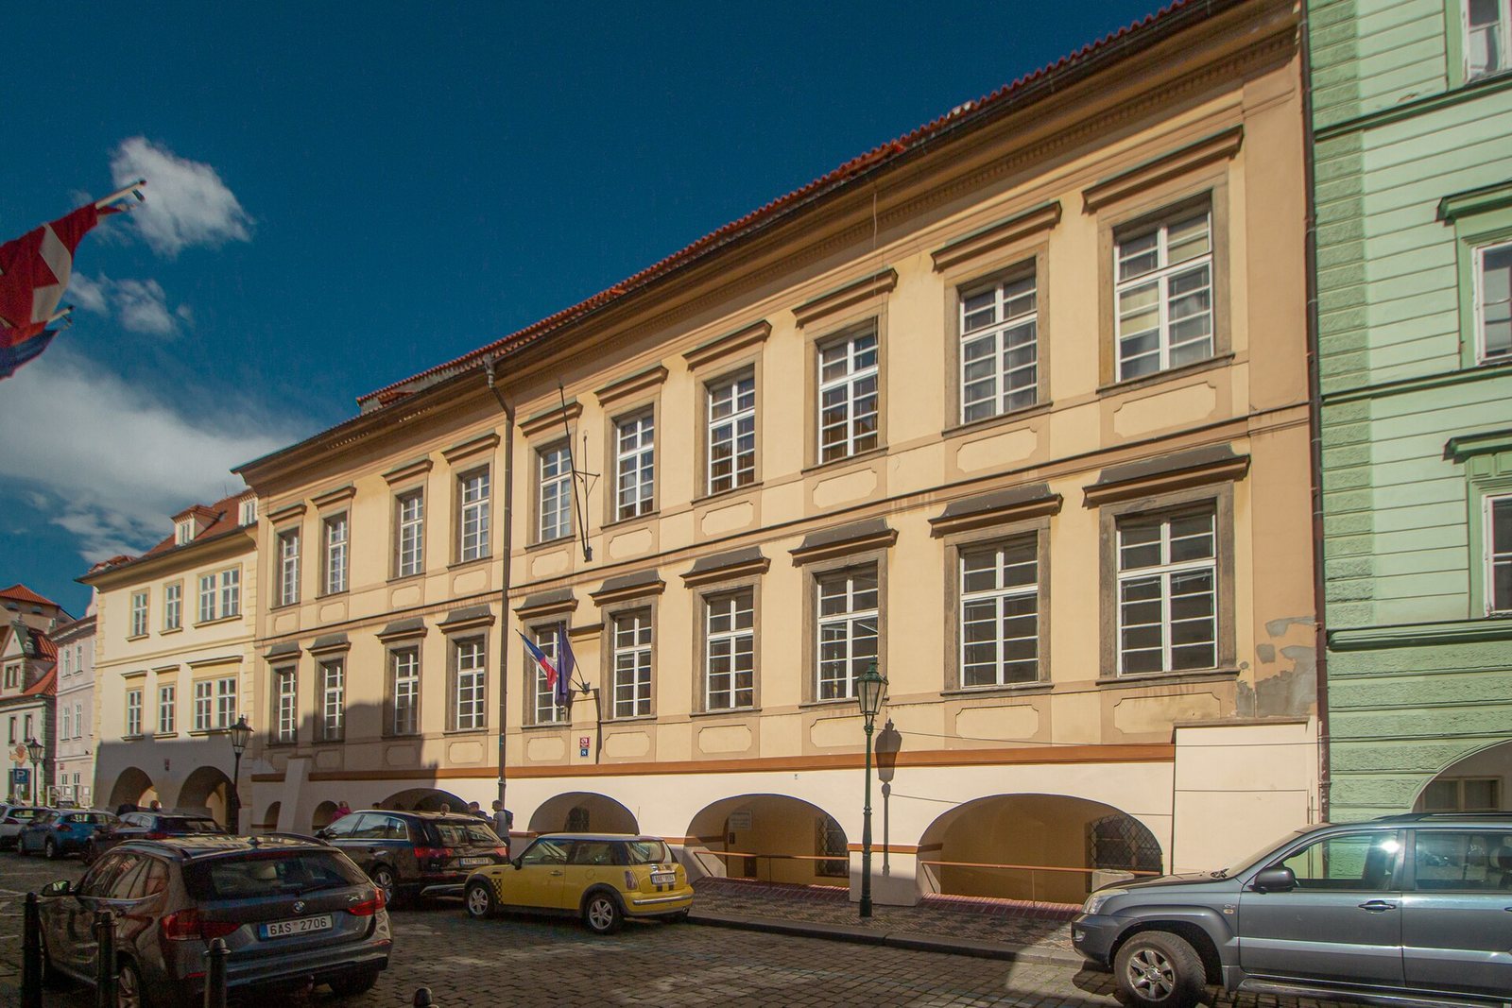
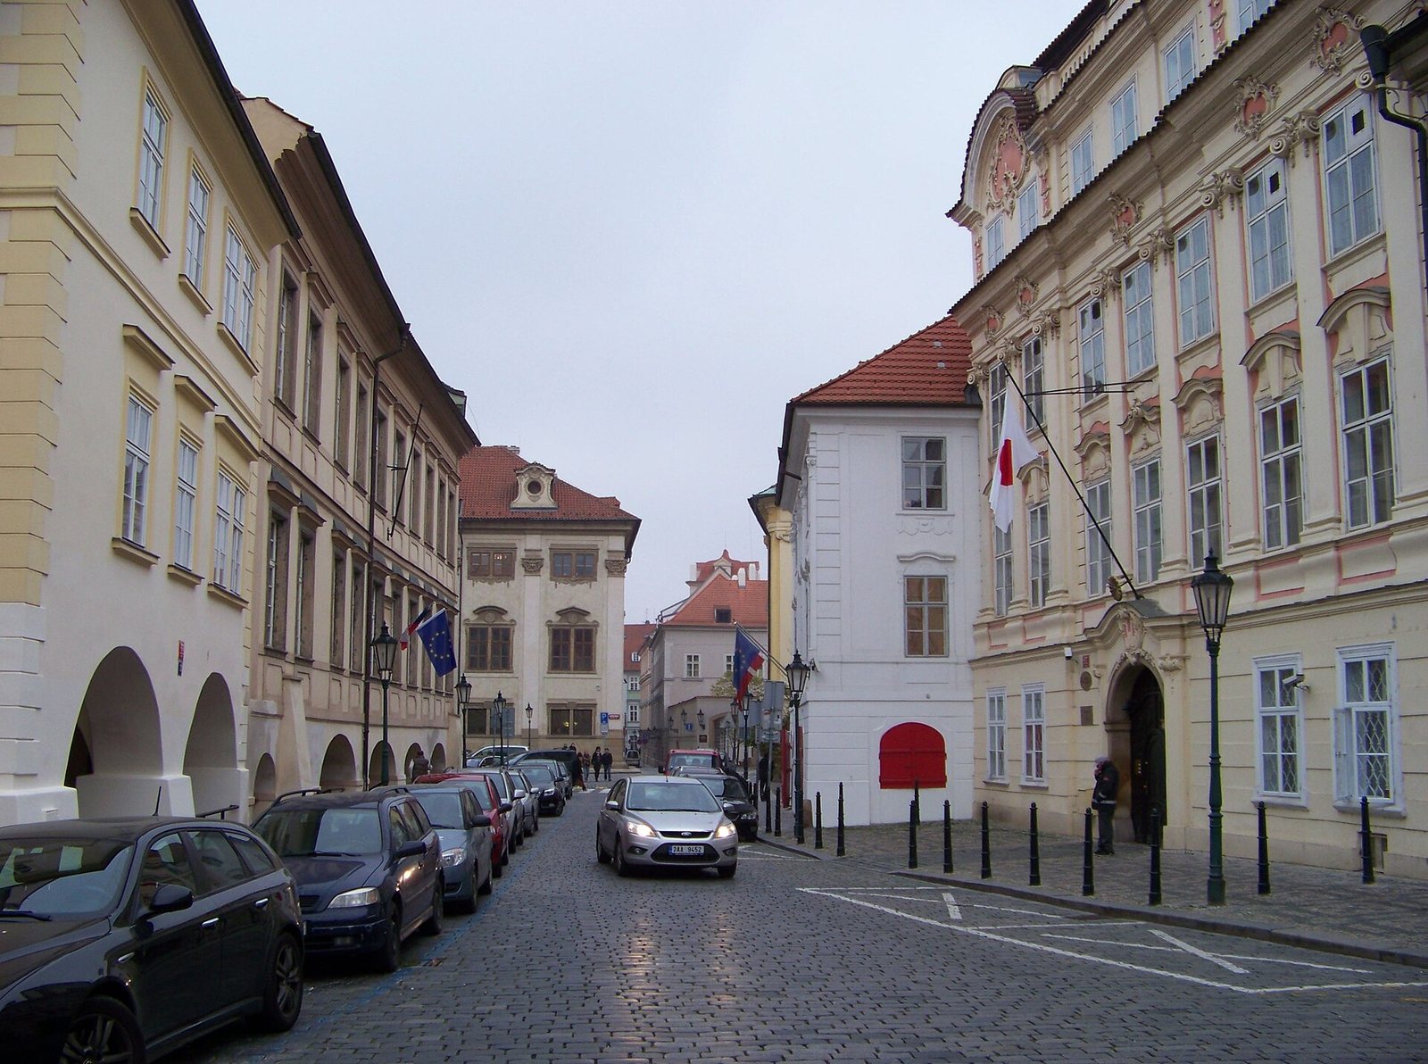
The masonry complex has a two-storey main building facing Maltese Square, an arcade, a one-storey rear wing, and a ground-floor wing on the courtyard’s right. The wings enclose a courtyard entered from Lázeňská Street, and the palace stands between the square and the street. Its main façade is early Baroque. The second storey is slightly taller than the first and formerly served as the principal reception floor.
Former Hospitaller tower
Probable remains of a tower survive at the palace’s southeast corner. The tower once formed part of the Hospitaller fortifications. The Hospitallers were a religious and military order also known as the Knights of St John.
Interior decoration
The interior retains wall paintings by Baroque painter Jan Rudolf Byse, stucco decoration, and Baroque door portals and door leaves.