St. Nicholas Church: A Baroque Jesuit Church in Prague
Site at a Glance
- Rating
- 4.7
- Popularity
- Low
- Country
- Czechia
- Primary era
- Early Modern
- External website
- Open
- Eras represented
- Early Modern, Modern
- Civilizations
- Austria-Hungary, Habsburg, Holy Roman Empire
- Site type
- Religious
- Remains
- Church
On this page18 sections
History
From medieval parish church to Jesuit complex
St. Nicholas Church is a Roman Catholic church in Prague, Czechia, built by the Jesuits in the Baroque period and dedicated to Saint Nicholas of Myra. It forms the southeastern part of the former Jesuit professed-house complex in the Lesser Town and remains a filial church of the Lesser Town parish. A Gothic parish church dedicated to Saint Nicholas stood on the site from the thirteenth century, and the church is mentioned there in 1238.
After the Battle of White Mountain in 1620, when Catholic Habsburg forces defeated the Bohemian Protestant army, the political and religious order of Bohemia changed. As part of the ensuing Catholic reorganization, the church and adjoining houses were transferred to the Jesuits in 1625. The parish moved to the neighboring Romanesque Rotunda of Saint Wenceslas, while the Jesuits cleared the medieval buildings for a new college complex in the middle of the square. The early project followed plans by Giovanni Domenico Orsi.
Construction of the present church depended on private patronage. Its foundation stone was laid on 6 September 1673. The principal benefactor was Václav Libštejnský of Kolowrat, a Bohemian nobleman who gave up his property when he entered the Society of Jesus, the Catholic order founded in the sixteenth century and closely associated with education, missions, and the Counter-Reformation. He donated 178,500 florins toward the church and the adjoining professed house.
The west facade carries the coat of arms and an inscription connected with Václav’s uncle, František Karel Libštejnský, Count of Kolowrat. The inscription identifies him as the builder and donor represented on the facade. The Jesuits were also required by the Lesser Town authorities to construct a separate bell tower because their college plans displaced earlier structures.
Construction in two Baroque phases
The first principal building phase lasted from 1703 to 1711. It produced the west facade, the entrance vestibule with its choir gallery, the first western Chapel of Saint Barbara, the Chapel of Saint Anne, and two bays of the nave with their side chapels. This phase is traditionally associated with Christoph Dientzenhofer, one of the major Central European Baroque architects, although no surviving written contract establishes his authorship with certainty. The stonework was carried out by František Santini-Aichel and, after his death in 1709, by Pietro della Torre.
Work resumed from 1737 under Kilian Ignaz Dientzenhofer, Christoph’s son, who had submitted plans in 1728. The third nave bay, the chancel, the dome, and the adjoining tower were built or completed during this phase. After Kilian Ignaz Dientzenhofer died at the end of 1751, Anselmo Lurago directed the finishing work. Construction and finishing continued through 1752, while the interior decoration extended into the following years and the 1760s. The church is also broadly dated to 1755 in accounts of its completion.
The resulting building followed the Jesuit church tradition associated with Il Gesù in Rome, the principal Jesuit church whose design became a model for later churches with a broad nave, side chapels, and an emphatic altar and preaching space. At St. Nicholas, curved geometries, broad arcades, intersecting elliptical forms, and an undulating vault created the theatrical movement characteristic of Baroque architecture and art.
Parish church and twentieth-century history
After the suppression of the Jesuit order, St. Nicholas became the principal parish church of the Lesser Town in 1775. Mozart played the church organ in Prague in 1787. The church has continued to serve for regular worship and has also hosted concerts.
The separate tower retained a civic role long after the church was completed. Until 1891 it functioned as a watchtower staffed by municipal watchmen, who warned of fires and approaching enemies. During the socialist period, the tower housed a State Security observation post. State Security was the communist Czechoslovak security service, and from this position it monitored the Yugoslav and American embassies as well as the access route to the West German embassy. The last observation reports date from 1990.
The observation room, code-named “Kajka,” opened to the public on 15 April 2010 with an exhibition about the State Security surveillance administration. The church underwent comprehensive restoration between 1984 and 1989 and has been protected as a national cultural monument since 1995. It was also used as a filming location for the Czech film Romaneto (1980) and the American-Czech film Van Helsing (2004). After the latter production, the church was reconsecrated.
Remains
Plan, facades, and dome
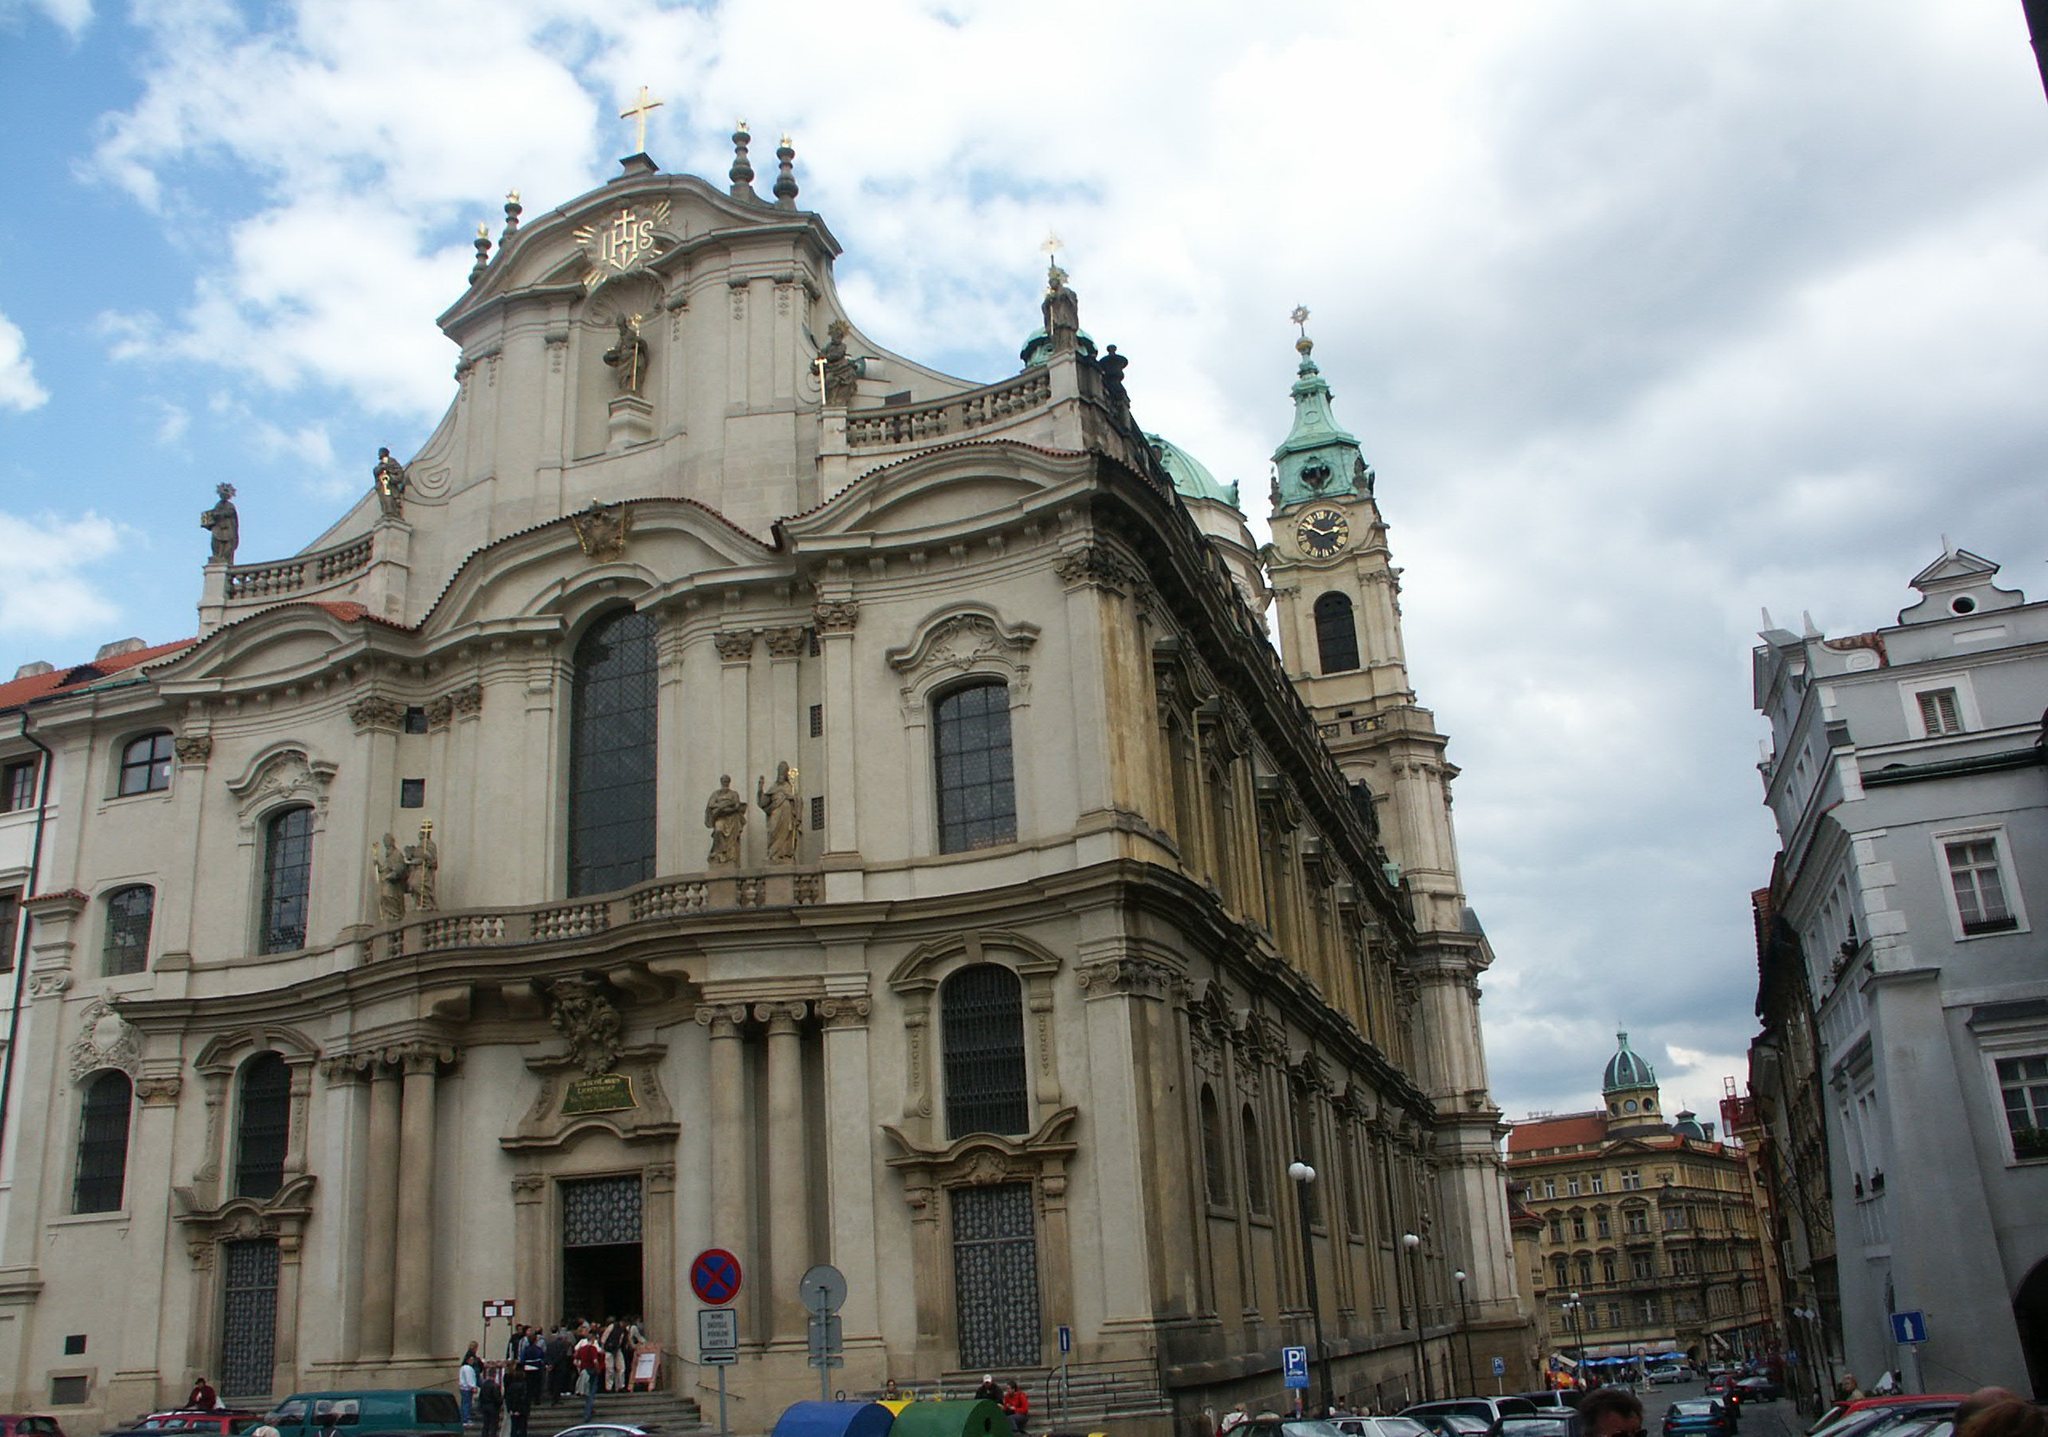
St. Nicholas is a monumental Baroque building with three aisles, side chapels, a transept crossing, a large dome, and an adjoining bell tower. Its stated dimensions are approximately 61.5 metres in length and 26.4 metres in width; the ground plan is also given as approximately 40 by 60 metres. The interconnected spaces use broad arcades and curved forms to produce a unified, strongly dynamic interior.
West facade
The three-axis, three-storeyed west facade is approached by three stairways and organized around three portals. Convex and concave cornices, columns, pilasters, balustrades, and changing architectural rhythms give the stonework a sense of movement. The first level has two pairs of columns and four pilasters. Above the central portal is a stone coat of arms associated with František Karel Libštejnský, Count of Kolowrat, with a metal inscription plaque beneath it bearing his name and titles.
Four statues of Western Church Fathers stand on the balustrade. Tomáš Seidan made Saints Ambrose and Gregory the Great, while Bernard Seeling made Saints Jerome and Augustine. Dated 1889, they are free copies of Baroque originals. The upper facade incorporates the eagle of the Holy Roman Empire and statues from the workshop of Jan Bedřich Kohl-Severa representing Saint Ignatius of Loyola, Saint Peter, Saint Paul, and Saint Francis Xavier. A niche in the central volute pediment contains Saint Nicholas of Myra.
South and east facades
The south facade has a high base, two storeys of regularly arranged windows, and an attic with unusual trefoil openings. A niche marking the axis of the crossing contains an allegorical figure of Faith between two putti carrying a papal tiara and a mitre. The sculpture came from the workshop of Ignác František Platzer. A statue of Christ the Saviour, signed by Robert Platzer and installed after the middle of the nineteenth century, occupies the attic axis. Other attic statues were removed in 1879.
At ground level, adjoining houses partly conceal the east facade. Above them, a portal with a window, two pilasters, and a triangular pediment supports a balustrade carrying sandstone statues of Saint Philip, the Immaculate Virgin Mary, and Saint Jude Thaddeus. Antonín Procházka made these in 1889 as copies of statues by Platzer. The north facade and the entrance to the crypt are concealed by the courtyard of the former professed house.
Dome and bell tower
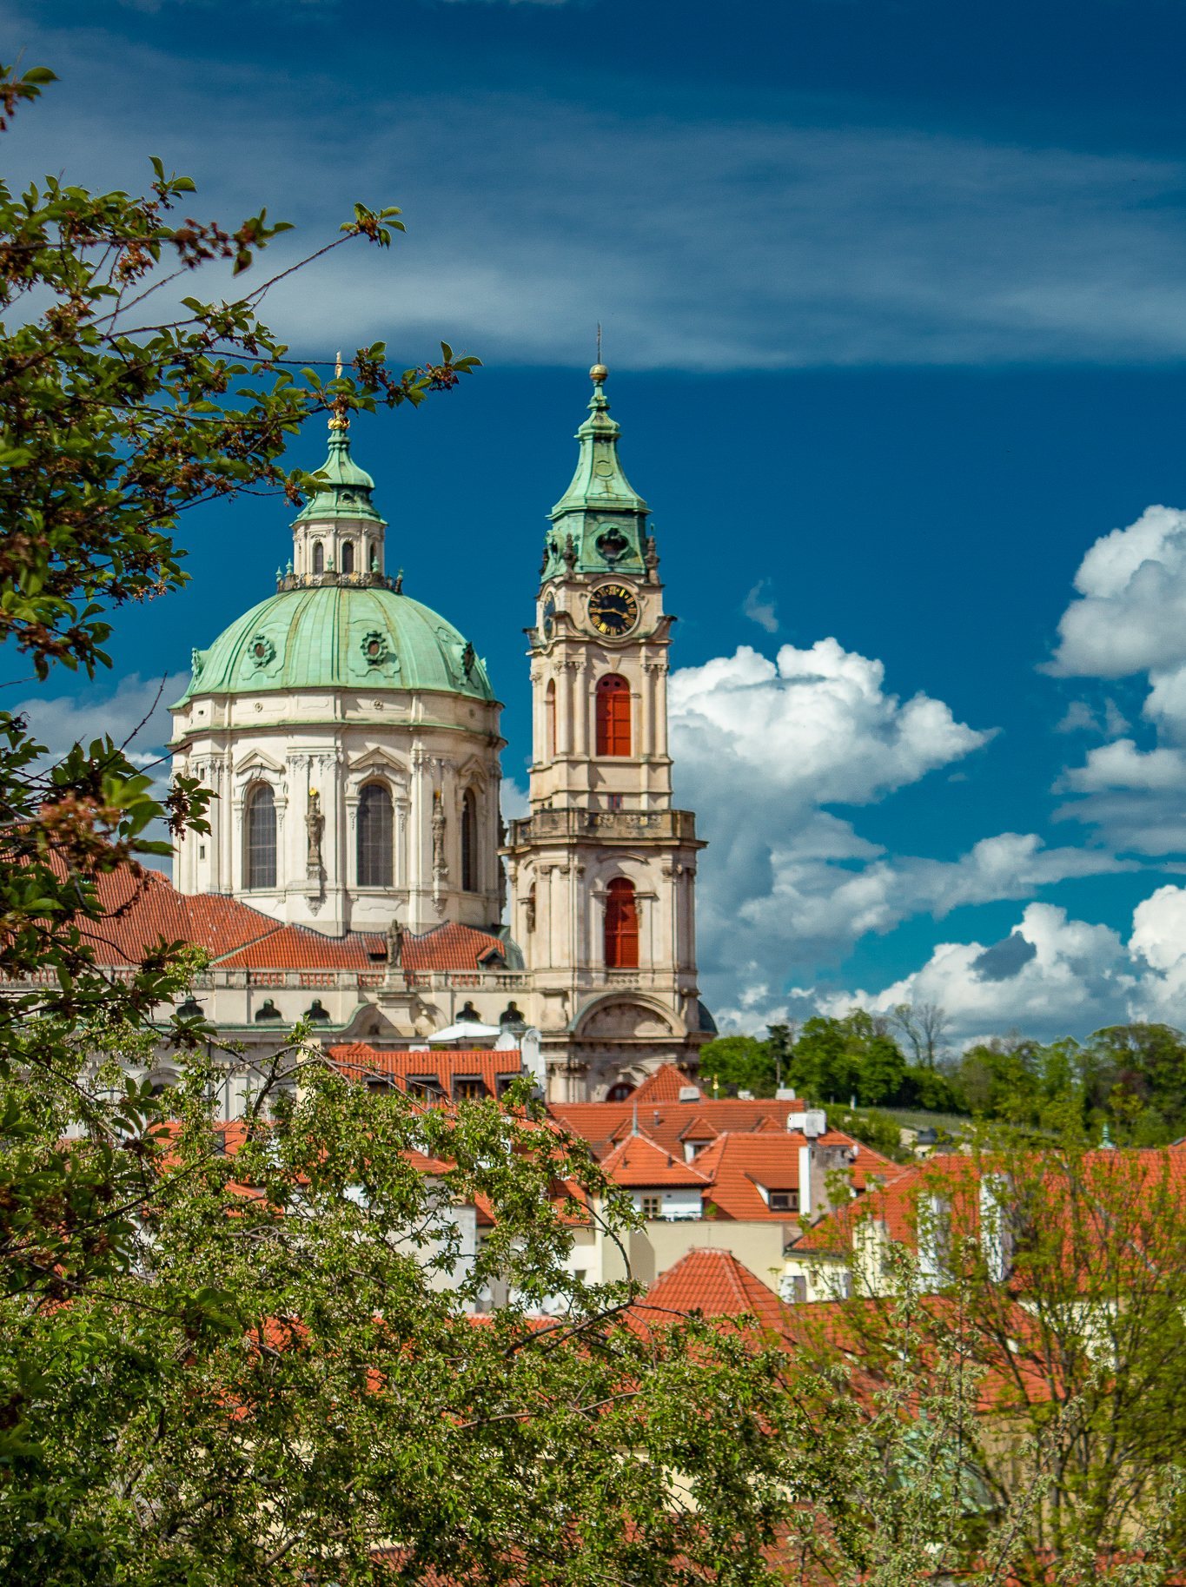
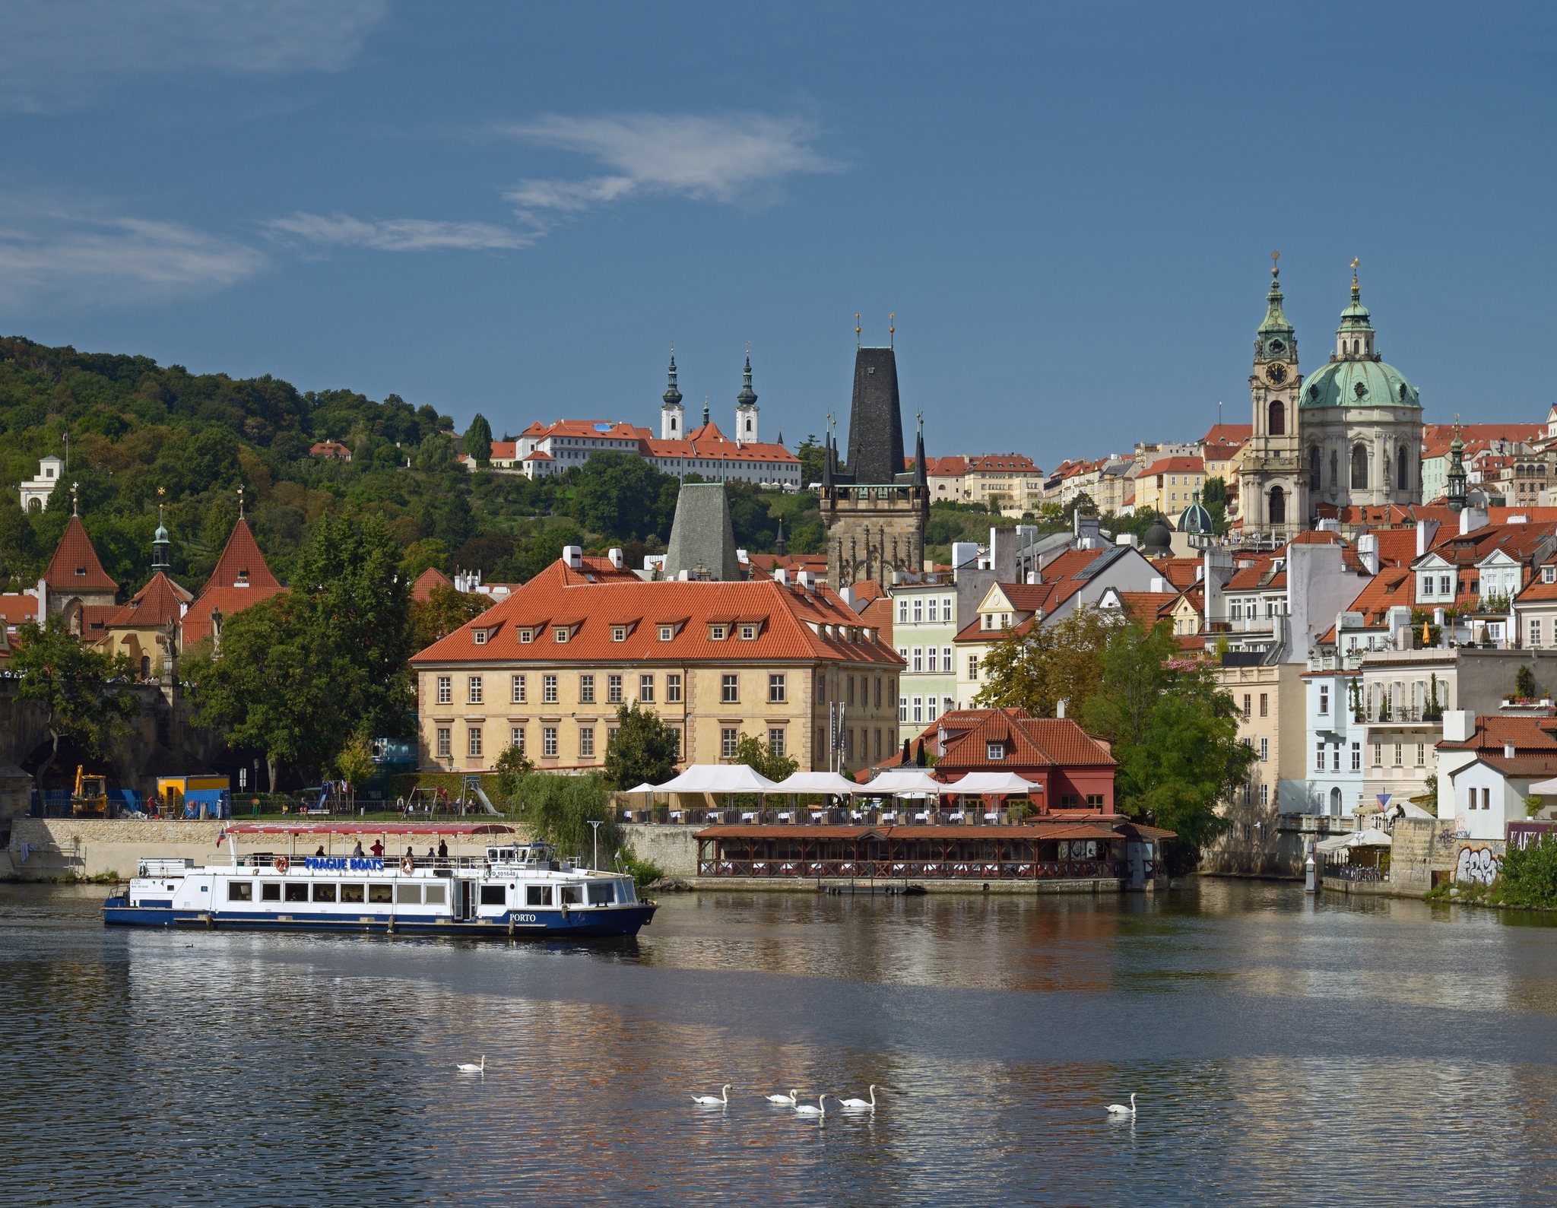
The dome rises above the crossing on a tall, windowed drum articulated by paired pilasters and sculptural vases. It has two shells, emphasized ribs, oculus-like dormers, and a lantern with a decorative gallery. The lantern roof ends in a gilded representation of the flame of the Trinity with the Eye of God. The dome is described as equal in height to the neighboring bell tower. The tower is variously given as approximately 79 metres high, while the dome is described as about 70 metres externally and 50 metres internally.
The bell tower has its own exterior entrance, marked by the Lesser Town coat of arms and the house number 556. Its storeys use superimposed orders, changing and diminishing plans, concave curves, and elaborately treated corners. The summit consists of a clock and a complex metal roof with trefoil openings and vases. Anselmo Lurago completed the tower in 1752.
The third storey contains a frame for three bells but holds only one. Called Nicholas, the surviving bell weighs 350 kilograms and was cast in 1526 by the bell founder Brikcí of Cimperk. The Lesser Town municipality paid for it. The storey above contained the tower watchman’s apartment. The watchman wound the clock, rang the bell, and reported disasters, while a trumpeter occasionally used the tower.
Interior decoration and principal altars
The interior combines natural marble with artificial marble made using stucco lustro, a polished plaster technique designed to imitate stone. Jan Hennevogel and Josef Lauermann produced this finish. Vault frescoes were painted by Jan Lukáš Kracker, František Xaver Palko, and Josef Kramolín. Most of the white-finished and gilded wooden sculpture and smaller stucco work came from the workshop of Ignác František Platzer, with contributions by Richard Jiří Prachner.
The church has paintings associated with Jan Lukáš Kracker, Ignác Raab, and Francesco Solimena, while Karel Škréta painted the cycle on the gallery. The nave contains three connected oval, flat-domed bays without transverse bands. Kracker painted The Miracles and Apotheosis of Saint Nicholas across the nave vaults. Above the choir gallery is a fresco of Saint Cecilia with angels by František Xaver Palko and Josef Hager. Beneath the gallery, Josef Kramolín painted angels venerating the symbol of the Trinity.
Main altar
Andrea Pozzo designed the main altar. Above the tabernacle is a gilded copper statue of Saint Nicholas based on a model by Ignác František Platzer. The side groups show Saint Francis Xavier converting a pagan to Christianity and Saint Ignatius of Loyola defeating the personification of heresy. Saints Wenceslas and Vitus occupy the upper section, also in Platzer’s work. František Xaver Palko painted the conch fresco of angels and the Theological Virtues.
Altars of Saint Joseph and the Virgin Mary
The Altar of Saint Joseph contains Jan Lukáš Kracker’s The Death of Saint Joseph, figures of Saints John the Baptist and John the Evangelist, and a tabernacle with a reliquary of Saint Crispus. Ignác František Platzer made the upper statues of Saints Adalbert and Procopius. Palko painted the conch fresco, The Jesuits’ Care Throughout All Periods of Human Life.
The Altar of the Virgin Mary includes Kracker’s Visitation of the Virgin Mary, statues of Saints Anne and Joachim, and a tabernacle with a pilgrimage statue. The upper section contains statues of Saints Sigismund and Ludmila by Platzer.
Crossing and baptismal font
At the crossing are Platzer’s statues of Saints Cyril of Alexandria, John Chrysostom, Gregory of Nazianzus, and Basil the Great. Figures before the pendentives personify Prudence, Justice, Temperance, and Fortitude, while eight further allegorical virtues stand between the drum windows. Palko painted the dome fresco The Apotheosis of Saint Nicholas in the Presence of the Trinity and the Saints. A dove representing the Holy Spirit occupies the lantern. The baptismal font dates from after 1464.
Side chapels and devotional imagery
Chapel of Our Lady of Foy and Chapel of Saint Anne
One chapel contains a fresco by Palko depicting an allegory of Jesuit missionary activity and a statue of Our Lady of Foy, also called the Belgian Madonna. The original fired-clay statue was reportedly found inside an oak near Foy-Notre-Dame in Belgium in 1609. A statue associated with it was brought from Belgium by the Jesuits in 1629. A chapel on the Jesuit Holy Way from Prague to Stará Boleslav, established between 1674 and 1690, was dedicated to Our Lady of Foy.
The Chapel of Saint Anne contains a painting of the Holy Family, with Saints Anne and Joachim teaching the Virgin Mary, by an unidentified Prague painter. The work was transferred from the earlier church. Richard Jiří Prachner is associated with its sculptures of Saint Teresa of Ávila and Saint Aya, while Josef Kramolín painted the vault fresco The Holy Kinship.
Chapels of the Jesuit and missionary saints
The Chapel of the Archangel Michael contains Francesco Solimena’s The Archangel Michael Defeating the Devil, statues of the archangels Raphael and Tobias by Richard Jiří Prachner, and Jan Lukáš Kracker’s vault fresco The Archangel Michael Defeating the Forces of Evil.
The Chapel of Saint John of Nepomuk contains Ignác Raab’s Saint John of Nepomuk Giving Alms to the Poor, statues of Saints Wenceslas and Vitus by Platzer, and Josef Kramolín’s fresco Saint John of Nepomuk Defeating Heresy.
The Chapel of Saint Francis Xavier contains Palko’s The Death of Saint Francis Xavier on Shangchuan Island, an upper image of Saint Paul, and Platzer’s statues of Saints Paul Miki, James Kisai, and Procopius. Kramolín painted The Apotheosis of Saint Francis Xavier on the vault. The Chapel of Saint Ignatius of Loyola contains Raab’s The Vision of Saint Ignatius of Loyola in the Cave at Manresa, an upper image of Saint Peter, Platzer’s figures of Saints Francis Borgia, Francis Regis, and Ivan, and Kramolín’s Ignatius of Loyola Repelling Evil through the Name of Jesus.
The Chapel of Saint Aloysius Gonzaga contains Raab’s painting of Saint Aloysius with children venerating the Sacred Heart of Jesus and an upper image of Saint Jude Thaddeus attributed to Raab. Platzer made its statues of Saints Stanislaus Kostka and Juan de Gotó, while Kramolín painted The Apotheosis of Saint Aloysius Gonzaga.
The Chapel of Saint Catherine of Alexandria includes Raab’s The Mystical Marriage of Saint Catherine and an upper image of Saint Apollonia. Its statues of Saints Thecla and Margaret are by Platzer, and its vault fresco, The Translation of the Body of Saint Catherine of Alexandria into Heaven, is by Kramolín.
Chapel of the Dead
The Chapel of the Dead contains the Altar of Saint Barbara and the Purgatory Altar. Ludvík Kohl painted The Apotheosis of Saint Barbara for the first altar, with an upper image of The Death of Saint Stanislaus Kostka and statues of Saints Apollonia and Rosalia by Richard Jiří Prachner. Josef Kramolín painted its vault fresco of Saint Barbara.
The Purgatory Altar has Karel Škréta’s Crucifixion with the Sorrowful Virgin Mary and Souls in Purgatory, statues of Saint Barbara and a figure possibly representing Saint Christina of Bolsena, an upper figure of God the Father, and sculpture by Prachner.
Gallery, pulpit, and organ
The pulpit carries a sculpture of the Beheading of Saint John the Baptist on its canopy. The preaching platform has allegorical figures of Faith, Hope, and Charity, along with the Baptism of Christ and the Preaching of Saint John the Baptist. These works are attributed to Richard Jiří Prachner and Petr Prachner. Jan Bedřich Kohl-Severa made the crucifix.
A large ten-part Passion cycle is displayed on the south gallery. Karel Škréta painted it in 1673 and 1674, adding the painted coats of arms of the Czernin, Dietrichstein, and Nostitz donor families. The cycle originally came from the adjoining professed house, where students used it for Ignatian meditation. After the Jesuit order was suppressed, it was temporarily hung on the nave pillars.
The Baroque organ was built by Tomas Schwarz between 1745 and 1747. It has more than 4,000 pipes, some reaching six metres in length. The principal altar is described as Prague’s largest Baroque altar, while the nave fresco of Saint Nicholas covers approximately 1,500 square metres.