Manoir Saint-Calais de Louversey: A Seventeenth-Century Hunting Pavilion in Normandy
Site at a Glance
- Country
- France
- Primary era
- Early Modern
- Eras represented
- Early Modern
- Civilizations
- French
- Site type
- Domestic
- Remains
- Elite Residence
On this page6 sections
History
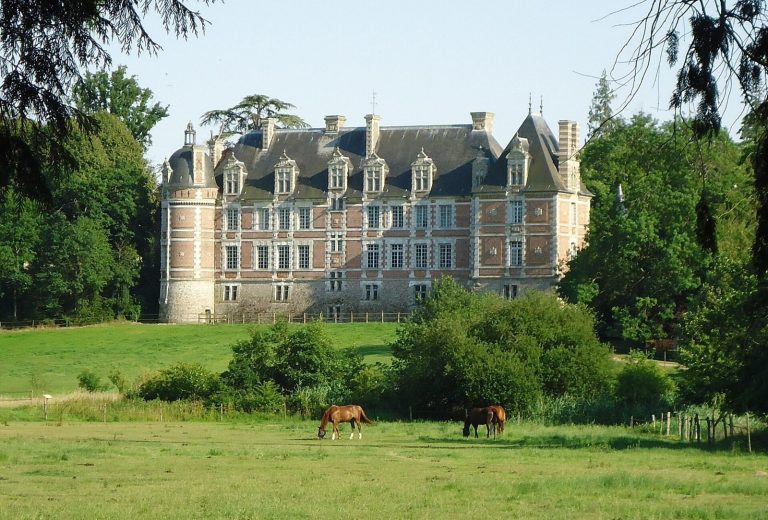
Manoir Saint-Calais de Louversey is a hunting pavilion in Normandy, France, built in 1653 in the Louis XIII style, a French architectural style associated with the early seventeenth century and the reign of King Louis XIII. It was commissioned by Jean Martel, a lieutenant serving in the Évreux bailiwick, a French administrative and judicial district.
Construction and changing use
The manor remained in the possession of Martel’s descendants until 1812, when it passed to other owners. In the eighteenth century, it was adapted from a hunting pavilion for use as a residence.
Renovation and protection
A complete renovation took place in 1982. In January 1996, the entrance portal and the two tree-lined avenues were listed as historic monuments. The Perrin family acquired the manor in 1997 and undertook further renovation and redecoration. In 2019, Pamela Mullin said that she had renovated the building to return it to its original state.
Remains
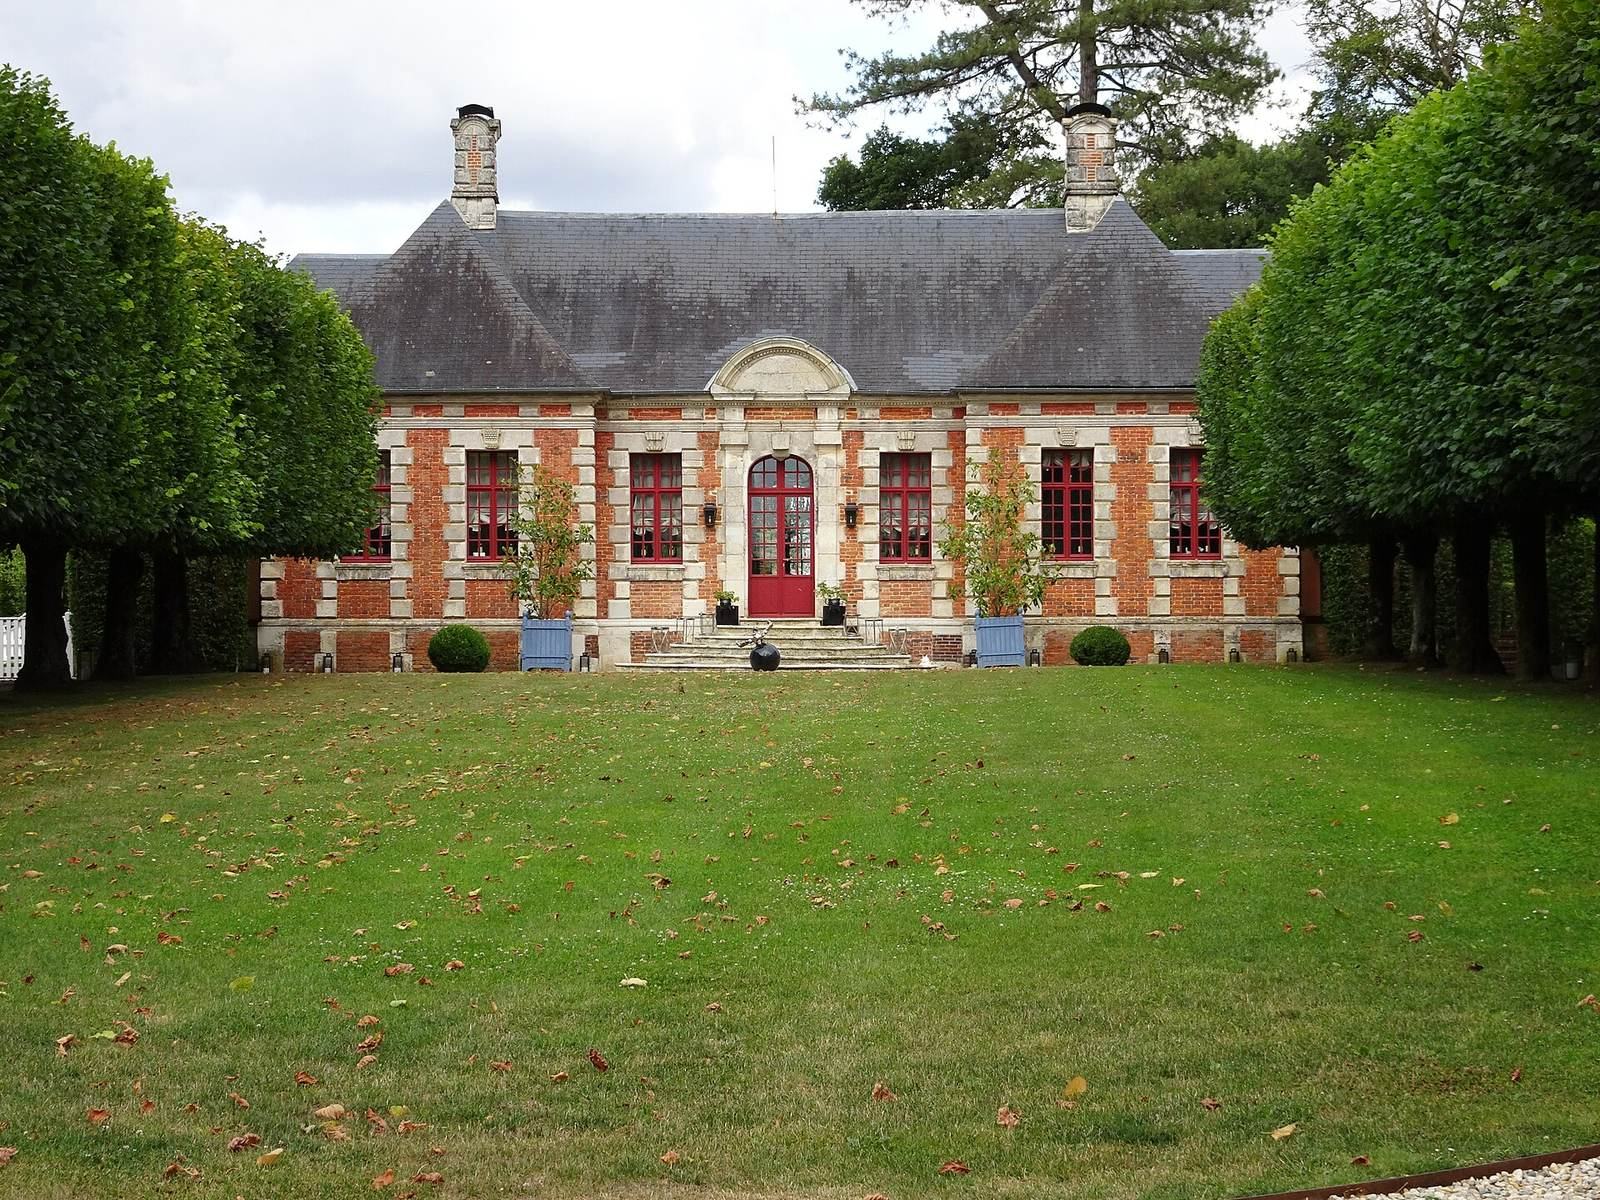
The three-hectare property contains a rectangular pavilion built of brick and stone in the Louis XIII style.
Pavilion interior
Eighteenth-century work formed a five-room secondary residence with a large salon and two wings. The interior also contains a collection of works by Hubert Le Gall, a French artist and designer.
Entrance and avenues
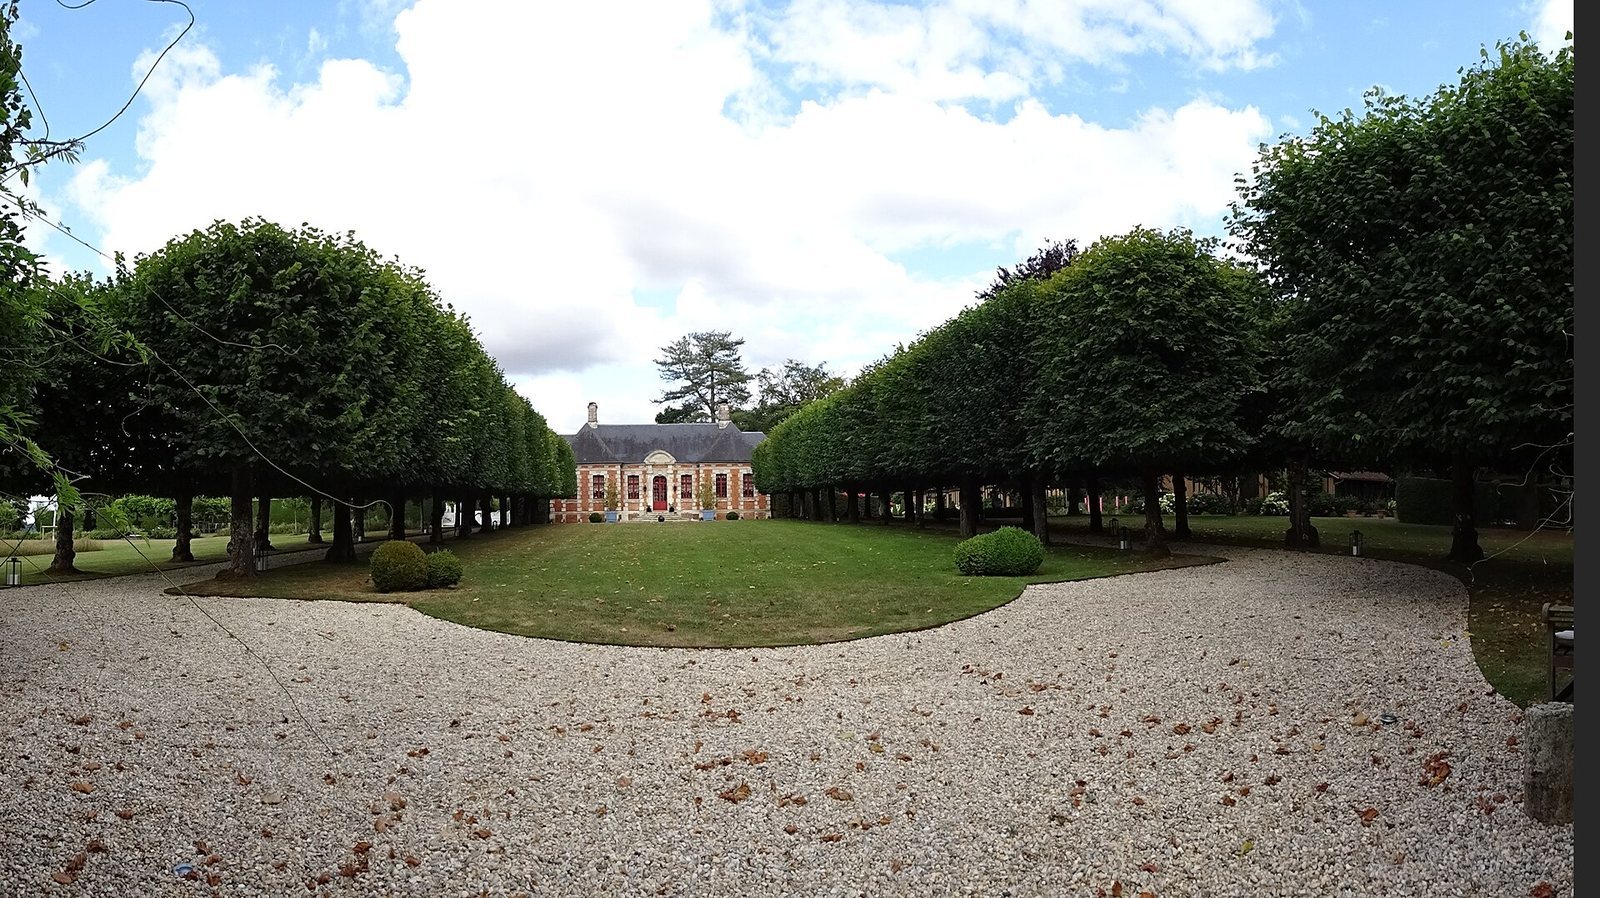
The property includes an entrance portal and two tree-lined avenues. The double avenue is arranged as an optical illusion that accentuates perspective.