Tempio Malatestiano: Rimini’s Renaissance Cathedral and Malatesta Mausoleum


Site at a Glance
- Rating
- 4.6
- Popularity
- Medium
- Country
- Italy
- Primary era
- Medieval
- External website
- Open
- Eras represented
- Medieval, Modern
- Civilizations
- Papal States
- Site type
- Religious
- Remains
- Cathedral
On this page23 sections
History
Tempio Malatestiano is a fifteenth-century Renaissance church in Rimini, Italy, transformed under the patronage of Sigismondo Pandolfo Malatesta from the medieval Franciscan church of San Francesco. The building was conceived chiefly as a mausoleum for Sigismondo, his family, and leading members of his court, and it remains Rimini’s cathedral and principal Catholic place of worship.
From Chapel to Franciscan Church
The site began as a chapel called Santa Maria in Trivio during the ninth century. In 1257 it was demolished to make room for a larger Gothic church with one nave and three apses. Dedicated to Saint Francis of Assisi, the new church was administered by the Franciscan Order, the Catholic religious order founded in the tradition of Saint Francis, and became known as San Francesco.
Two chapels were added along the south side between the thirteenth and fourteenth centuries. By 1312, the church served as a burial place for the Malatesta family and had acquired further altars and works of art. These included contributions associated with Giotto, whose Rimini Crucifix remains connected with the Franciscan church.
Sigismondo’s Renaissance Transformation
Sigismondo Pandolfo Malatesta, the fifteenth-century lord of Rimini and a condottiero, or military commander who contracted his services to states and rulers, planned a chapel dedicated to Saint Sigismund, his patron saint. Matteo de’ Pasti of Verona received the commission, and the first stone was blessed on 31 October 1447. Sigismondo soon enlarged the undertaking into a complete transformation of San Francesco.
Leon Battista Alberti, a leading Renaissance architect, theorist, and humanist, was probably involved in revising the project. Work on the new external design probably began in 1453. Alberti’s plan preserved the medieval church inside a monumental memorial shell and envisaged a circular rear hall covered by a dome resembling that of the Pantheon. The existing nave would have served principally as an approach to this great circular space, but the design was never completed.
The decorative program combined Christian subjects with classical, mythological, and pagan references, while celebrating the Malatesta family and its court. Its intellectual background has been associated with Neoplatonism, a philosophical tradition derived from Plato that shaped Renaissance ideas about intellect, beauty, and divine or cosmic order. The writings of Macrobius, Plato, Porphyry, Iamblichus, and Gemisto Pletone formed part of this wider intellectual setting.
The imagery heightened Sigismondo’s conflict with Pope Pius II Piccolomini. Earlier military campaigns against Siena had already contributed to their hostility, and the pope excommunicated Sigismondo in 1460. Sigismondo’s companion and later wife, Isotta degli Atti, was buried beside him in the mausoleum in 1474, an act that contemporaries also viewed as a challenge to conventional Catholic piety.
Interruption and Completion
In 1462, papal forces allied with Federico da Montefeltro defeated Sigismondo at the Cesano. The defeat brought his building projects to a halt and prevented the completion of Alberti’s design. By 1460, only three chapels and the external marble casing had been fully completed. The Franciscans later resumed the work, but the church proceeded in a form that departed from much of Alberti’s original plan and was completed in 1503.
Sigismondo also arranged for the remains of Giorgio Gemisto Pletone to be brought from the Peloponnese after a military campaign. Pletone, a Byzantine philosopher who helped transmit ancient Greek philosophical thought and became important to Renaissance Neoplatonism, received a sarcophagus in the building in 1464.
Cathedral and Wartime Reconstruction
The Napoleonic suppressions dissolved the Franciscan convent in 1809. After the old church of Santa Colomba was deconsecrated and demolished, the Tempio Malatestiano became Rimini’s cathedral and took the dedication of Santa Colomba. It remains under the Roman Catholic Diocese of Rimini.
The church suffered extensive damage during the Second World War, especially in 1944. The apse and much of the roof were destroyed, while the facade and side walls required a complex dismantling and reassembly of the masonry. The building has been a national monument of Italy since 1940 and is regarded as a key work of the Renaissance in Rimini and one of the important architectural works of the Italian Quattrocento.
Remains
Exterior and Planned Memorial Shell
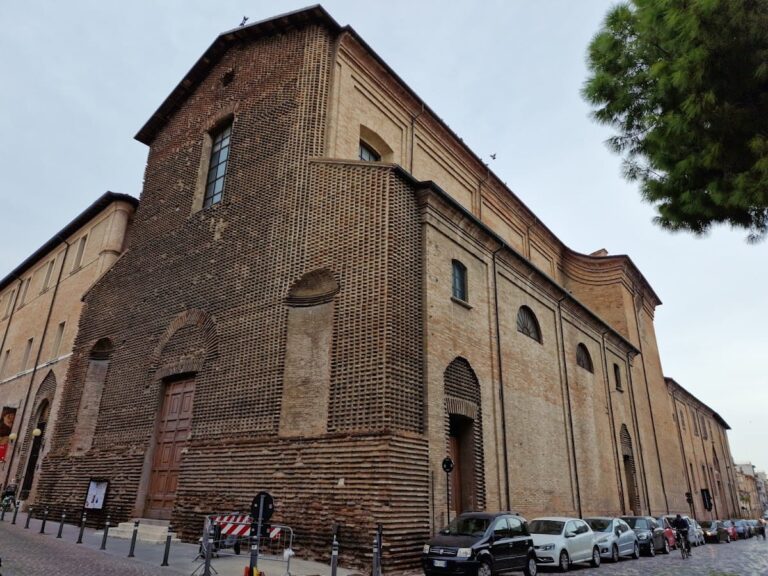
The surviving exterior is an incomplete marble casing designed by Alberti to surround and preserve the earlier Gothic church. Its lower facade is divided into three sections by arches and engaged half-columns with composite capitals. Above, Alberti planned a pediment-like arrangement with a central arch and flanking pilasters. The upper arch and pediment were never finished, leaving part of the simple medieval gabled facade visible behind the Renaissance structure, with a small Christian cross above it.
Facade and Portal
The central portal occupies the main arch and is crowned by a triangular pediment. Its richly ornamented opening contains slabs of polychrome marble, probably reused from Ravenna. Their carefully selected colors recall opus sectile, a technique in which pieces of colored stone are cut and fitted into geometric or figurative designs. The facade draws on Roman triumphal architecture, particularly the Arch of Augustus at Rimini and the Arch of Constantine in Rome. Its lower portion repeats the basic module of the Arch of Augustus three times, while its proportions follow a scheme based on a square, diagonals, a circle, and a semicircular arch.
Side Arcades and Court Burials
The side elevations are formed by sequences of blind arches, meaning arches set into a wall rather than opening into an interior space. They stand on bare stone piers separated from the chapel walls. The arrangement recalls the Mausoleum of Theoderic at Ravenna and the continuous arcade of the Church of the Eremitani in Padua. The arches were intended to hold the sarcophagi of prominent members of Sigismondo’s court, and seven such arches appear along the south side.
The external arcades contain the burials of Giusto de’ Conti, Roberto Valturio, Basinio Basini, and the physicians Gentile and Giuliano Arnolfi. The sarcophagus of Giorgio Gemisto Pletone is the most notable of these memorials. A high plinth unifies the facade and side walls, while circular garland motifs also serve as exterior openings, or oculi.
Rear and Unfinished Design
The marble casing does not align with the earlier Gothic openings. The side arcades have different spacing from the pointed windows, which consequently appear irregularly positioned within the later design. The rear is comparatively plain and includes a bell tower erected between the fifteenth and sixteenth centuries.
Matteo de’ Pasti’s medal of 1450 preserves the intended appearance of the unfinished project. It shows a large circular structure at the rear, crowned by a hemispherical dome resembling the Pantheon’s. If completed, this hall would have transformed the relationship between the medieval nave and the new memorial architecture.
Interior Chapels and Sculpture
Inside, the church retains a single-nave basilican plan with deep chapels along both sides. Slightly pointed arches frame the chapels, which rise by one step and close with richly ornamented marble balustrades. The first three chapels on each side employ architectural language related to the Latinizing forms of the facade. Their piers carry allegorical and narrative reliefs, many made by Agostino di Duccio in a restrained, flowing style derived from Donatello’s stiacciato, a very shallow-relief technique.
Chapel of the Virtues
The first chapel on the right is the Chapel of the Virtues, also called the Chapel of Saint Sigismund. Its architectural work began in 1447, and its sculptural decoration was being received from 14 October 1450. Marble-gray elephants support the first pair of decorated piers, which also display high-relief Virtues and youths carrying shields. Agostino di Duccio made the statue of Saint Sigismund and the richly ornamented shrine-like frame, or aedicule, around it.
A relief shows Saint Sigismund traveling with his family toward the monastery of Agaunum. The present work is a stucco copy of an original held in the Museum of Ancient Art in Milan. Two large stiacciato reliefs of angels carrying curtains add to the chapel’s decoration.
Reliquary Cell
Beside the Chapel of the Virtues is the Reliquary Cell, formerly its sacristy. Its sculpted portal includes apostles, evangelists, and Malatesta symbols, while the wooden doors and bolts are original to the fifteenth century. The room contains eighteenth-century reliquaries, a painting by Camillo Sagrestani, and a small seventh-century sarcophagus. Fragments of the terracotta decoration belonging to the fourteenth-century church remain on one wall.
The examination of Sigismondo’s tomb in 1920 produced fragments of gold-brocaded clothing, a sword, a ceremonial sword, spurs, and six medals. Some of these objects were later transferred to the Museum of the City of Rimini.
Chapel of the Angels
The Chapel of the Angels, also known as the Chapel of Isotta or Saint Michael, contains the sarcophagus of Isotta degli Atti. Probably made by Matteo de’ Pasti, it rests on two heraldic elephants. A marble canopy above it carries a Malatesta crest between winged elephant heads bearing scrolls. Agostino di Duccio made the archangel on the altar and the winged, playing angels on the entrance piers.
Chapel of the Zodiac
The Chapel of the Zodiac, also called the Chapel of the Planets or Saint Jerome, contains unconventional zodiacal and planetary imagery attributed to Agostino di Duccio. Saturn appears among representations of the triumphal chariots of Mars, Venus, and the Moon. Zodiac signs also decorate the chapel, with the rear limbs omitted from the figures of the Ram, Bull, Lion, Capricorn, and Sagittarius.
A damaged relief of Cancer, Sigismondo’s zodiac sign, dominates a representation of Rimini. The city is identified by its towers, castle, Tiberius Bridge, and harbor. Another relief depicts Sigismondo’s shipwreck near the Fortunate Island. A naked rower moves among small islands inhabited by animals, while dolphins and sea monsters occupy the surrounding water.
Each pier rests on a marble basket filled with flowers, fruit, and animals. Garlands held by four putti decorate the baskets, although their attribution is uncertain. The balustrade combines red Verona marble with white-marble pilasters richly covered in stiacciato.
Chapel of the Liberal Arts
Opposite the Chapel of the Zodiac, the Chapel of the Liberal Arts combines personifications of Philosophy, Rhetoric, Grammar, Music, Botany, and Concord with the subjects of the Trivium and Quadrivium. These were the traditional seven liberal arts: grammar, rhetoric, and logic in the Trivium, followed by arithmetic, geometry, music, and astronomy in the Quadrivium. The later works in the chapel were made by Agostino di Duccio and date to 1456.
Chapel of Children’s Games
The Chapel of Children’s Games, also called the Chapel of the Guardian Angel, contains the tombs of Sigismondo’s first two wives, Ginevra d’Este and Polissena Sforza. Agostino di Duccio’s reliefs of 1455 place sixty-one angels in eighteen panels. They dance, play instruments, ride sticks and dolphins, pretend to sail, and play around a fountain. A sixteenth-century wooden crucifix stands on the altar. The adjacent former sacristy, now the Chapel of the Fallen, has a fifteenth-century portal decorated with biblical heroes.
Chapel of the Ancestors
The Chapel of the Ancestors, also known as the Chapel of the Pieta or Madonna of the Water, contains a small fifteenth-century Franco-German marble group on the altar. The image was traditionally invoked to request rain. Begun in 1454, the chapel follows an iconographic program described by Roberto Valturio and Poggio Bracciolini. Agostino di Duccio and his assistants made its twelve figures of Prophets and Sibyls, comprising two Prophets and ten Sibyls.
On the left wall stands the marble Ark of the Ancestors and Descendants beneath a canopy. Made by Agostino di Duccio and first intended for the facade, it was designed to receive members of the Malatesta dynasty before and after Sigismondo. Its front shows Minerva among heroes and the Triumph of Scipio Africanus, representing Wisdom and Glory. The lid bears Sigismondo’s profile within a garland and an inscription attributed to Basinio da Parma.
Luigi Poletti heavily altered the chapel between 1862 and 1868. He remodeled the rear marble facing and added the altar niche and its gold-and-blue decoration.
Chapel of the Immaculate Conception
The later Chapel of the Immaculate Conception contains a Neoclassical monument to Count Paolo Garattoni, who died in 1827. It also houses Piero della Francesca’s 1451 fresco of Sigismondo Pandolfo Malatesta kneeling before Saint Sigismund. The saint is shown with features associated with Emperor Sigismund of Luxembourg, joining religious imagery with political and dynastic themes.
Altar, Paintings, and Reconstructed Areas
Presbytery and Apse
The presbytery, the part of a church surrounding the main altar, was reconstructed after the wartime destruction. The present altar, made of metal and travertine by Giuliano Vangi, was installed in 2001 in place of an earlier altar donated by Napoleon and attributed to Luigi Poletti. Behind it is the Rimini Crucifix, attributed to Giotto. Its presence in Rimini is known from the late fourteenth century, and it is regarded as the only surviving work associated with Giotto’s activity for the Franciscan church.
The reconstructed apse has a plain white plastered interior and an exterior of exposed brick. The roof consists of simple wooden trusses with visible beams and tiles. It was built at Franciscan expense after Sigismondo’s building program was interrupted.
Left-Hand Chapel
The final chapel on the left contains an altar by Luigi Poletti. Its paintings include Saints Anthony and Francis by Simone Cantarini and Saint Francis Receiving the Stigmata by Giorgio Vasari, dated 1548.
Postwar Masonry
The 1944 destruction and subsequent reconstruction changed the material appearance of the building, especially in the apse and roof. Workers dismantled the damaged facade and side walls, numbered the stone blocks, and substantially reassembled the masonry. Additional surviving pieces were recovered from the ruins during the postwar work.
Nearby sites